Save
Ask
Tour
Hide
Share
$3,000
37 Days On Site

1117 Whitney Avenue
Palmer Twp, PA 18045

For Rent|Single Family Residence|Pending
3
Beds
2
Total Baths
2
Full Baths
2,144
SqFt
$1
/SqFt
1950
Built
Subdivision:
Not in Development
County:
Northampton
Listing courtesy of Pat Spitzer of Weichert Realtors - Allentown
1117 Whitney Avenue1117 Whitney Avenue1117 Whitney Avenue1117 Whitney Avenue
Save
Ask
Tour
Hide
Share

Mortgage Calculator

Monthly Payment (Est.)

$14
Calculator powered by Showcase IDX, a Constellation1 Company. Copyright ©2026 Information is deemed reliable but not guaranteed.

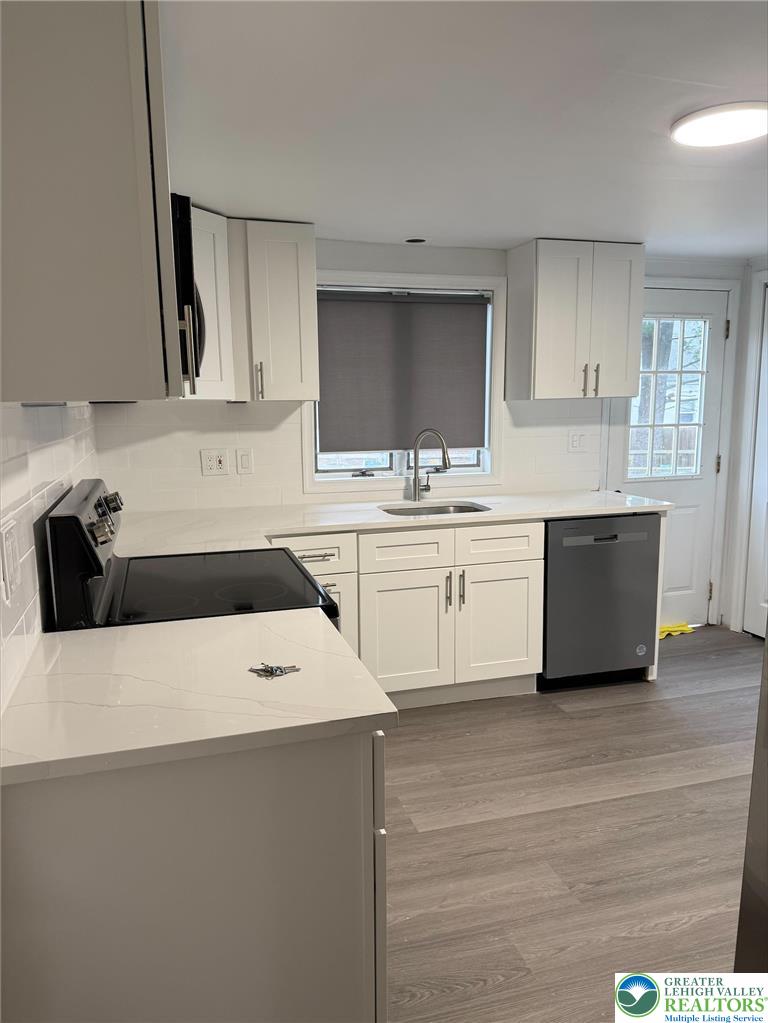
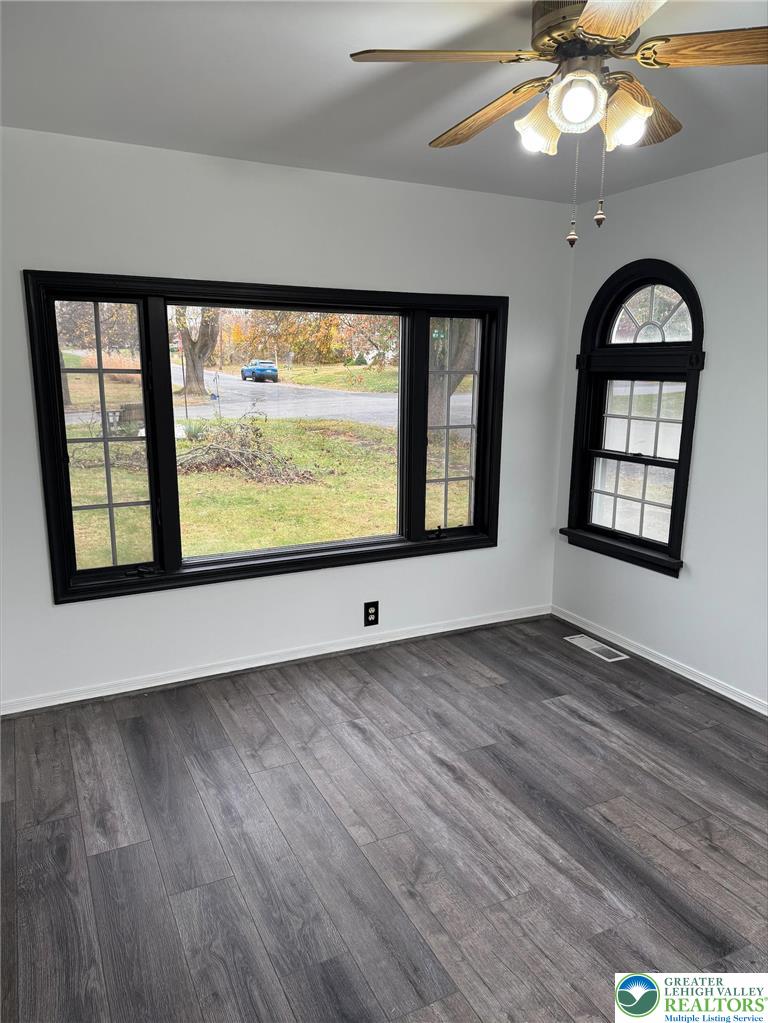
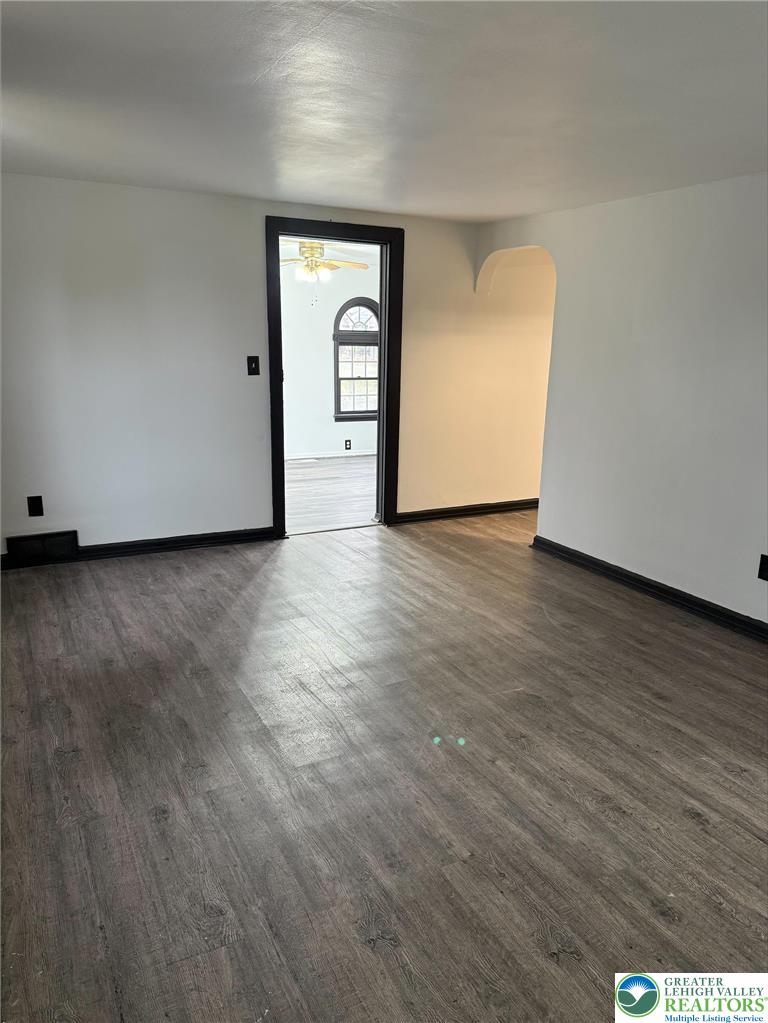
Charming and fully renovated Cape Cod in the heart of quiet Palmer Township! This beautifully updated three-bedroom, two bath home offers a perfect blend of comfort and modern style. Step inside to a bright, refreshed interior featuring new finishes throughout, creating a move-in-ready space ideal for today’s lifestyle. Enjoy year-round comfort with central air and energy-saving solar panels that help keep heating costs low. The fenced-in yard provides great outdoor space for pets, play, or entertaining. Conveniently located with easy access to major highways, shopping, dining, and everyday conveniences, this home offers both privacy and practicality. Pets considered on a case by case basis. Tenant responsible for all utilities. Short term rentals will be considered

Save
Ask
Tour
Hide
Share
Listing Snapshot
Price 
$3,000
Days On Site 
37 Days
Bedrooms 
3
Inside Area (SqFt) 
2,144 sqft
Total Baths 
2
Full Baths 
2
Partial Baths 
N/A
Lot Size 
0.239 Acres
Year Built 
1950
MLS® Number 
781953
Status 
Pending
Property Tax 
N/A
HOA/Condo/Coop Fees 
N/A
Sq Ft Source 
N/A
Friends & Family
Recent Activity
2 days agoListing updated with changes from the MLS®
4 days agoStatus changed to Pending
a month agoListing first seen on site
General Features
Acres 
0.239
Attached Garage 
Yes
Garage 
Yes
Garage Spaces 
1
Parking 
AttachedGarageGarage Door Opener
Pets 
Yes
Property Sub Type 
Single Family Residence
SqFt Above 
1806
SqFt Below 
338
Style 
CapeCod
Interior Features
Appliances 
DishwasherElectric OvenDisposalMicrowaveRefrigeratorWasher
Cooling 
Central AirCeiling Fan(s)
Heating 
Active SolarHeat Pump
Laundry Features 
Washer HookupElectric Dryer Hookup
Bedroom 
Dimensions - 13.00 x 12.00Level - First
Dining Room 
Dimensions - 12.00 x 10.00Level - First
Family Room 
Dimensions - 26.00 x 13.00Level - Lower
FullBath 
Dimensions - 7.00 x 4.00Level - Second
Kitchen 
Dimensions - 19.00 x 12.00Level - First
Living Room 
Dimensions - 17.00 x 15.00Level - First
Save
Ask
Tour
Hide
Share
Community Features
MLS Area 
Palmer
School District 
Easton
Schools
School District
Easton
Elementary School
Unknown
Middle School
Unknown
High School
Unknown
Listing courtesy of Pat Spitzer of Weichert Realtors - Allentown


Listing information is provided by Participants of the Greater Lehigh Valley REALTORS® MLS. IDX information is provided exclusively for personal, non-commercial use, and may not be used for any purpose other than to identify prospective properties consumers may be interested in purchasing. Information is deemed reliable but not guaranteed. Copyright 2026, Greater Lehigh Valley REALTORS® MLS.
Data last updated at: 2026-09-09 02:57 PM UTC

Neighborhood & Commute
Source: Walkscore
Save
Ask
Tour
Hide
Share