Save
Ask
Tour
Hide
Share
$620,000
58 Days On Site

3736 Melrose Court
Bethlehem City, PA 18020

Single Family Residence|Pending
4
Beds
3
Total Baths
2
Full Baths
1
Partial Bath
3,873
SqFt
$160
/SqFt
1991
Built
Subdivision:
Oakland Hills
County:
Northampton
Listing courtesy of Jessica Tomasetti of BetterHomes&GardensRE/Cassidon
3736 Melrose Court3736 Melrose Court3736 Melrose Court3736 Melrose Court
Save
Ask
Tour
Hide
Share

Mortgage Calculator

Monthly Payment (Est.)

Enter an interest rate to see your estimated monthly payment.
Calculator powered by Showcase IDX, a Constellation1 Company. Copyright ©2026 Information is deemed reliable but not guaranteed.

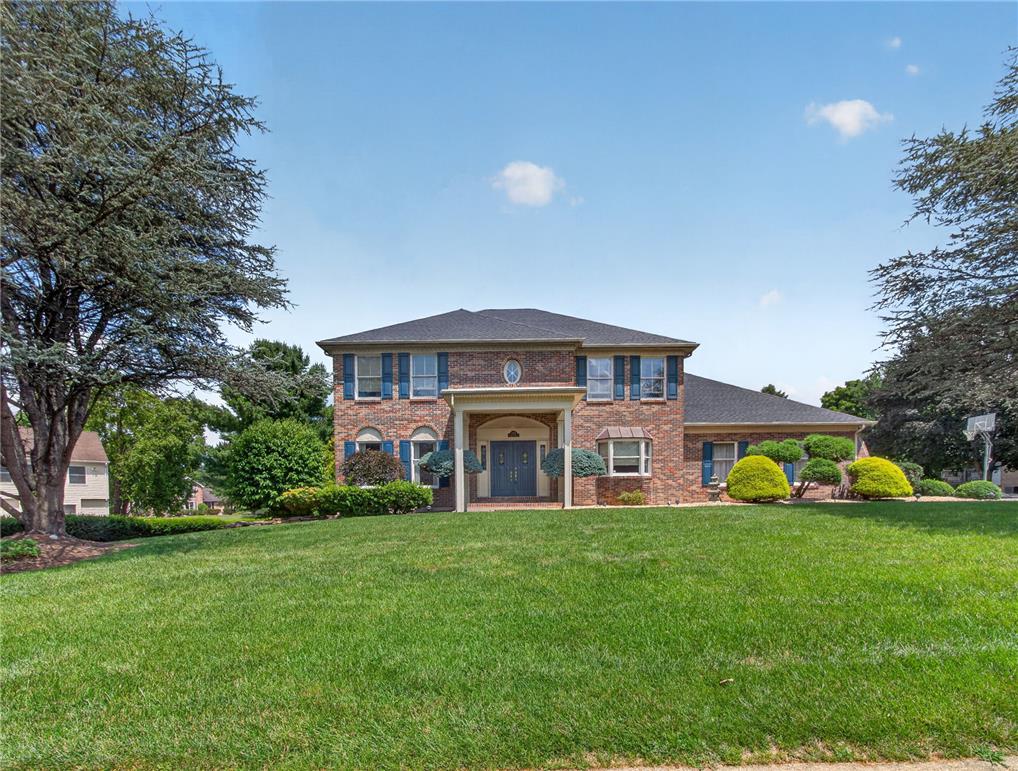
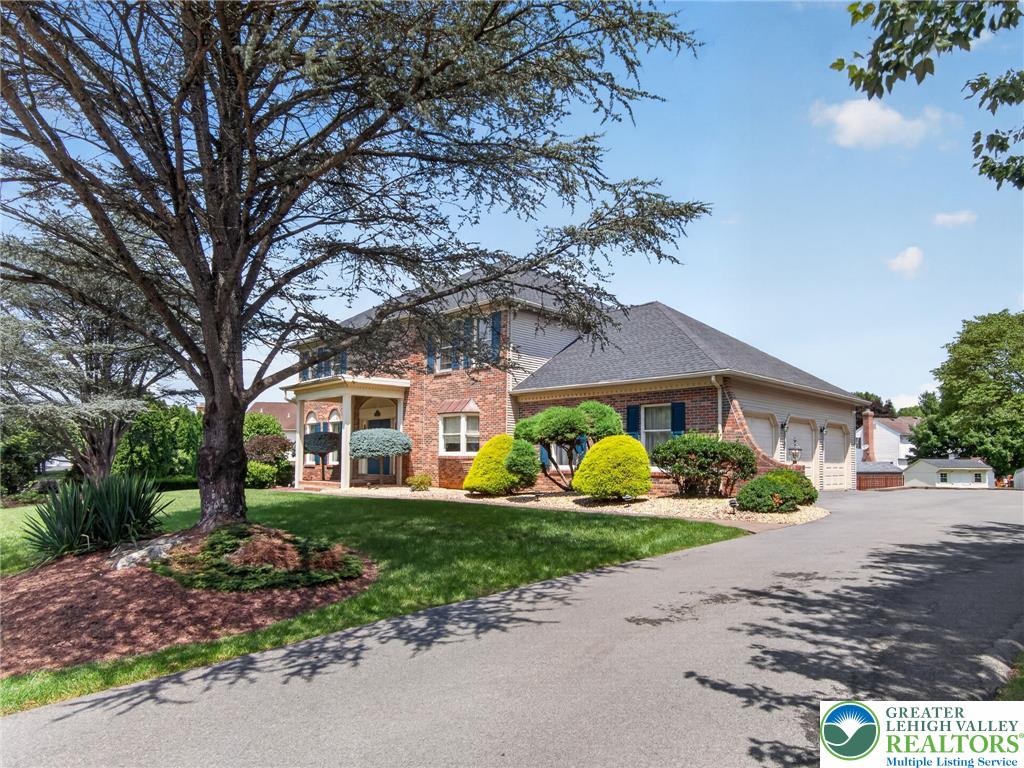
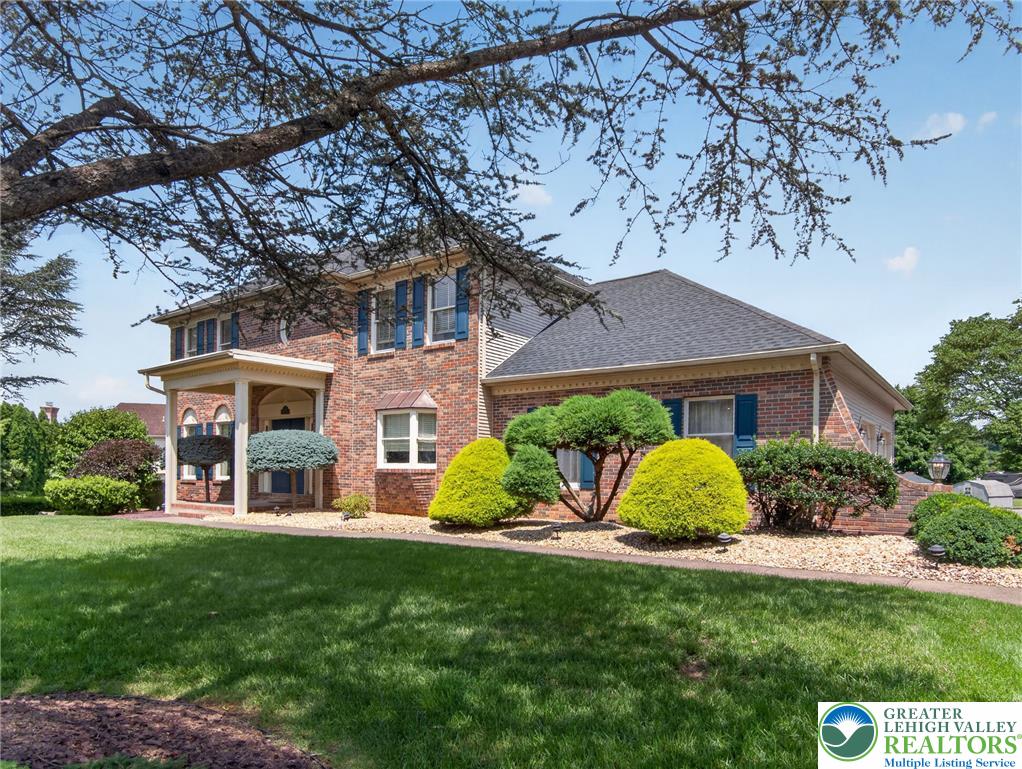
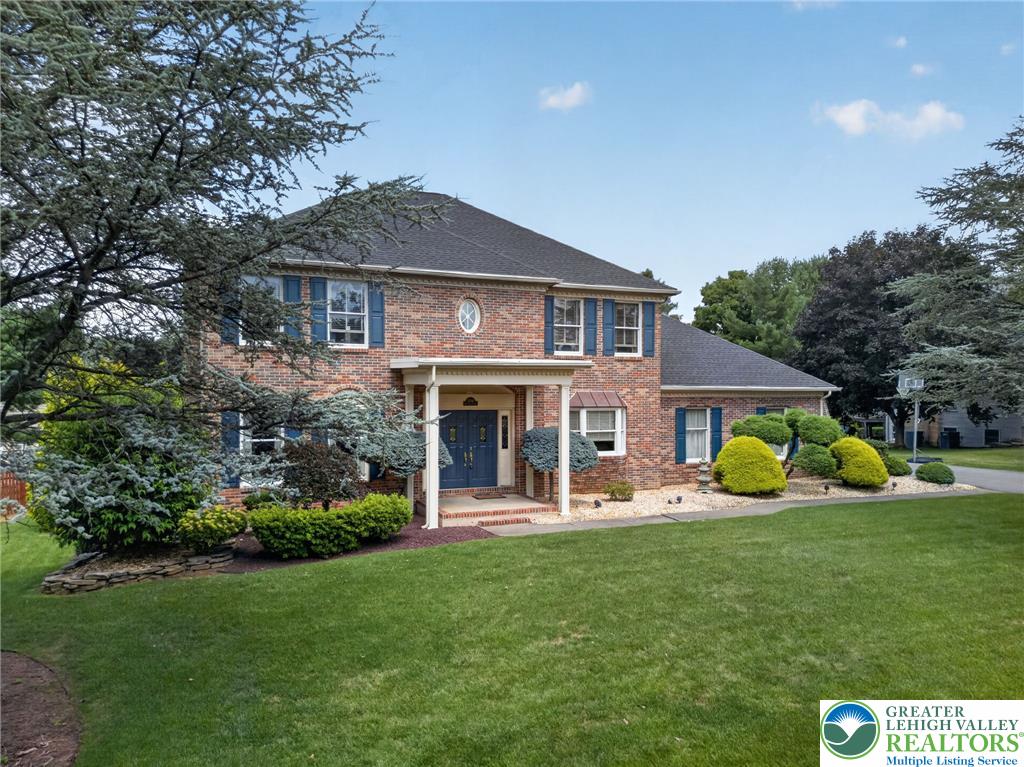
Multiple offers received, Highest and best by 9/28 5pm. Welcome to Oakland Hills, where timeless Colonial style meets modern comfort. Set on nearly half an acre in in a quiet cul de sac, this beautifully maintained four-bedroom, two-and-a-half-bath home offers generous living spaces and thoughtful updates throughout. Step inside to a soaring two-story foyer that creates a bright, welcoming first impression. Formal living and dining rooms flank the entry, providing elegant spaces for entertaining or everyday flexibility. The heart of the home is the open-concept kitchen, featuring granite countertops, a tile backsplash, warm cherry cabinetry, center island, and casual dining area. It opens seamlessly to the family room, where new hardwood floors and a wood-burning fireplace create a warm, inviting gathering space. An updated powder room is conveniently located just off the kitchen. Upstairs, the spacious primary suite features a walk-in closet and an ensuite bath with a soaking tub. Three additional bedrooms and a full bath provide plenty of room for family, guests, or a home office. The mostly finished full basement adds valuable living space with endless possibilities for a recreation room, home gym, media room, or playroom, while a separate unfinished area with a workbench offers excellent storage and workspace. Outside, the nearly half-acre yard provides space to relax, entertain, or garden, with the added convenience of a backyard shed installed in 2023. Recent improvements include a new roof (2020), driveway (2021), HVAC system (2025), shutters (2025), and newer garage door openers. With spacious interiors, quality updates, and a desirable location, this home offers the perfect blend of comfort, functionality, and timeless appeal. Schedule your showing today!

Save
Ask
Tour
Hide
Share
Listing Snapshot
Price 
$620,000
Days On Site 
58 Days
Bedrooms 
4
Inside Area (SqFt) 
3,873 sqft
Total Baths 
3
Full Baths 
2
Partial Baths 
1
Lot Size 
0.44 Acres
Year Built 
1991
MLS® Number 
781935
Status 
Pending
Property Tax 
$9,182.7
HOA/Condo/Coop Fees 
N/A
Sq Ft Source 
Assessor
Friends & Family
Recent Activity
yesterdayListing updated with changes from the MLS®
2 days agoStatus changed to Pending
a week agoPrice changed to $620,000
2 months agoListing first seen on site
General Features
Acres 
0.44
Attached Garage 
Yes
Garage 
Yes
Garage Spaces 
3
Number Of Stories 
2
Parking 
AttachedDrivewayGarageOff StreetOn StreetGarage Door Opener
Property Sub Type 
Single Family Residence
Sewer 
Public Sewer
SqFt Above 
2825
SqFt Below 
1048
Style 
Colonial
Water Source 
Public
Zoning 
05LDR
Interior Features
Appliances 
DishwasherElectric CooktopElectric OvenElectric RangeElectric Water HeaterMicrowave
Basement 
FullPartially Finished
Cooling 
Central AirCeiling Fan(s)
Electric 
200+ Amp Service
Fireplace 
Yes
Fireplace Features 
Family RoomWood Burning
Flooring 
CarpetHardwoodSlateTile
Heating 
Electric
Interior 
Entrance FoyerEat-in KitchenKitchen IslandStorageWalk-In Closet(s)
Laundry Features 
Washer HookupMain Level
Bedroom 
Dimensions - 12.00 x 10.00Level - SecondDescription - Wall-to-wall carpet, freshly painted
Dining Room 
Dimensions - 14.00 x 13.00Level - FirstDescription - Hardwood floors
Family Room 
Dimensions - 18.00 x 15.00Level - FirstDescription - New hardwood flooring, wood burning fireplace
Foyer 
Dimensions - 12.00 x 9.00Level - FirstDescription - Slate tile flooring
FullBath 
Dimensions - 8.00 x 5.00Level - SecondDescription - Tile flooring, double sink vanity
HalfBath 
Dimensions - 4.00 x 4.00Level - FirstDescription - New tile flooring
Kitchen 
Dimensions - 20.00 x 13.00Level - FirstDescription - Granite countertops, warm cherry-toned wood cabinetry,center island, tile backsplash and tile flooring
Living Room 
Dimensions - 18.00 x 13.00Level - FirstDescription - Front sitting room, wall-to-wall carpet
Other 
Dimensions - 38.00 x 32.00Level - BasementDescription - Wall-to-wall carpet, dedicated storage wall with mirrored sliding doors, refrigerator
PrimaryBathroom 
Dimensions - 15.00 x 11.00Level - SecondDescription - Tile flooring, soaking tub
PrimaryBedroom 
Dimensions - 20.00 x 13.00Level - SecondDescription - Wall-to-wall carpet, walk-in closet and full bathroom
Save
Ask
Tour
Hide
Share
Exterior Features
Construction Details 
Brick
Other Structures 
Shed(s)
Patio And Porch 
Deck
Roof 
AsphaltFiberglass
Community Features
MLS Area 
Bethlehem Twp.
School District 
Bethlehem
Schools
School District
Bethlehem
Elementary School
Unknown
Middle School
Unknown
High School
Unknown
Listing courtesy of Jessica Tomasetti of BetterHomes&GardensRE/Cassidon


Listing information is provided by Participants of the Greater Lehigh Valley REALTORS® MLS. IDX information is provided exclusively for personal, non-commercial use, and may not be used for any purpose other than to identify prospective properties consumers may be interested in purchasing. Information is deemed reliable but not guaranteed. Copyright 2026, Greater Lehigh Valley REALTORS® MLS.
Data last updated at: 2026-10-01 12:58 AM UTC

Neighborhood & Commute
Source: Walkscore
Save
Ask
Tour
Hide
Share