4034 Nicole PlacePalmer Twp, PA 18045
Mortgage Calculator
Monthly Payment (Est.)
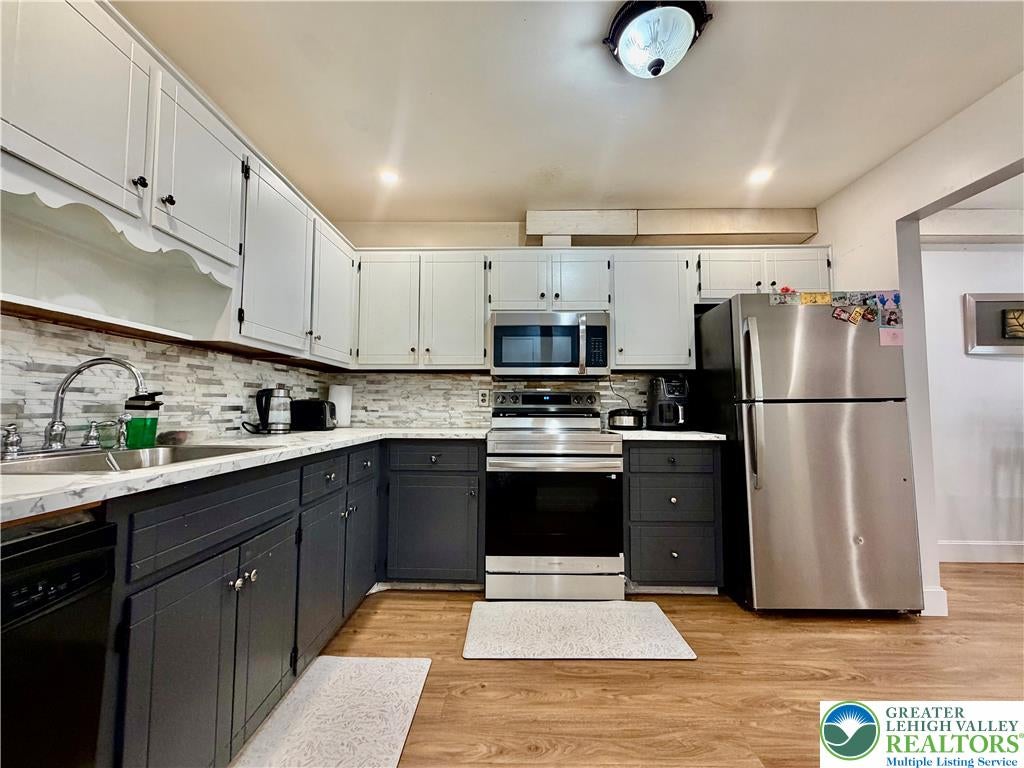
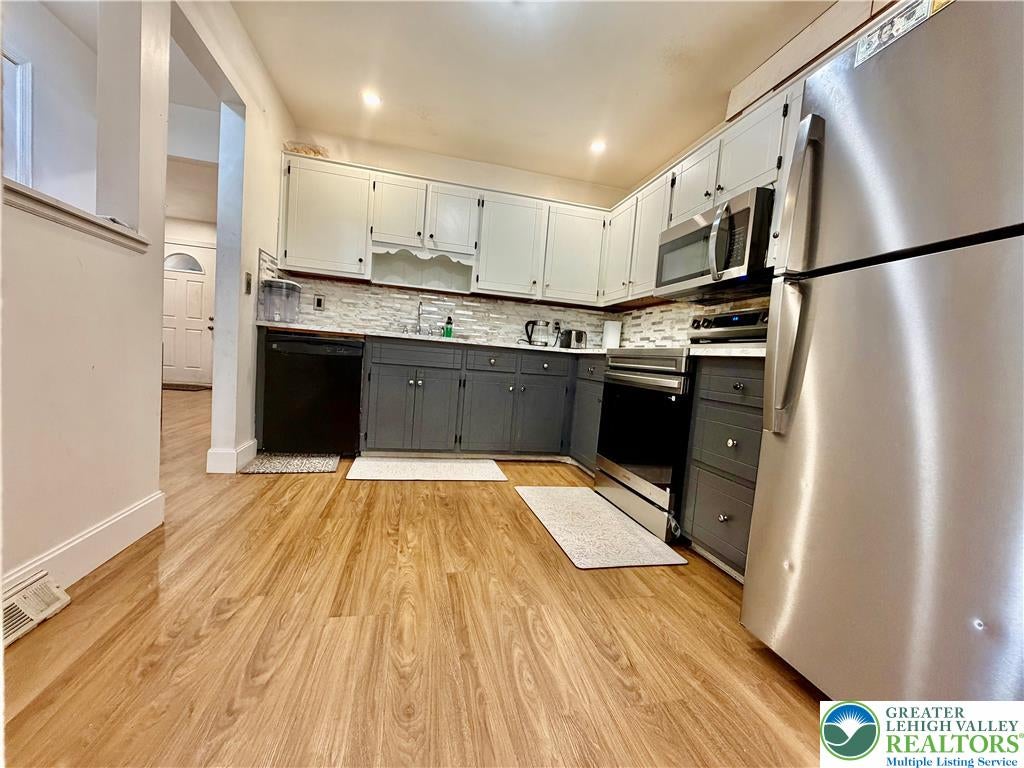
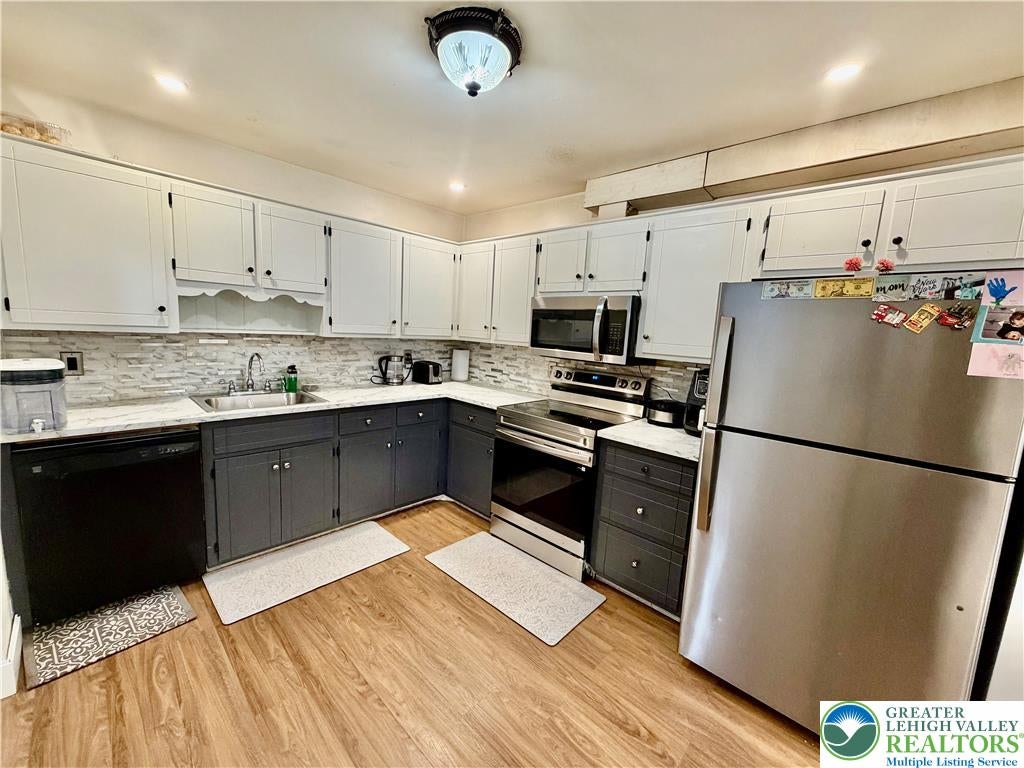
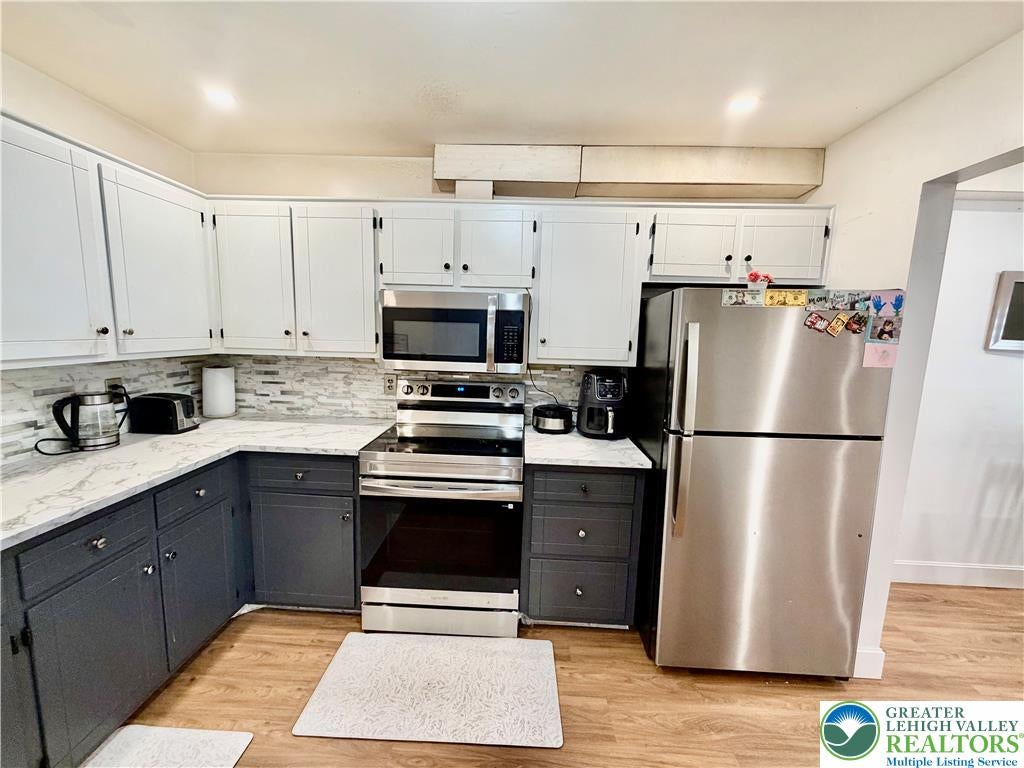
Enter an interest rate to see your estimated monthly payment.Welcome to this beautifully updated end-unit townhome with NO HOA/CONDO FEE, offering modern finishes, generous living space, and an exceptional outdoor setting in Palmer Township. Situated on a spacious corner lot with a long private driveway accommodating up to four vehicles, this move-in-ready home combines style, comfort, and functionality. Step inside to discover an inviting open layout featuring luxury vinyl plank flooring, recessed lighting, and a stunning custom entertainment wall with decorative slat accents and an electric fireplace that creates a striking focal point in the living room. The remodeled eat-in kitchen is designed for everyday living and entertaining, showcasing quartz-style countertops, two-tone cabinetry, tile backsplash, stainless steel appliances, and abundant cabinet and counter space.Upstairs you'll find three generously sized bedrooms with laminate flooring and an updated full bath featuring a contemporary floating vanity, black fixtures, and a beautifully tiled walk-in shower with frameless glass doors. A remodeled first-floor powder room adds convenience for guests.The partially finished basement provides valuable additional living space and is currently configured as a media room and creative studio, offering endless possibilities for a home office, gym, recreation room, or hobby space.Outdoor living is equally impressive with a fully fenced backyard featuring an expansive paver patio, circular entertaining area, retaining wall, storage sheds, and plenty of green space for gatherings, pets, or play.
| 2 months ago | Price changed to $354,900 | |
| 2 months ago | Listing updated with changes from the MLS® | |
| 2 months ago | Listing first seen on site |

Listing information is provided by Participants of the Greater Lehigh Valley REALTORS® MLS. IDX information is provided exclusively for personal, non-commercial use, and may not be used for any purpose other than to identify prospective properties consumers may be interested in purchasing. Information is deemed reliable but not guaranteed. Copyright 2026, Greater Lehigh Valley REALTORS® MLS.
Data last updated at: 2026-10-16 12:24 AM UTC
Did you know? You can invite friends and family to your search. They can join your search, rate and discuss listings with you.