Save
Ask
Tour
Hide
Share
$849,990
61 Days On Site

5733 Frederick Drive
East Allen Twp, PA 18017

For Sale|Single Family Residence|Active
4
Beds
4
Total Baths
3
Full Baths
1
Partial Bath
4,163
SqFt
$204
/SqFt
2026
Built
Subdivision:
Sunny Slope Crossings
County:
Northampton
Listing courtesy of June R. Branagan of K. Hovnanian At PA Real Estate
5733 Frederick Drive5733 Frederick Drive5733 Frederick Drive5733 Frederick Drive
Save
Ask
Tour
Hide
Share

Mortgage Calculator

Monthly Payment (Est.)

Enter an interest rate to see your estimated monthly payment.
Calculator powered by Showcase IDX, a Constellation1 Company. Copyright ©2026 Information is deemed reliable but not guaranteed.

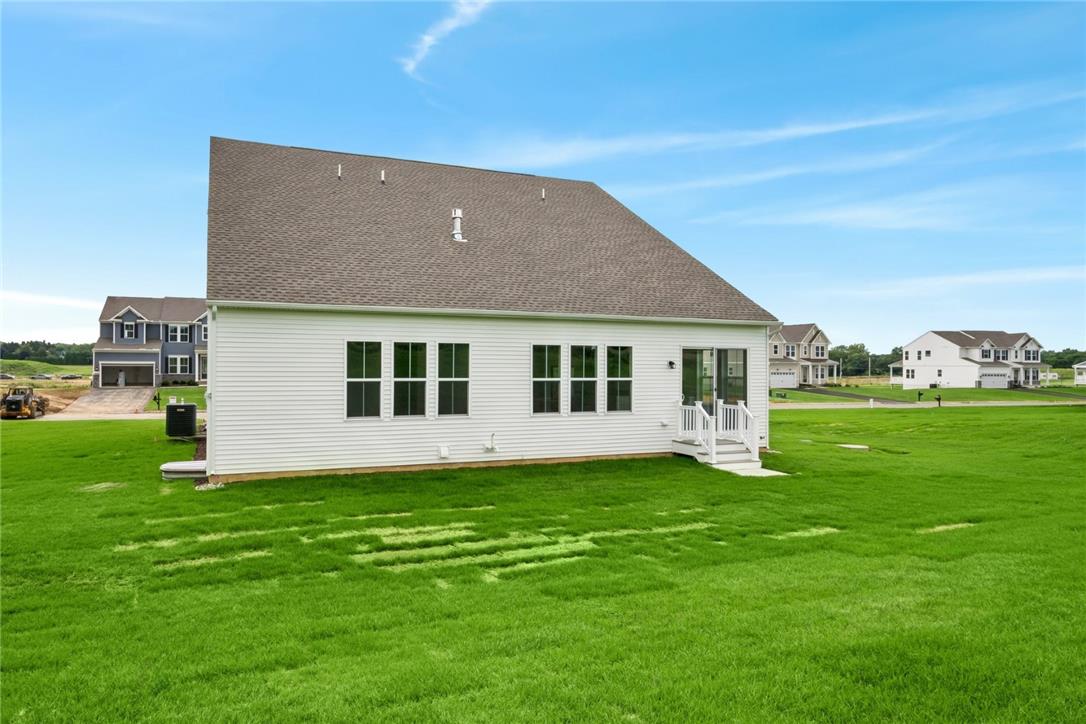
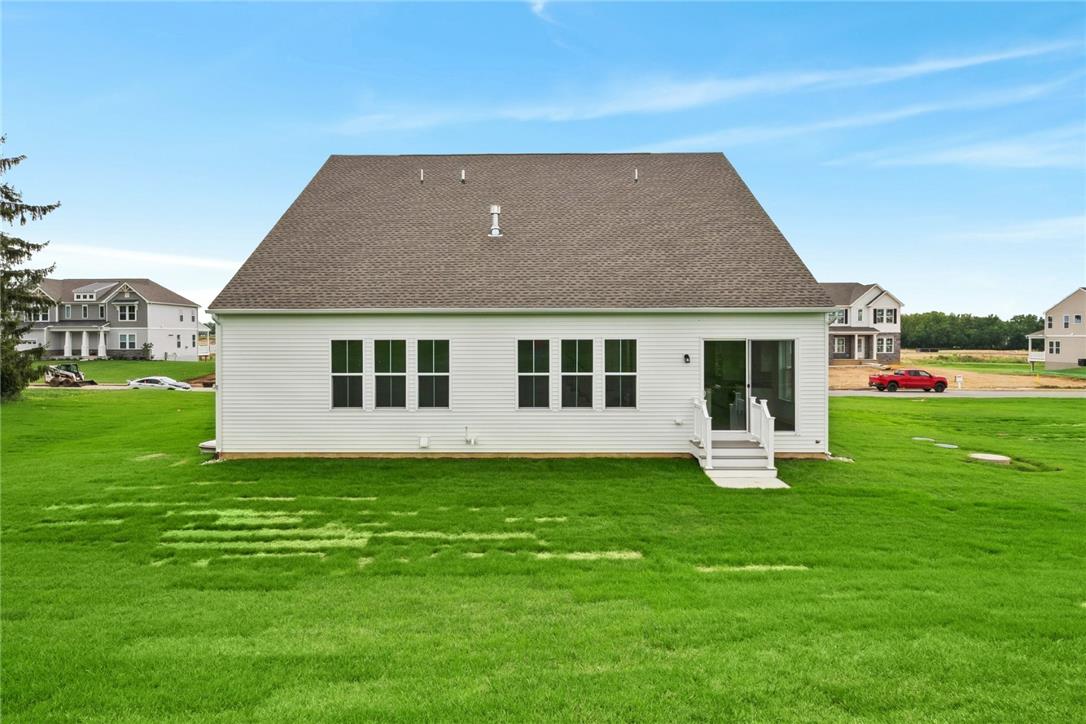
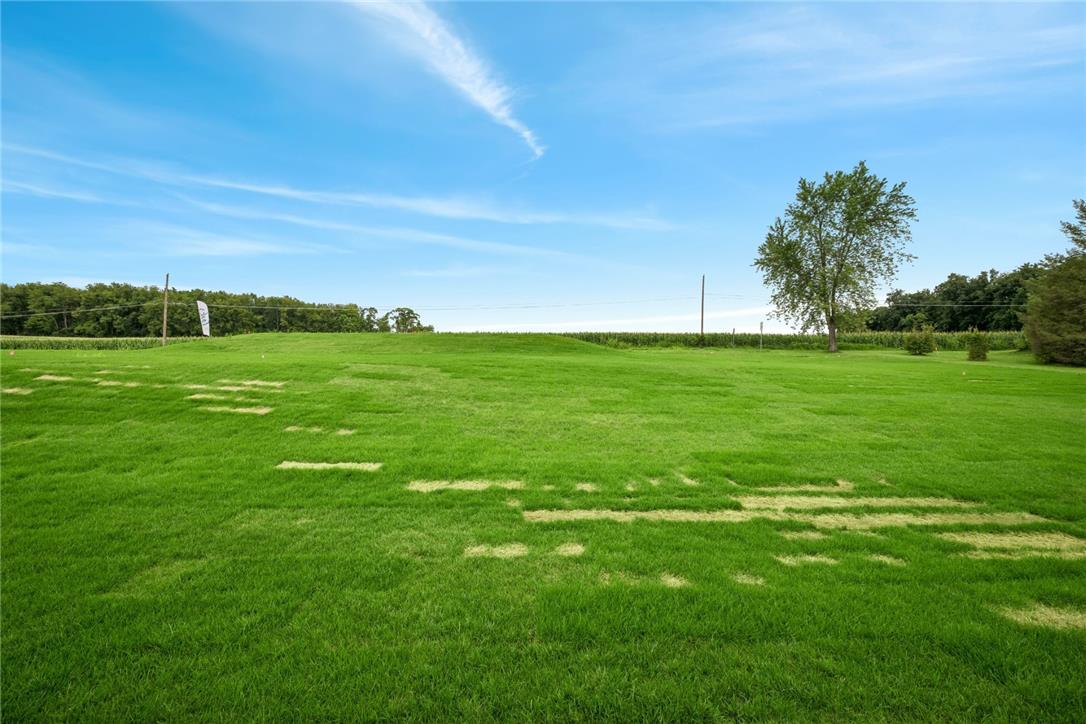
Discover elegant estate-style living at Sunny Slope Crossings in Bethlehem. Situated on a spacious 1+ acre homesite, this beautifully appointed new construction Malmo offers 4 bedrooms, 3.5 baths, and over 3,100 square feet of thoughtfully designed living space. The open-concept layout features a gourmet kitchen with Birch White cabinetry, wall oven, and a large center island overlooking the dining area and great room with stained ceiling beams and a cozy fireplace. The first-floor primary suite offers a peaceful retreat with a spa-inspired bath featuring a freestanding soaking tub, matte black finishes, and a generous walk-in closet. Upstairs, enjoy three additional bedrooms, each with a walk-in closet, plus a versatile loft. Complete with a 2-car garage, covered porch, and convenient access to I-78, shopping, dining, and major employment centers.

Save
Ask
Tour
Hide
Share
Listing Snapshot
Price 
$849,990
Days On Site 
61 Days
Bedrooms 
4
Inside Area (SqFt) 
4,163 sqft
Total Baths 
4
Full Baths 
3
Partial Baths 
1
Lot Size 
0.994 Acres
Year Built 
2026
MLS® Number 
781895
Status 
Active
Property Tax 
N/A
HOA/Condo/Coop Fees 
N/A
Sq Ft Source 
Builder
Friends & Family
Recent Activity
9 hours agoPrice changed to $849,990
14 hours agoListing updated with changes from the MLS®
2 months agoListing first seen on site
General Features
Acres 
0.994
Attached Garage 
Yes
Garage 
Yes
Garage Spaces 
2
Parking 
AttachedDrivewayGarageOff Street
Property Condition 
New Construction
Property Sub Type 
Single Family Residence
Sewer 
Septic Tank
SqFt Above 
3163
SqFt Below 
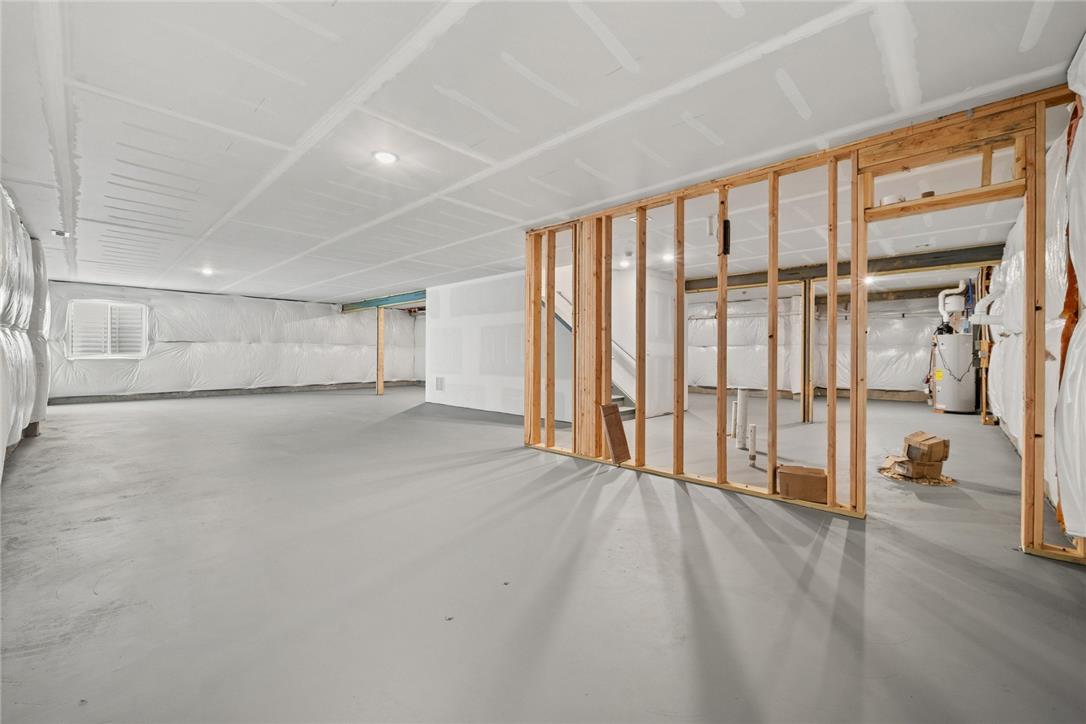
1000
Style 
Colonial
Water Source 
Public
Zoning 
R1
Interior Features
Appliances 
DishwasherGas OvenGas RangeGas Water HeaterMicrowaveRefrigeratorWasherOven
Basement 
Full
Cooling 
Central Air
Heating 
Forced Air
Laundry Features 
Electric Dryer Hookup
Bedroom 
Dimensions - 12.00 x 11.00Level - Second
FullBath 
Dimensions - 8.00 x 8.00Level - Second
HalfBath 
Dimensions - 5.00 x 5.00Level - First
PrimaryBathroom 
Dimensions - 10.00 x 12.00Level - First
PrimaryBedroom 
Dimensions - 14.00 x 16.00Level - First
Save
Ask
Tour
Hide
Share
Exterior Features
Construction Details 
Wood Siding
Roof 
AsphaltFiberglass
Community Features
MLS Area 
East Allen
School District 
Northampton
Schools
School District
Northampton
Elementary School
Unknown
Middle School
Unknown
High School
Unknown
Listing courtesy of June R. Branagan of K. Hovnanian At PA Real Estate


Listing information is provided by Participants of the Greater Lehigh Valley REALTORS® MLS. IDX information is provided exclusively for personal, non-commercial use, and may not be used for any purpose other than to identify prospective properties consumers may be interested in purchasing. Information is deemed reliable but not guaranteed. Copyright 2026, Greater Lehigh Valley REALTORS® MLS.
Data last updated at: 2026-10-01 12:15 AM UTC

Neighborhood & Commute
Source: Walkscore
Save
Ask
Tour
Hide
Share