Save
Ask
Tour
Hide
Share
$299,900
30 Days On Site

259 8th Avenue
Bethlehem City, PA 18018

For Sale|Single Family Residence|Active
3
Beds
2
Total Baths
1
Full Bath
1
Partial Bath
2,212
SqFt
$136
/SqFt
Subdivision:
Not in Development
County:
Lehigh
Listing courtesy of Anthony V. Celia of Weichert Realtors
259 8th Avenue259 8th Avenue259 8th Avenue259 8th Avenue
Save
Ask
Tour
Hide
Share

Mortgage Calculator

Monthly Payment (Est.)

$1,368
Calculator powered by Showcase IDX, a Constellation1 Company. Copyright ©2026 Information is deemed reliable but not guaranteed.

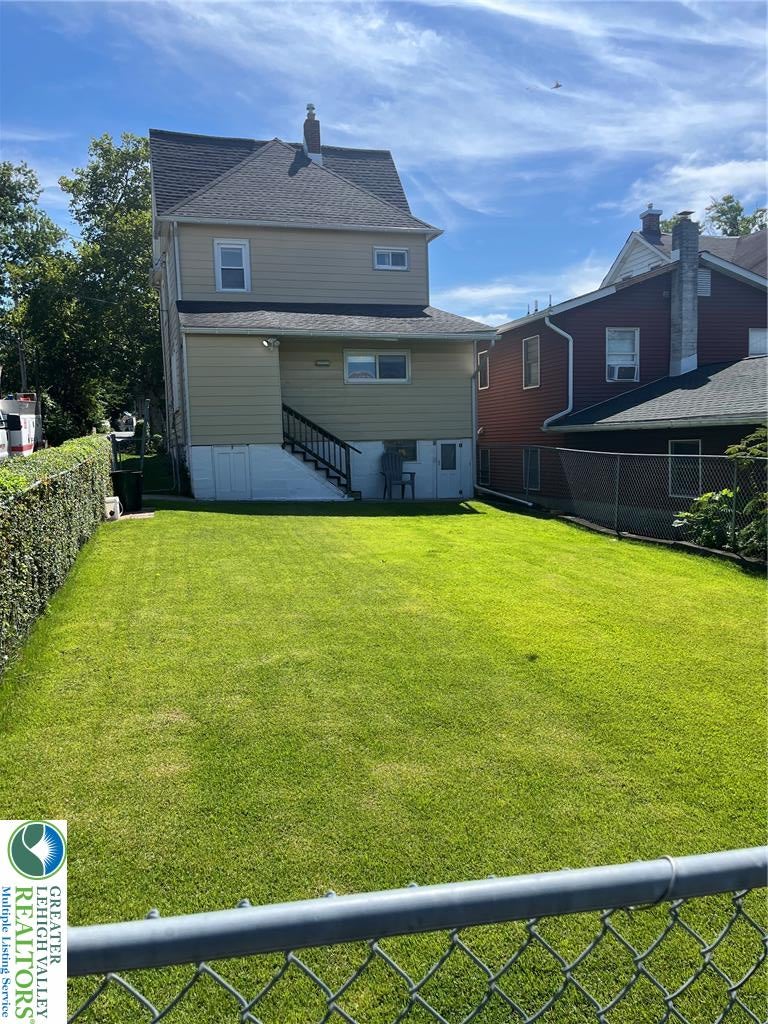
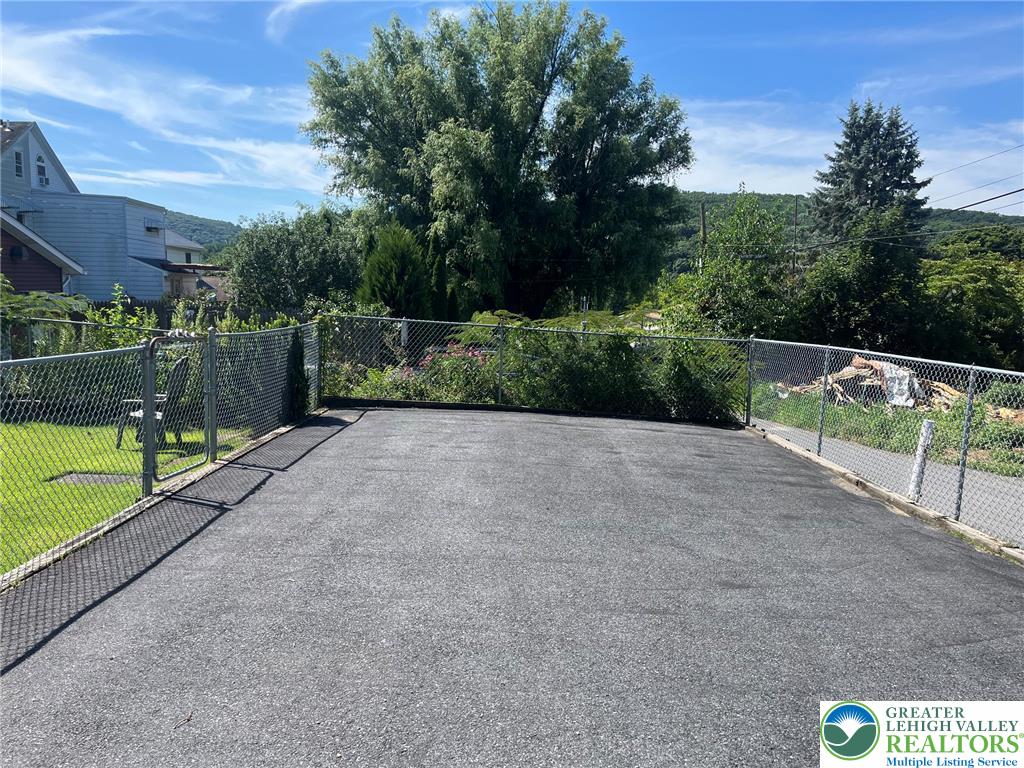
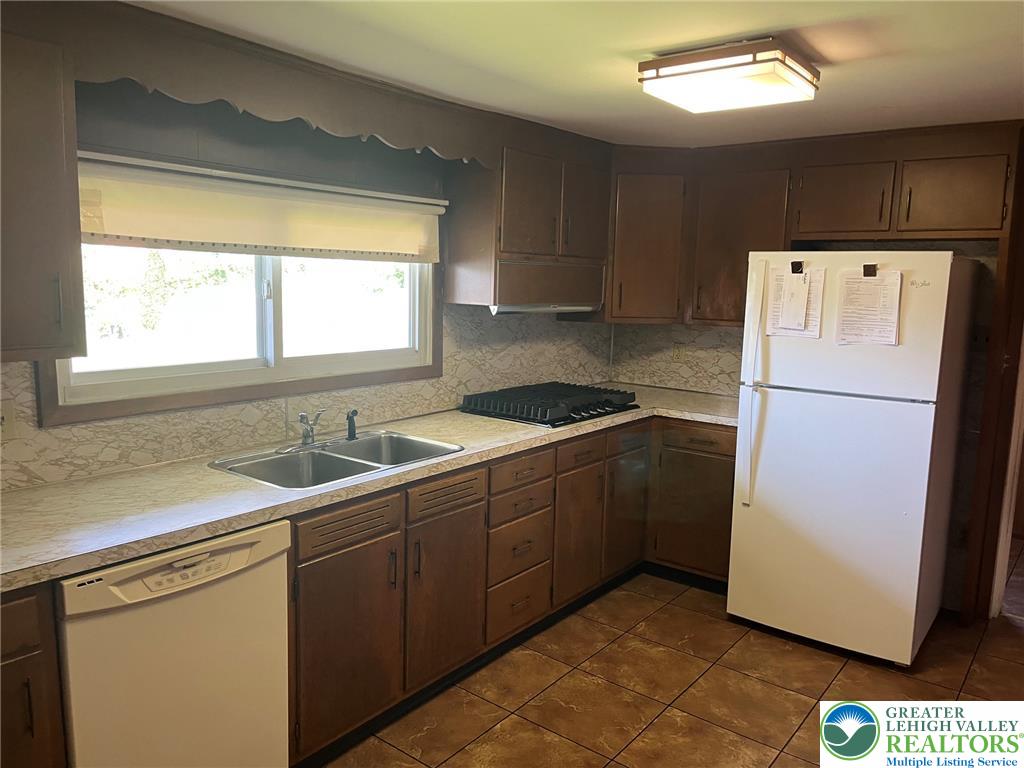
Two story West Bethlehem corner colonial. AFFORDABLE DETACHED three bedrooms with full bath on second floor and HALF BATH on main level. First floor includes eat-in kitchen, with a side mudroom, leading out to a private fenced in yard. Large paved parking pad for two vehicles in the rear back yard. Spacious dining room, with hardwood floors. Dining room flows into a large living room. Second floor has 3 bedrooms, with a full bath. Unfinished attic for storage or may be converted to additional space. Relax, on your covered front porch, located on a tree lined street. ALL APPLIANCES REMAIN. ECONOMICAL GAS HEAT. Easy access to major highways, shopping, hospitals, restaurants, and schools. Needs some updating. Seller will convey a clear city of Bethlehem certificate of occupancy prior to or at settlement. This is an Estate, is being SOLD AS IS. Showings will start on Thursday August 13.

Save
Ask
Tour
Hide
Share
Listing Snapshot
Price 
$299,900
Days On Site 
30 Days
Bedrooms 
3
Inside Area (SqFt) 
2,212 sqft
Total Baths 
2
Full Baths 
1
Partial Baths 
1
Lot Size 
0.09 Acres
Year Built 
N/A
MLS® Number 
781877
Status 
Active
Property Tax 
$3,852.71
HOA/Condo/Coop Fees 
N/A
Sq Ft Source 
Assessor
Friends & Family
Recent Activity
4 weeks agoListing updated with changes from the MLS®
a month agoListing first seen on site
General Features
Acres 
0.09
Number Of Stories 
2
Parking 
Parking Pad
Property Sub Type 
Single Family Residence
Sewer 
Public Sewer
SqFt Above 
1512
SqFt Below 
700
Style 
Colonial
Water Source 
Public
Zoning 
Rt-Residential
Interior Features
Appliances 
Electric Water HeaterGas OvenGas RangeRefrigeratorWasherOven
Basement 
Full
Cooling 
Ceiling Fan(s)Wall Unit(s)
Electric 
100 Amp Service
Flooring 
CarpetCeramic TileHardwoodLinoleum
Heating 
BaseboardNatural Gas
Interior 
Storage
Laundry Features 
Electric Dryer HookupLower Level
Window Features 
DrapesWindow Treatments
Bedroom 
Dimensions - 12.00 x 11.00Level - SecondDescription - carpet, ceiling light, closet with mirror, light panel walls
Dining Room 
Dimensions - 13.00 x 12.00Level - FirstDescription - ceiling light, panel back wall 2 double windows, hardwood flooring
FullBath 
Dimensions - 7.00 x 6.00Level - SecondDescription - commode, single sink vanity, medicine cabinet with light, tile walls, linoleum flooring, window
HalfBath 
Dimensions - 5.00 x 4.00Level - FirstDescription - commode, sink, medicine cabinet, light over medicine cabinet, tile floor
Kitchen 
Dimensions - 15.00 x 8.00Level - FirstDescription - dishwasher, range, newer gas stove, refrigerator, formica counter, double sink, window above sink, laminate flooring.
Living Room 
Dimensions - 19.00 x 14.00Level - FirstDescription - ceiling light fan, carpet flooring, bump out picture window
Other 
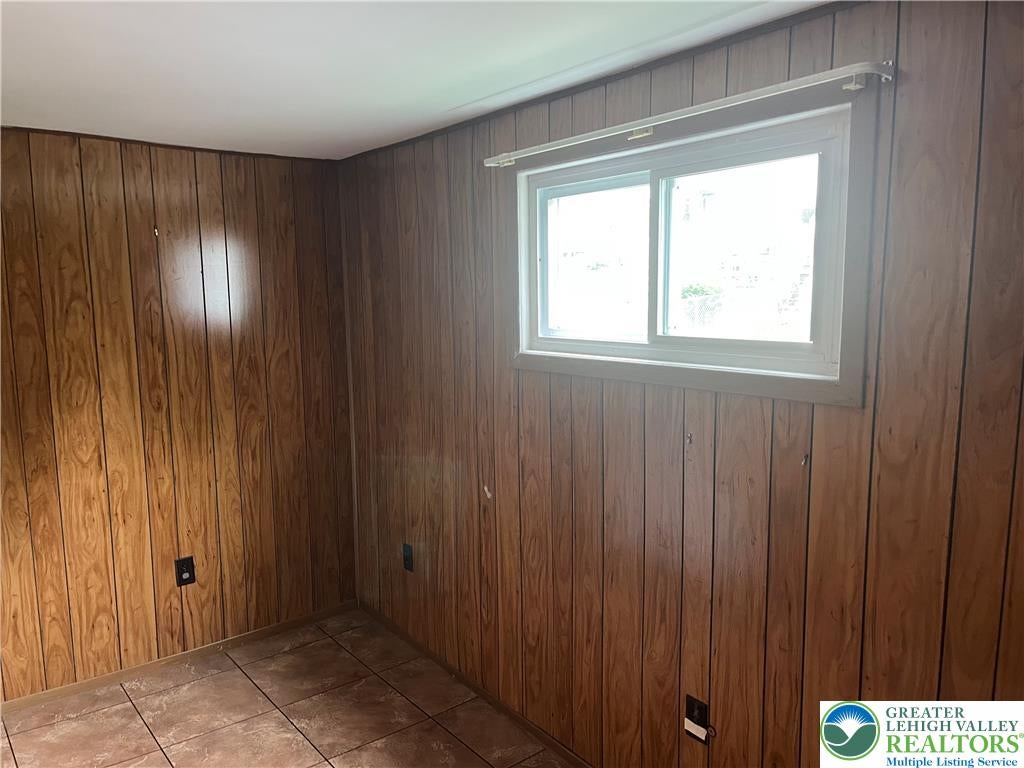
Dimensions - 13.00 x 6.00Level - FirstDescription - Off kitchen may be utilized as a mud room. Double dorm windows, door with storm door leading to the back fenced in yard.. Panel walls.
PrimaryBedroom 
Dimensions - 12.00 x 11.00Level - SecondDescription - 2 windows, closet, carpet
Save
Ask
Tour
Hide
Share
Exterior Features
Construction Details 
Aluminum Siding
Fencing 
Fenced
Patio And Porch 
CoveredPatioPorch
Roof 
AsphaltFiberglass
View 
City Lights
Waterview 
City Lights
Windows/Doors 
DrapesWindow Treatments
Community Features
Community Features 
CurbsSidewalks
MLS Area 
Bethlehem-West
School District 
Bethlehem
Schools
School District
Bethlehem
Elementary School
Calypso
Middle School
Nitchmann
High School
Liberty
Listing courtesy of Anthony V. Celia of Weichert Realtors


Listing information is provided by Participants of the Greater Lehigh Valley REALTORS® MLS. IDX information is provided exclusively for personal, non-commercial use, and may not be used for any purpose other than to identify prospective properties consumers may be interested in purchasing. Information is deemed reliable but not guaranteed. Copyright 2026, Greater Lehigh Valley REALTORS® MLS.
Data last updated at: 2026-09-10 05:25 AM UTC

Neighborhood & Commute
Source: Walkscore
Save
Ask
Tour
Hide
Share