Save
Ask
Tour
Hide
Share
$625,000
54 Days On Site

3582 Country Club Road
Easton, PA 18045

For Sale|Single Family Residence|Active
5
Beds
3
Total Baths
2
Full Baths
1
Partial Bath
3,164
SqFt
$198
/SqFt
1967
Built
Subdivision:
Not in Development
County:
Northampton
Listing courtesy of Debbie Albanese of Home Team Real Estate
3582 Country Club Road3582 Country Club Road3582 Country Club Road3582 Country Club Road
Save
Ask
Tour
Hide
Share

Mortgage Calculator

Monthly Payment (Est.)

Enter an interest rate to see your estimated monthly payment.
Calculator powered by Showcase IDX, a Constellation1 Company. Copyright ©2026 Information is deemed reliable but not guaranteed.

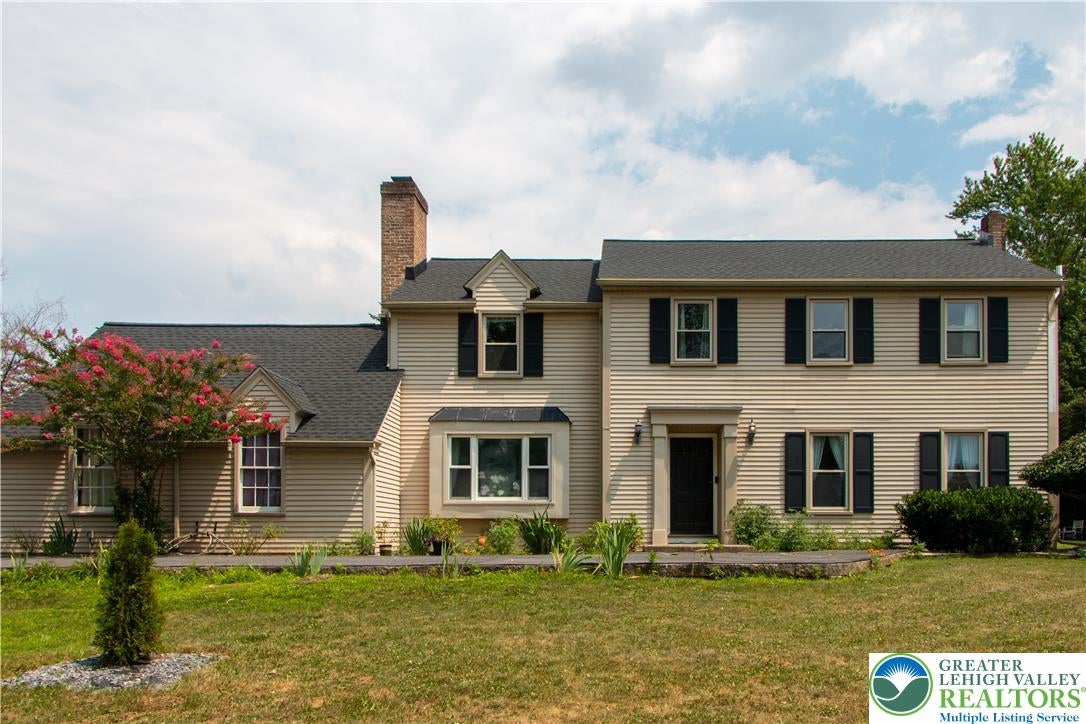
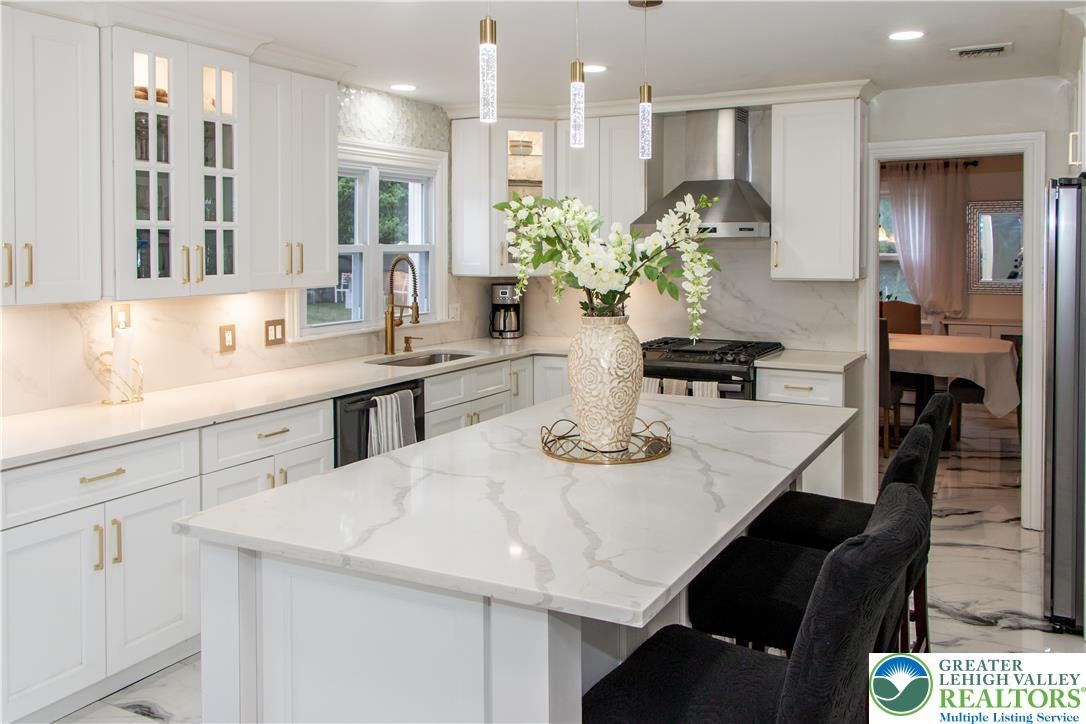
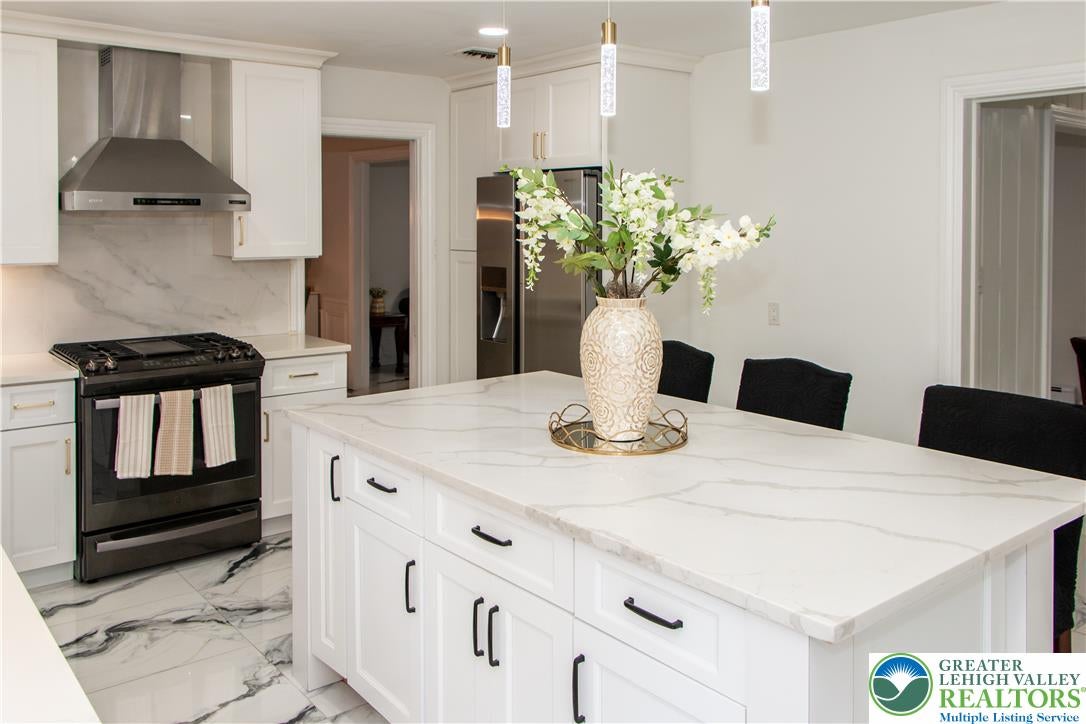
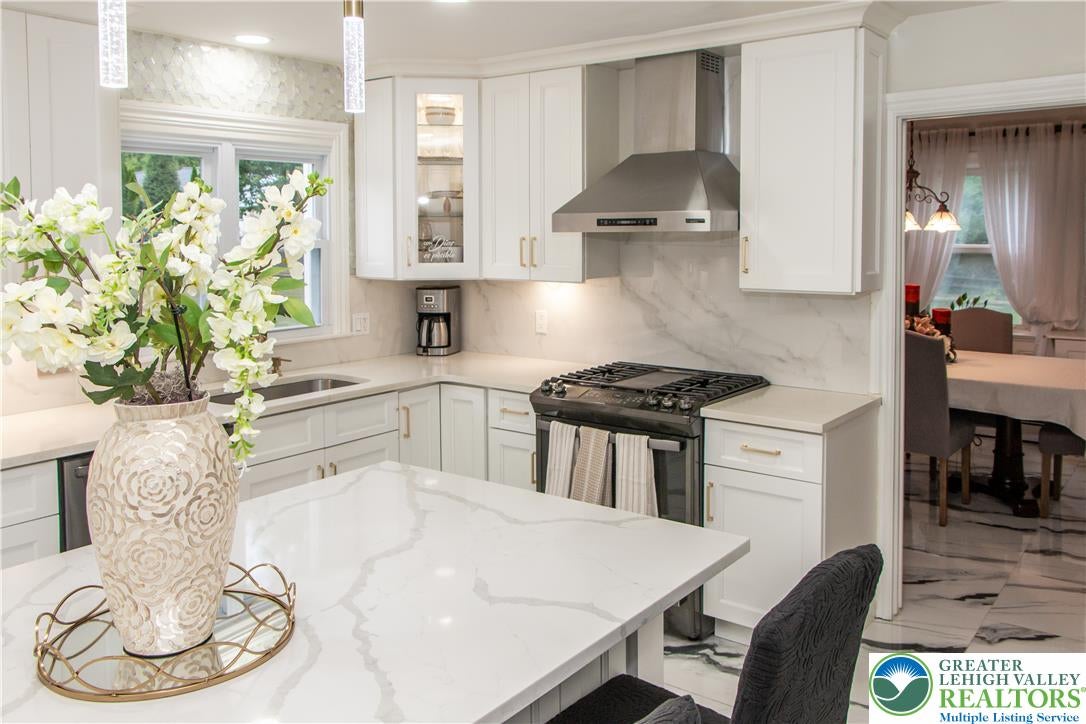
Visualize your perfect home. This beautiful 5 bedroom, 2.5 bath colonial located on a picturesque acre of land. Walk into a large foyer, to the right is a family room and left is a Den or walk straight into a large modern kitchen. The kitchen is a chef's delight. Enjoy entertaining in this grand kitchen which has a large island with lots of cabinets and counter space. Topping it off with amazing porcelain tile floors throughout the first floor. The den has a wood burning fireplace as well as a beautiful backyard. Manage your way into a large family room which leads to a beautiful dining room. Travel upstairs to 5 bedrooms with wood flooring. There is a large master bedroom with a modern bath and large walk in closet. The main bath is modern with large shower heads and beautiful ceramic tile. The finished basement offers tremendous flexibility for recreation, media fitness or guest space. The expansive backyard offers an ideal balance of open space, and mature landscaping creating a peaceful and private setting for relaxing, entertaining or to enjoy outdoor activities. Step outside onto a spacious Trex deck, surrounded by beautiful gardens, making a perfect place for enjoying coffee in the morning or just sit back and relax. Entertain your guests outside at your outdoor kitchen while enjoying the lovely gardens. This home has easy access to all major highways, restaurants and recreational centers. This home checks all the buttons, incredible outdoors space, flexible living space, nestled in a prime location and move in ready. Don't miss the opportunity to own this fabulous home.

Save
Ask
Tour
Hide
Share
Listing Snapshot
Price 
$625,000
Days On Site 
54 Days
Bedrooms 
5
Inside Area (SqFt) 
3,164 sqft
Total Baths 
3
Full Baths 
2
Partial Baths 
1
Lot Size 
0.992 Acres
Year Built 
1967
MLS® Number 
781876
Status 
Active
Property Tax 
$8,213.5
HOA/Condo/Coop Fees 
N/A
Sq Ft Source 
Estimated
Friends & Family
Recent Activity
a month agoPrice changed to $625,000
a month agoListing updated with changes from the MLS®
2 months agoListing first seen on site
General Features
Acres 
0.992
Attached Garage 
Yes
Garage 
Yes
Garage Spaces 
2
Number Of Stories 
2
Parking 
AttachedDrivewayGarageGarage Door Opener
Property Sub Type 
Single Family Residence
Sewer 
Public Sewer
SqFt Above 
2408
SqFt Below 
756
Style 
Colonial
Water Source 
Public
Zoning 
05RR
Interior Features
Appliances 
DryerDishwasherGas CooktopGas OvenGas RangeGas Water HeaterRefrigeratorWasher
Basement 
Crawl SpaceFinishedConcrete
Cooling 
Attic FanCentral Air
Electric 
Circuit Breakers200+ Amp Service
Fireplace 
Yes
Fireplace Features 
Family RoomWood Burning
Flooring 
Ceramic TileOtherHardwood
Heating 
BaseboardForced AirHot WaterZonedNatural Gas
Interior 
Eat-in KitchenKitchen Island
Laundry Features 
Washer HookupGas Dryer Hookup
Window Features 
Screens
Bedroom 
Dimensions - 11.00 x 10.00Level - Second
Dining Room 
Dimensions - 13.00 x 11.00Level - First
Family Room 
Dimensions - 24.00 x 14.00Level - First
Foyer 
Dimensions - 6.00 x 5.00Level - First
FullBath 
Dimensions - 9.00 x 5.00Level - SecondDescription - Main bath
HalfBath 
Dimensions - 6.00 x 3.00Level - First
Kitchen 
Dimensions - 17.00 x 13.00Level - First
Laundry 
Dimensions - 6.00 x 5.00Level - First
Living Room 
Dimensions - 20.00 x 13.00Level - First
Other 
Dimensions - 21.00 x 6.00Level - Second
PrimaryBathroom 
Dimensions - 9.00 x 5.00Level - Second
PrimaryBedroom 
Dimensions - 16.00 x 14.00Level - Second
Recreation 
Dimensions - 28.00 x 26.00Level - Basement
Sunroom 
Dimensions - 17.00 x 11.00Level - First
Save
Ask
Tour
Hide
Share
Exterior Features
Construction Details 
Vinyl Siding
Exterior 
Gas GrillOutdoor Kitchen
Other Structures 
Shed(s)
Patio And Porch 
DeckPatioPorch
Roof 
AsphaltFiberglass
Windows/Doors 
Screens
Community Features
MLS Area 
Bethlehem Twp.
School District 
Bethlehem
Schools
School District
Bethlehem
Elementary School
Farmersville Elementary
Middle School
East Hills Middle School
High School
Freedom High School
Listing courtesy of Debbie Albanese of Home Team Real Estate


Listing information is provided by Participants of the Greater Lehigh Valley REALTORS® MLS. IDX information is provided exclusively for personal, non-commercial use, and may not be used for any purpose other than to identify prospective properties consumers may be interested in purchasing. Information is deemed reliable but not guaranteed. Copyright 2026, Greater Lehigh Valley REALTORS® MLS.
Data last updated at: 2026-10-01 02:27 AM UTC

Neighborhood & Commute
Source: Walkscore
Save
Ask
Tour
Hide
Share