Save
Ask
Tour
Hide
Share
$299,900
25 Days On Site

3251 Oakland Square Drive
Bethlehem Twp, PA 18020

Townhouse|Pending
2
Beds
2
Total Baths
1
Full Bath
1
Partial Bath
1,480
SqFt
$203
/SqFt
1992
Built
Subdivision:
Oakland Square
County:
Northampton
Listing courtesy of Amy L. Wastler of RE/MAX Real Estate
3251 Oakland Square Drive3251 Oakland Square Drive3251 Oakland Square Drive3251 Oakland Square Drive
Save
Ask
Tour
Hide
Share

Mortgage Calculator

Monthly Payment (Est.)

$1,368
Calculator powered by Showcase IDX, a Constellation1 Company. Copyright ©2026 Information is deemed reliable but not guaranteed.

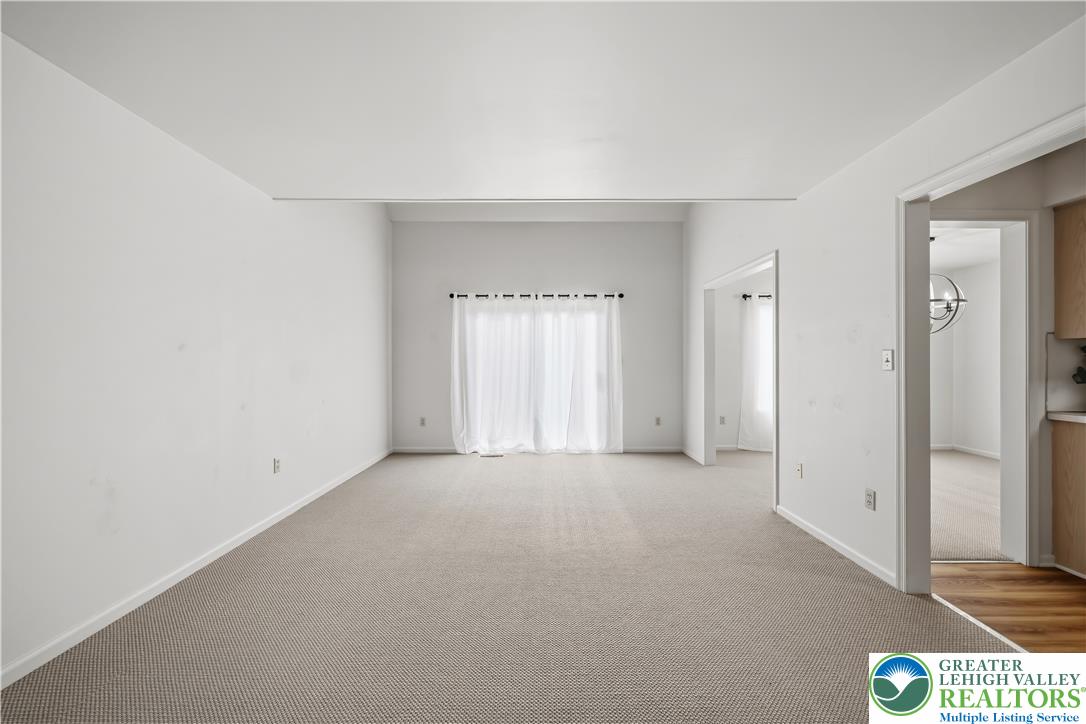
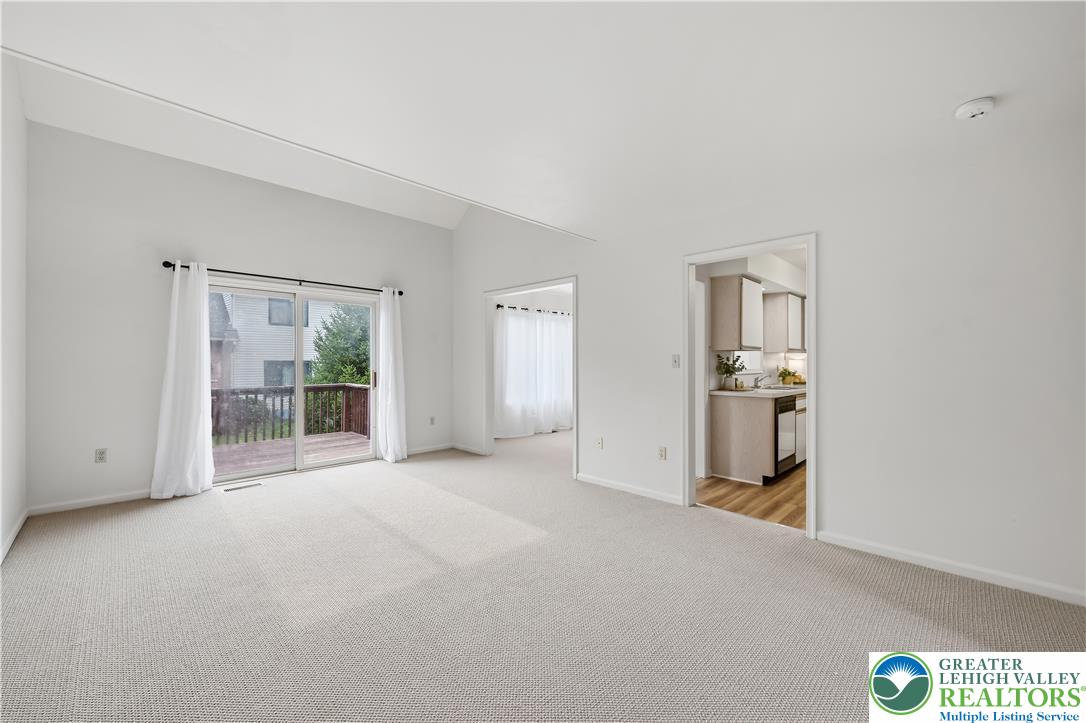
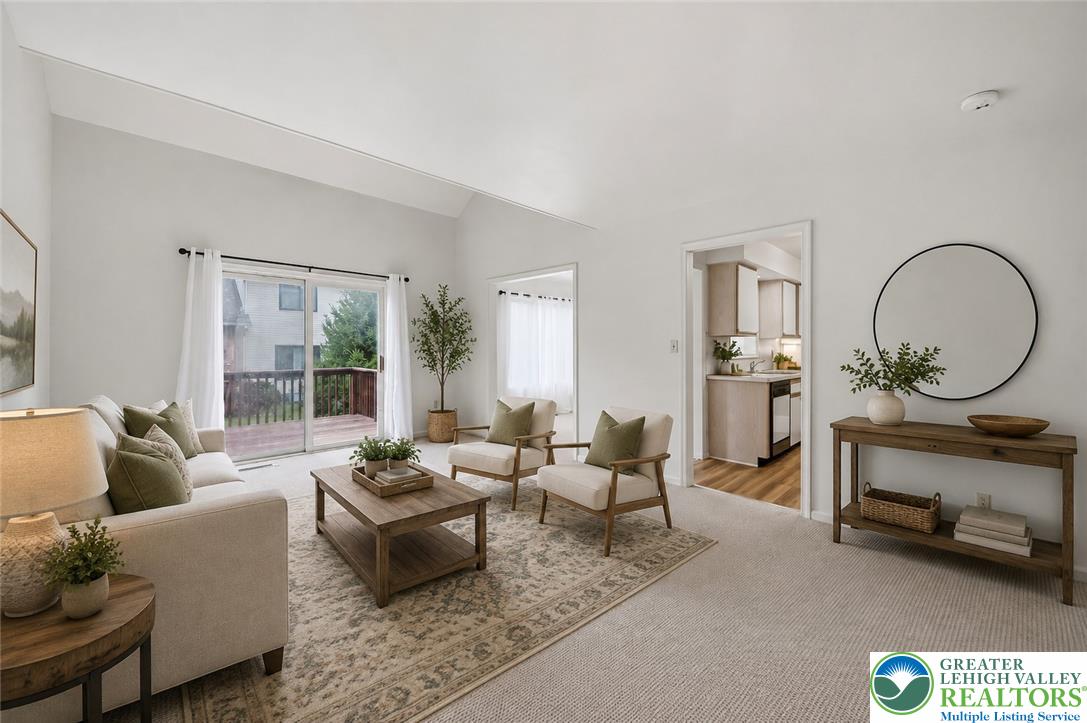
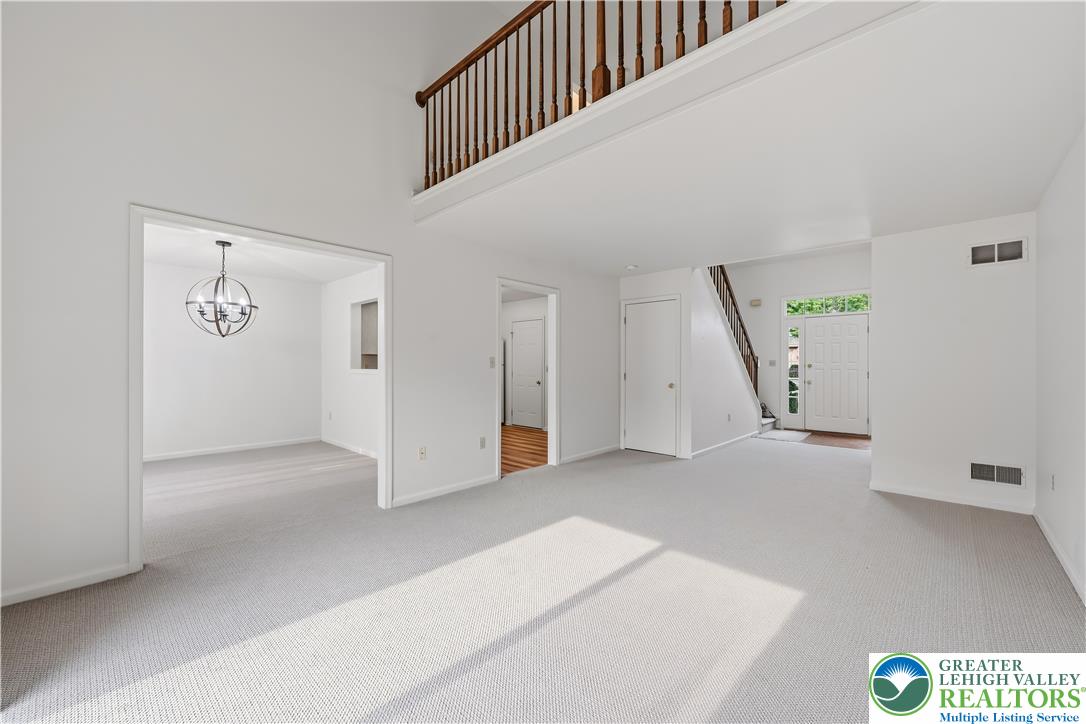
Welcome to maintenance free living at 3251 Oakland Square Drive! This is your opportunity to join Bethlehem Township's rarely available Oakland Square Condo Community. This FRESHLY CARPETED, spacious 2-bedroom, 1.5-bath home WITH BONUS LOFT features an open and inviting layout and neutral color pallate. The first floor has formal living and dining rooms, along with an eat-in-kitchen with BRAND NEW LIFEPROOF FLOORING! The second floor loft is perfect for a home office/guest space and leads to 2 generously sized bedrooms and a full bathroom. The unfinished full basement provides an opportunity to create additional living and entertaining spaces. There are ample closets, an oversized 1 car garage with attic storage, and plenty of parking for guests right in the square. The HOA covers lawn care, landscaping, snow removal, roof maintenance, gutter cleanout, and general exterior maintenance. Conveniently located with easy access to Routes 22 and 78, this home makes commuting and getting around the Lehigh Valley a breeze. Enjoy the convenience of nearby shopping, dining, and everyday amenities while coming home to a quiet condominium community.

Save
Ask
Tour
Hide
Share
Listing Snapshot
Price 
$299,900
Days On Site 
25 Days
Bedrooms 
2
Inside Area (SqFt) 
1,480 sqft
Total Baths 
2
Full Baths 
1
Partial Baths 
1
Lot Size 
N/A
Year Built 
1992
MLS® Number 
781827
Status 
Pending
Property Tax 
$4,229.96
HOA/Condo/Coop Fees 
$295 monthly
Sq Ft Source 
Estimated
Friends & Family
Recent Activity
2 weeks agoListing updated with changes from the MLS®
2 weeks agoStatus changed to Pending
4 weeks agoListing first seen on site
General Features
Attached Garage 
Yes
Cross Street 
Hecktown Rd
Garage 
Yes
Garage Spaces 
1
Levels 
One and One Half
Number Of Stories 
1
Parking 
AttachedGarageOff StreetOn StreetGarage Door Opener
Property Sub Type 
Townhouse
Security 
Smoke Detector(s)
Sewer 
Public Sewer
SqFt Above 
1480
Style 
Contemporary
Water Source 
Public
Zoning 
Mhdr-Medium High Density
Interior Features
Appliances 
DryerDishwasherElectric OvenElectric RangeElectric Water HeaterDisposalRefrigeratorWasher
Basement 
FullConcreteSump Pump
Cooling 
Central AirCeiling Fan(s)
Electric 
Circuit Breakers200+ Amp Service
Heating 
ElectricHeat Pump
Interior 
Eat-in Kitchen
Bedroom 
Dimensions - 11.00 x 11.00Level - Second
Den 
Dimensions - 12.00 x 10.00Level - SecondDescription - 2nd floor loft, open to living room, bonus storage closet
Dining Room 
Dimensions - 11.00 x 10.00Level - First
Foyer 
Dimensions - 11.00 x 6.00Level - FirstDescription - Vaulted ceiling, skylight, large closet
FullBath 
Dimensions - 9.00 x 6.00Level - Second
HalfBath 
Dimensions - 5.00 x 3.00Level - First
Kitchen 
Dimensions - 12.00 x 10.00Level - FirstDescription - breakast nook area, access to garage
Living Room 
Dimensions - 19.00 x 12.00Level - FirstDescription - partially vaulted ceiling, sliders to deck
PrimaryBedroom 
Dimensions - 16.00 x 11.00Level - SecondDescription - Double closets
Save
Ask
Tour
Hide
Share
Exterior Features
Construction Details 
BrickVinyl Siding
Patio And Porch 
Deck
Roof 
AsphaltFiberglass
View 
Valley
Waterview 
Valley
Community Features
Association Fee 
$295.0
MLS Area 
Bethlehem Twp.
School District 
Bethlehem
Roads 
Paved
Schools
School District
Bethlehem
Elementary School
Governor Wolf Elementary
Middle School
East Hills Middle School
High School
Freedom High School
Listing courtesy of Amy L. Wastler of RE/MAX Real Estate


Listing information is provided by Participants of the Greater Lehigh Valley REALTORS® MLS. IDX information is provided exclusively for personal, non-commercial use, and may not be used for any purpose other than to identify prospective properties consumers may be interested in purchasing. Information is deemed reliable but not guaranteed. Copyright 2026, Greater Lehigh Valley REALTORS® MLS.
Data last updated at: 2026-09-10 06:11 AM UTC

Neighborhood & Commute
Source: Walkscore
Save
Ask
Tour
Hide
Share