Save
Ask
Tour
Hide
Share
$235,000
40 Days On Site

2202 Forest Street
Easton, PA 18042

Residential|Pending
3
Beds
2
Total Baths
1
Full Bath
1
Partial Bath
1,459
SqFt
$161
/SqFt
1920
Built
Subdivision:
Not in Development
County:
Northampton
Listing courtesy of Brian A. Walker Jr. of Realty One Group Supreme
2202 Forest Street2202 Forest Street2202 Forest Street2202 Forest Street
Save
Ask
Tour
Hide
Share

Mortgage Calculator

Monthly Payment (Est.)

$1,072
Calculator powered by Showcase IDX, a Constellation1 Company. Copyright ©2026 Information is deemed reliable but not guaranteed.

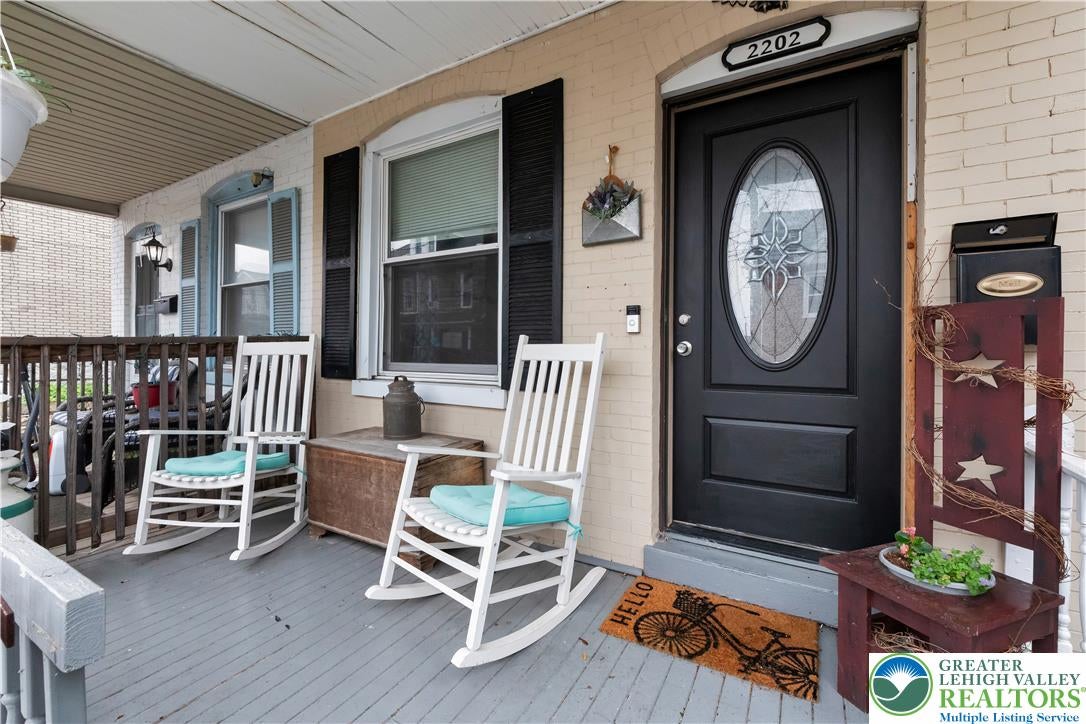
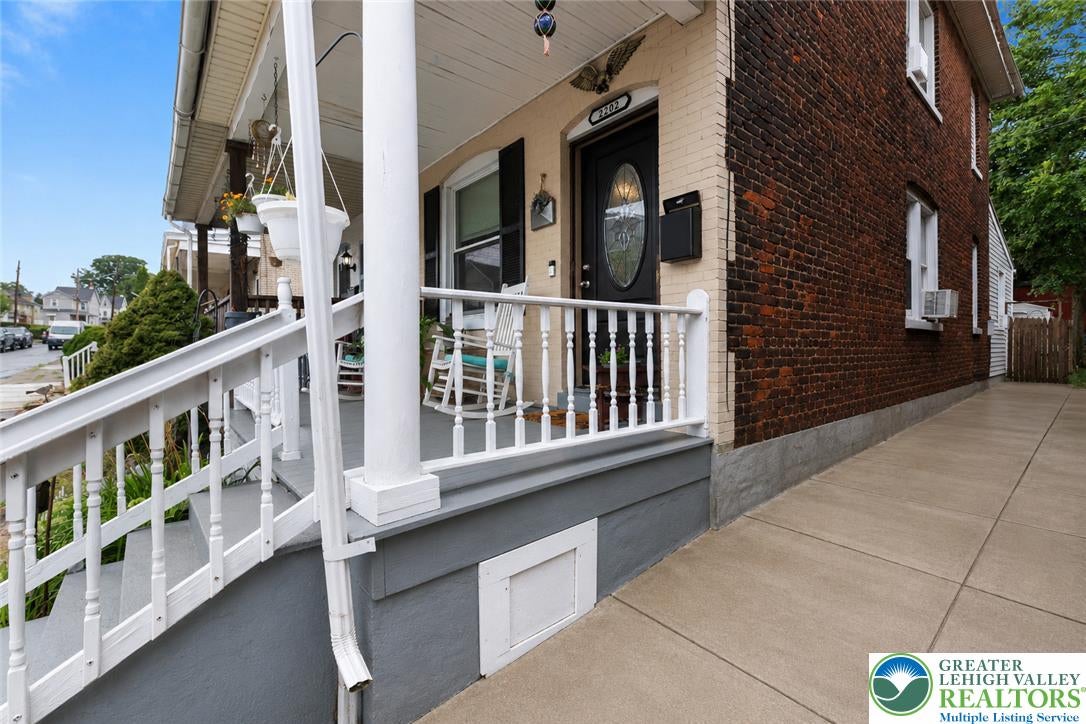
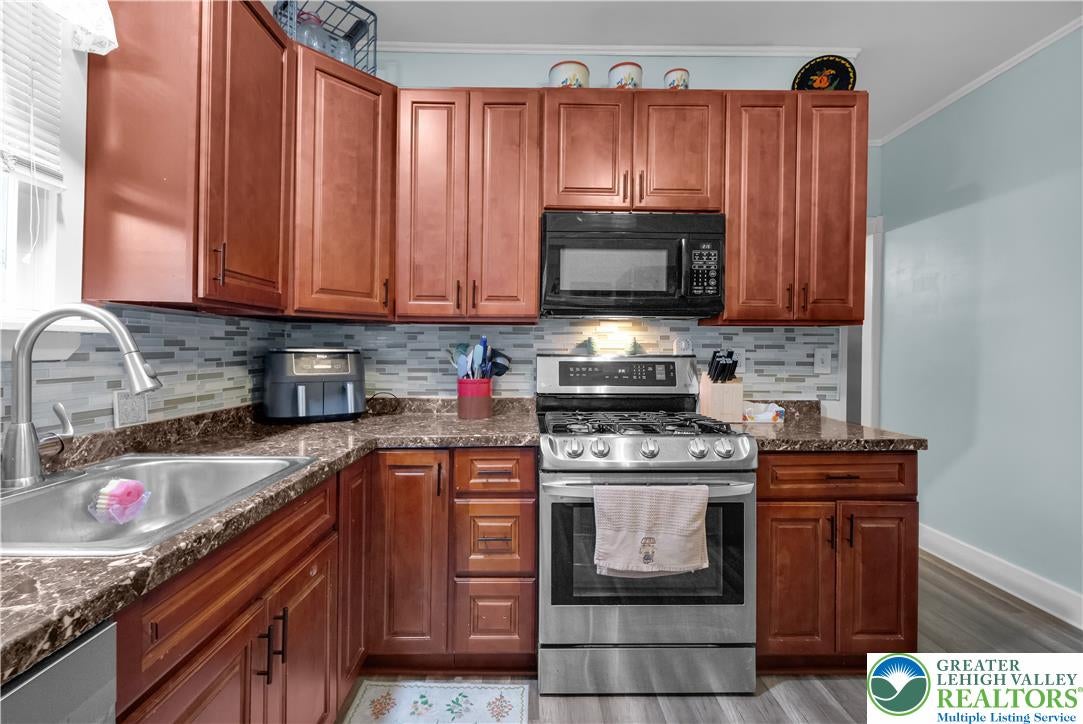
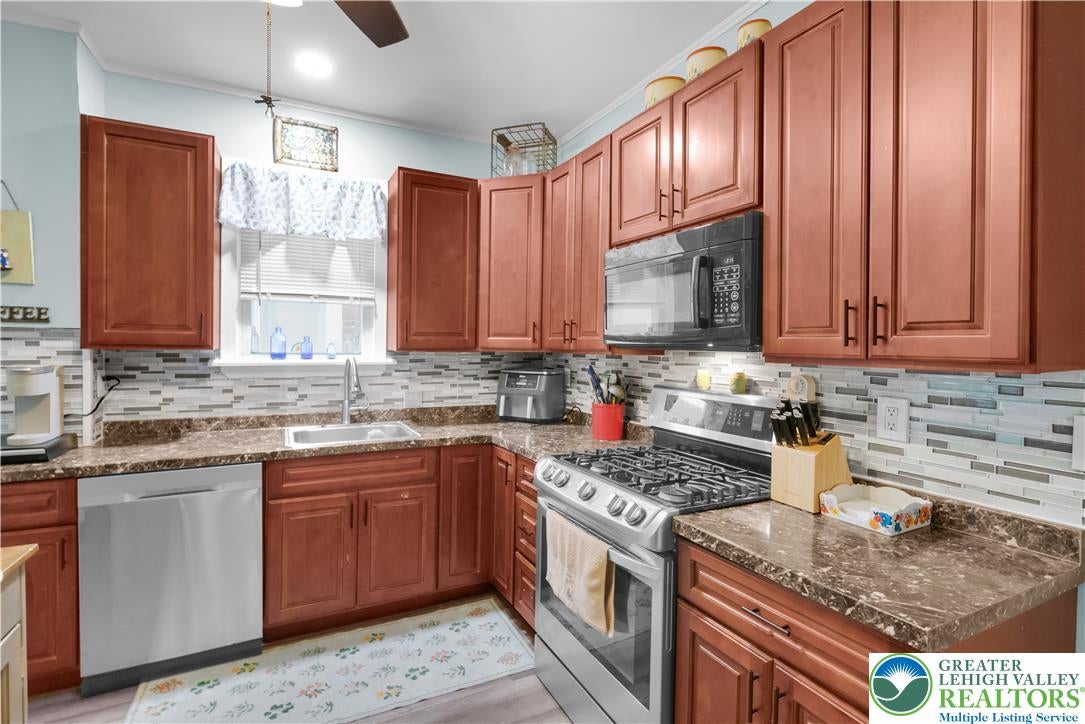
Welcome home to this charming 3-bedroom, 1.5-bath twin that perfectly blends character and modern updates. Step inside to find beautiful hardwood floors throughout the main living areas, a bright and inviting living room, a formal dining room, and a stylish, updated kitchen designed for everyday living and entertaining. The spacious mudroom offers added convenience with a first-floor laundry area and half bath, creating the perfect drop zone for coats, shoes, and everyday essentials. Upstairs, you'll find comfortable bedrooms, including a unique third-floor attic bedroom that provides a private retreat ideal for a primary suite, guest room, or home office. Enjoy relaxing mornings on the covered front porch or spend evenings in the quaint, fenced backyard, offering privacy and space for outdoor gatherings, pets, or gardening. Detached on only one side, this home provides the feel of added privacy while maintaining the affordability of twin-home living. Don't miss the opportunity to own this move-in ready home with modern updates and timeless charm!

Save
Ask
Tour
Hide
Share
Listing Snapshot
Price 
$235,000
Days On Site 
40 Days
Bedrooms 
3
Inside Area (SqFt) 
1,459 sqft
Total Baths 
2
Full Baths 
1
Partial Baths 
1
Lot Size 
0.036 Acres
Year Built 
1920
MLS® Number 
781758
Status 
Pending
Property Tax 
$2,866.64
HOA/Condo/Coop Fees 
N/A
Sq Ft Source 
Assessor
Friends & Family
Recent Activity
a month agoListing updated with changes from the MLS®
a month agoStatus changed to Pending
a month agoListing first seen on site
General Features
Acres 
0.036
Number Of Stories 
2
Parking 
On Street
Sewer 
Public Sewer
SqFt Above 
1459
Style 
Colonial
Water Source 
Public
Zoning 
37R2
Interior Features
Appliances 
DryerDishwasherGas CooktopGas OvenGas RangeGas Water HeaterMicrowaveRefrigeratorWasher
Basement 
Full
Cooling 
Ceiling Fan(s)Wall/Window Unit(s)
Electric 
Circuit Breakers100 Amp Service
Flooring 
CarpetHardwoodLaminate
Heating 
Forced AirNatural Gas
Interior 
Eat-in Kitchen
Laundry Features 
Main Level
Bedroom 
Dimensions - 11.00 x 12.00Level - Second
Dining Room 
Dimensions - 10.00 x 11.00Level - First
FullBath 
Dimensions - 9.00 x 9.00Level - Second
HalfBath 
Dimensions - 3.00 x 6.00Level - First
Kitchen 
Dimensions - 10.00 x 11.00Level - First
Living Room 
Dimensions - 11.00 x 12.00Level - First
Other 
Dimensions - 9.00 x 9.00Level - FirstDescription - Laundry/ Mudroom
Save
Ask
Tour
Hide
Share
Exterior Features
Construction Details 
Brick
Patio And Porch 
CoveredPorch
Roof 
AsphaltFiberglassSlate
Community Features
Community Features 
Sidewalks
MLS Area 
Wilson
School District 
Wilson
Schools
School District
Wilson
Elementary School
Avona
Middle School
Phillip Lauer
High School
Wilson
Listing courtesy of Brian A. Walker Jr. of Realty One Group Supreme


Listing information is provided by Participants of the Greater Lehigh Valley REALTORS® MLS. IDX information is provided exclusively for personal, non-commercial use, and may not be used for any purpose other than to identify prospective properties consumers may be interested in purchasing. Information is deemed reliable but not guaranteed. Copyright 2026, Greater Lehigh Valley REALTORS® MLS.
Data last updated at: 2026-09-09 01:17 PM UTC

Neighborhood & Commute
Source: Walkscore
Save
Ask
Tour
Hide
Share