Save
Ask
Tour
Hide
Share
$599,900
56 Days On Site

1950 Grigio Place
Bethlehem Twp, PA 18045

Single Family Residence|Pending
5
Beds
3
Total Baths
2
Full Baths
1
Partial Bath
2,208
SqFt
$272
/SqFt
2006
Built
Subdivision:
Wagner Farms
County:
Northampton
Listing courtesy of Shabana Pathan of Keller Williams Northampton
1950 Grigio Place1950 Grigio Place1950 Grigio Place1950 Grigio Place
Save
Ask
Tour
Hide
Share

Mortgage Calculator

Monthly Payment (Est.)

Enter an interest rate to see your estimated monthly payment.
Calculator powered by Showcase IDX, a Constellation1 Company. Copyright ©2026 Information is deemed reliable but not guaranteed.

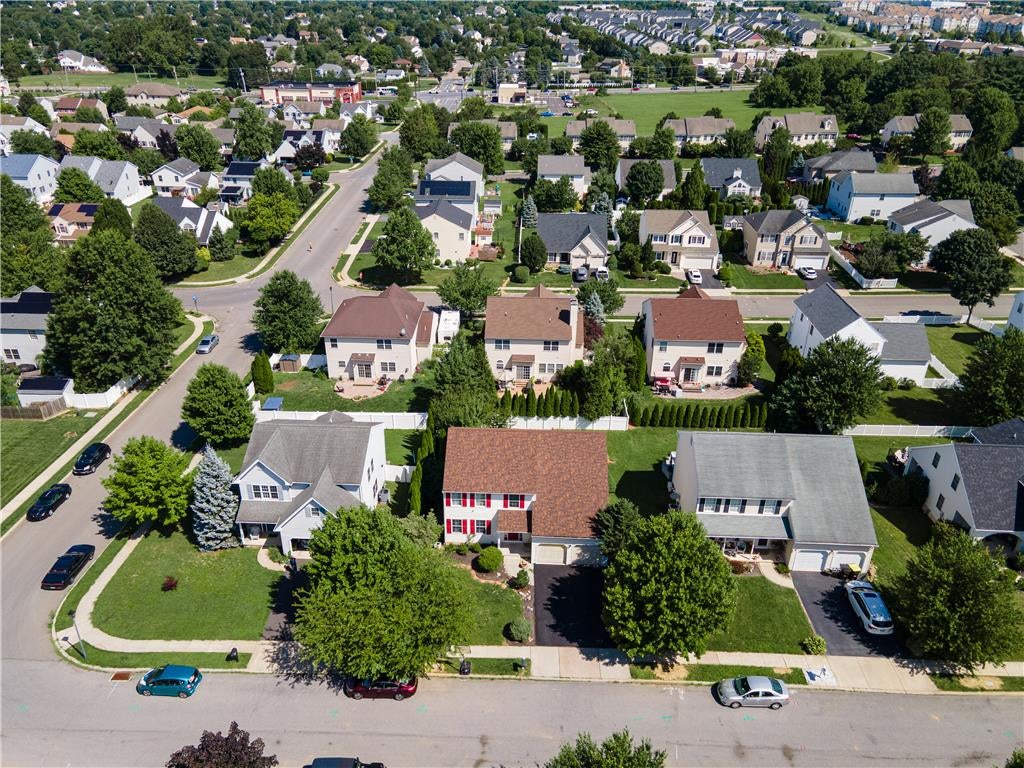
Welcome to this beautifully updated 5-bedroom, 2.5-bath Colonial nestled in the highly desirable Wagner Farms community of Bethlehem Township. This move-in ready home showcases BRAND NEW granite countertops, beautifully RENOVATED bathrooms, a roof installed in 2024, and hardwood flooring throughout, offering the perfect blend of modern elegance, comfort, and timeless style. Step inside to discover bright, spacious living areas enhanced by gleaming hardwood floors that create a warm and cohesive feel throughout the home. The formal living and dining rooms provide the perfect setting for everyday living and entertaining. The beautifully appointed kitchen features BRAND-NEW granite countertops, abundant cabinetry, matching appliances, generous workspace, a center island with breakfast seating, and a sunny dining area overlooking the backyard. Just off the kitchen, the inviting family room offers the perfect place to relax or gather with family and friends. An updated powder room completes the main level. Retreat to the spacious primary suite featuring hardwood flooring, abundant natural light, and plenty of room for a sitting area. The luxurious ensuite bathroom has been beautifully REMODELED with elegant marble-look tile, a freestanding soaking tub, a walk-in glass-enclosed shower with sleek black hardware, a modern dual vanity, and stylish contemporary finishes, creating a true spa-like retreat. Four additional generously sized bedrooms provide flexibility for family, guests, or a home office. The renovated hallway bathroom features tile flooring, a stylish vanity, updated fixtures, and contemporary finishes, adding both elegance and function. The full basement offers endless possibilities for storage, a home gym, or future finished living space. Outside, enjoy the spacious backyard perfect for entertaining, gardening, or simply relaxing, along with an attached 2-car garage and ample driveway parking. Ideally located near Routes 22, 33, and I-78, as well as shopping, dining, parks, and St. Luke's Anderson Campus, this exceptional home combines generous living space and an unbeatable location. Don't miss the opportunity to own this truly move-in ready home!

Save
Ask
Tour
Hide
Share
Listing Snapshot
Price 
$599,900
Days On Site 
56 Days
Bedrooms 
5
Inside Area (SqFt) 
2,208 sqft
Total Baths 
3
Full Baths 
2
Partial Baths 
1
Lot Size 
0.162 Acres
Year Built 
2006
MLS® Number 
781706
Status 
Pending
Property Tax 
$7,860.32
HOA/Condo/Coop Fees 
N/A
Sq Ft Source 
Assessor
Friends & Family
Recent Activity
3 weeks agoListing updated with changes from the MLS®
3 weeks agoStatus changed to Pending
a month agoPrice changed to $599,900
2 months agoListing first seen on site
General Features
Acres 
0.162
Attached Garage 
Yes
Cross Street 
Wagner Dr
Garage 
Yes
Garage Spaces 
2
Number Of Stories 
2
Parking 
AttachedDrivewayGarageOff StreetOn Street
Property Sub Type 
Single Family Residence
Sewer 
Public Sewer
SqFt Above 
2208
Style 
Colonial
Water Source 
Public
Zoning 
05MHDR
Interior Features
Appliances 
DishwasherElectric CooktopElectric OvenGas Water HeaterMicrowave
Basement 
Full
Cooling 
Central AirCeiling Fan(s)
Fireplace 
Yes
Fireplace Features 
Family Room
Flooring 
Ceramic TileHardwood
Heating 
Forced AirNatural Gas
Interior 
Entrance FoyerEat-in KitchenKitchen IslandWalk-In Closet(s)
Laundry Features 
Washer HookupUpper Level
Bedroom 
Dimensions - 12.00 x 11.00Level - SecondDescription - Hardwood floors, ceiling fan
BreakfastRoomNook 
Dimensions - 10.00 x 9.00Level - FirstDescription - Hardwood floors, sliding door access to deck
Dining Room 
Dimensions - 15.00 x 10.00Level - FirstDescription - Hardwood floors, baseboard molding
Family Room 
Dimensions - 13.00 x 17.00Level - FirstDescription - Hardwood floors, ceiling fan
Foyer 
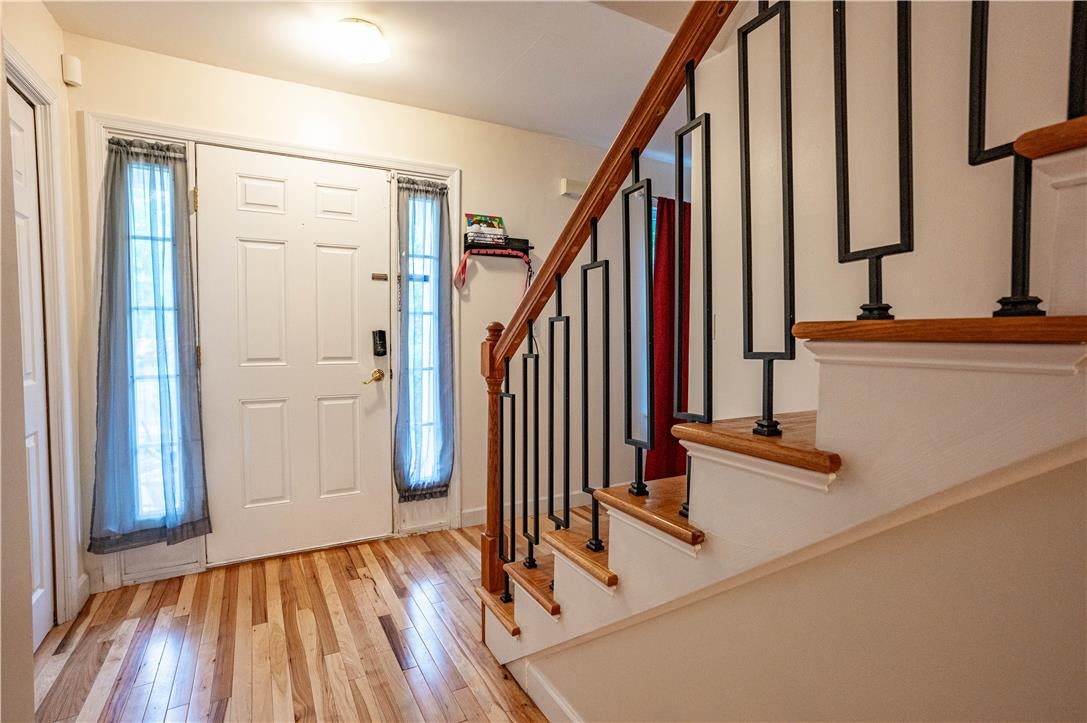
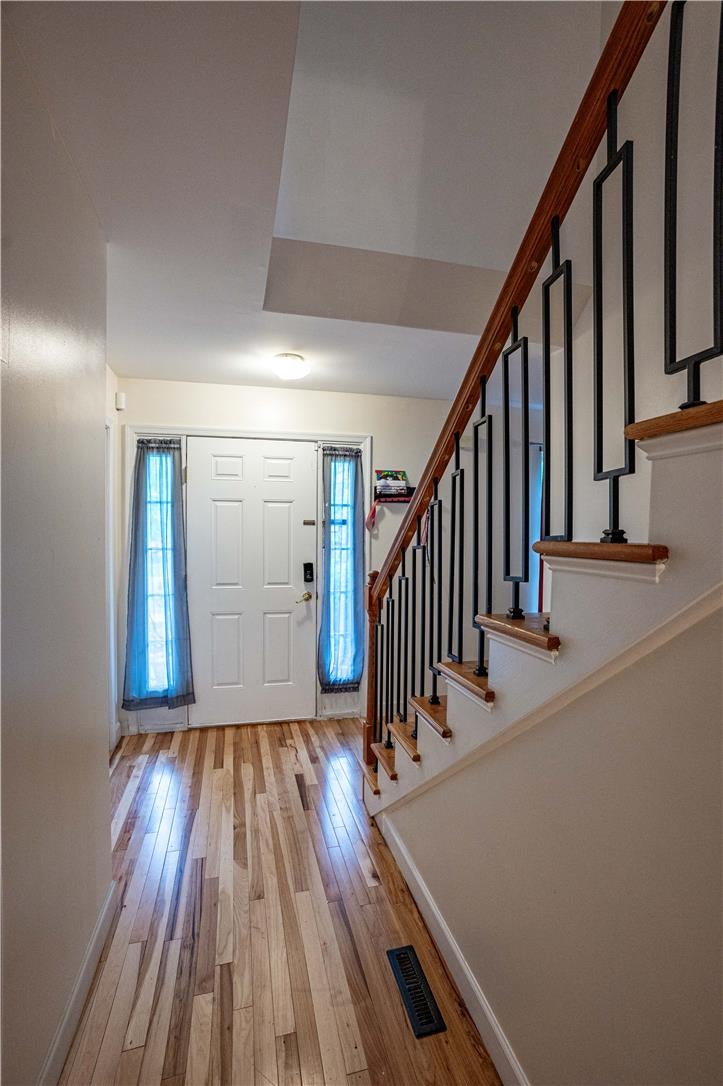
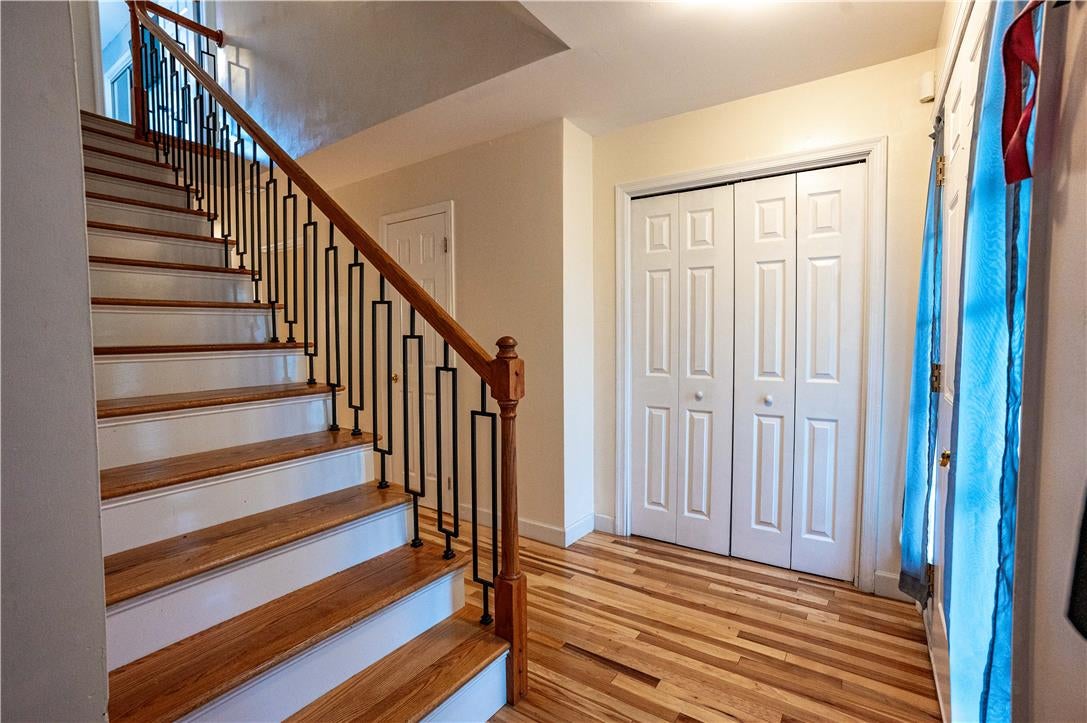
Dimensions - 8.00 x 9.00Level - FirstDescription - Hardwood floors, baseboard molding, wrought iron railing
FullBath 
Dimensions - 10.00 x 5.00Level - SecondDescription - Tile floors, granite-topped vanity, tiled tub/shower combo
HalfBath 
Dimensions - 3.00 x 8.00Level - FirstDescription - Hardwood floors, granite-topped vanity
Kitchen 
Dimensions - 13.00 x 11.00Level - FirstDescription - Hardwood floors, granite countertops, stainless steel appliances, center island w/breakfast seating, pantry
Laundry 
Dimensions - 3.00 x 8.00Level - SecondDescription - Hardwood floors, baseboard molding
Living Room 
Dimensions - 13.00 x 16.00Level - FirstDescription - Hardwood floors, baseboard molding
Other 
Dimensions - 20.00 x 16.00Level - Basement
PrimaryBathroom 
Dimensions - 12.00 x 10.00Level - SecondDescription - Tiled floors & walls, granite-topped vanity w/dual sinks, freestanding tub, tiled walk-in shower w/barn door
PrimaryBedroom 
Dimensions - 13.00 x 19.00Level - SecondDescription - Hardwood floors, ceiling fan
Save
Ask
Tour
Hide
Share
Exterior Features
Construction Details 
Vinyl Siding
Fencing 
Fenced
Lot Features 
Level
Patio And Porch 
Deck
Roof 
AsphaltFiberglass
View 
Panoramic
Waterview 
Panoramic
Community Features
MLS Area 
Bethlehem Twp.
School District 
Bethlehem
Roads 
Paved
Schools
School District
Bethlehem
Elementary School
Farmersville Elementary School
Middle School
East Hills Middle School
High School
Freedom High School
Listing courtesy of Shabana Pathan of Keller Williams Northampton


Listing information is provided by Participants of the Greater Lehigh Valley REALTORS® MLS. IDX information is provided exclusively for personal, non-commercial use, and may not be used for any purpose other than to identify prospective properties consumers may be interested in purchasing. Information is deemed reliable but not guaranteed. Copyright 2026, Greater Lehigh Valley REALTORS® MLS.
Data last updated at: 2026-10-01 12:15 AM UTC

Neighborhood & Commute
Source: Walkscore
Save
Ask
Tour
Hide
Share