Save
Ask
Tour
Hide
Share
$285,000
20 Days On Site

1203 N New Street
Bethlehem City, PA 18018

Residential|Pending
3
Beds
1
Total Bath
1
Full Bath
1,493
SqFt
$191
/SqFt
1920
Built
Subdivision:
Not in Development
County:
Northampton
Listing courtesy of Rebecca L. Francis of BHHS Fox & Roach Center Valley
1203 N New Street1203 N New Street1203 N New Street1203 N New Street
Save
Ask
Tour
Hide
Share

Mortgage Calculator

Monthly Payment (Est.)

$1,300
Calculator powered by Showcase IDX, a Constellation1 Company. Copyright ©2026 Information is deemed reliable but not guaranteed.

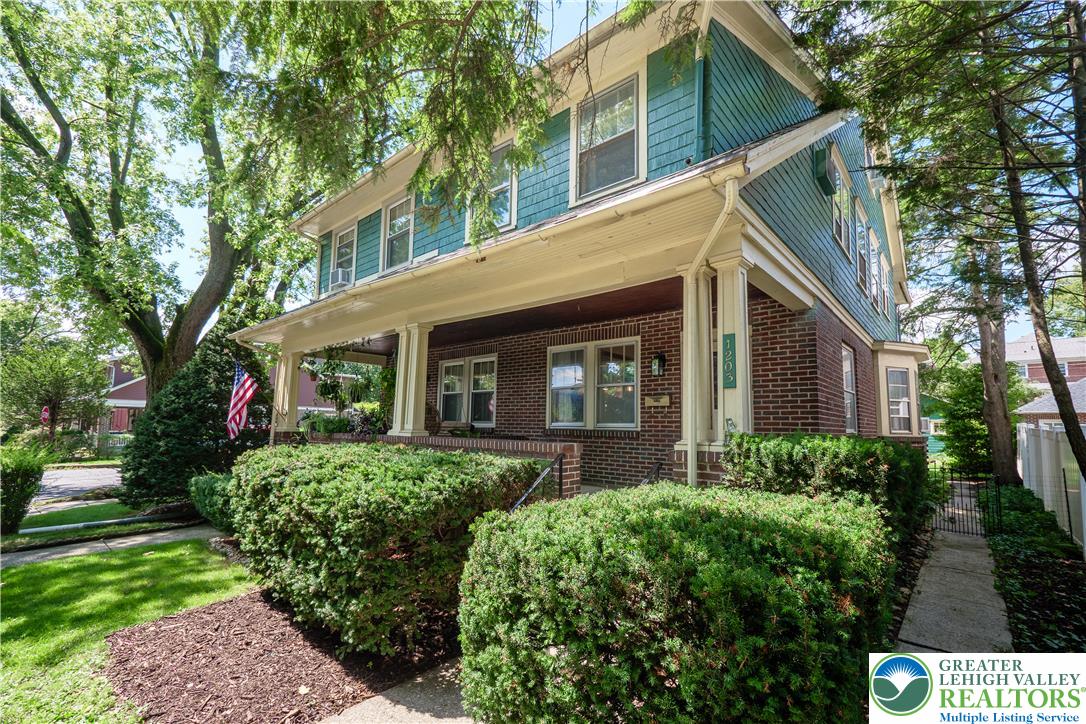
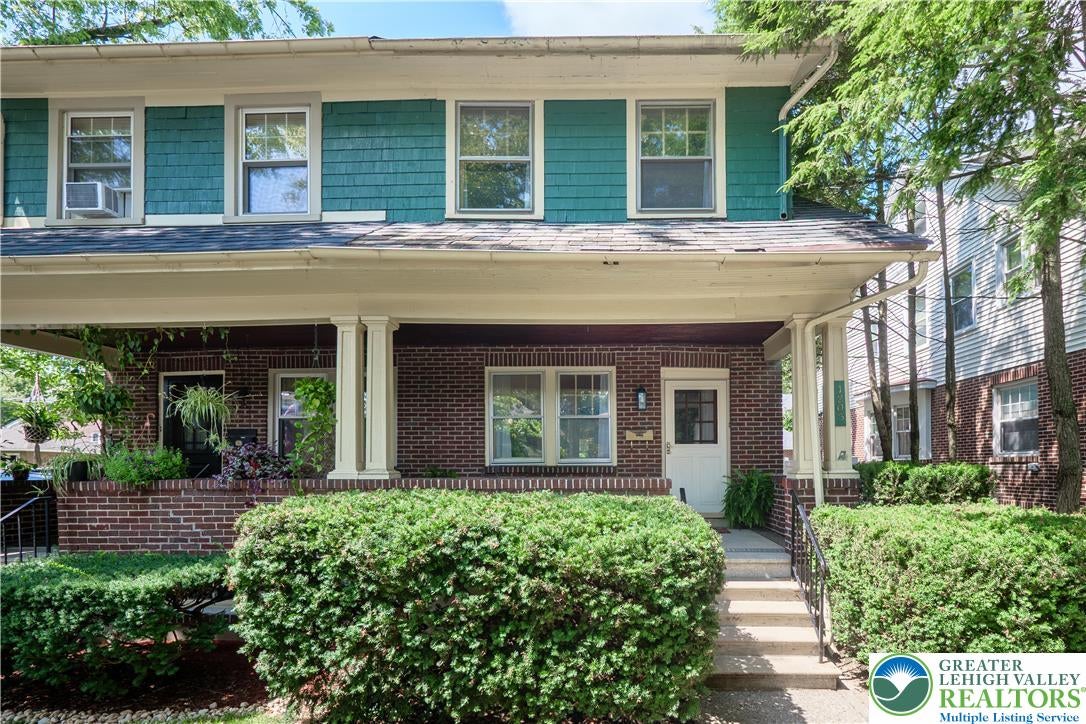
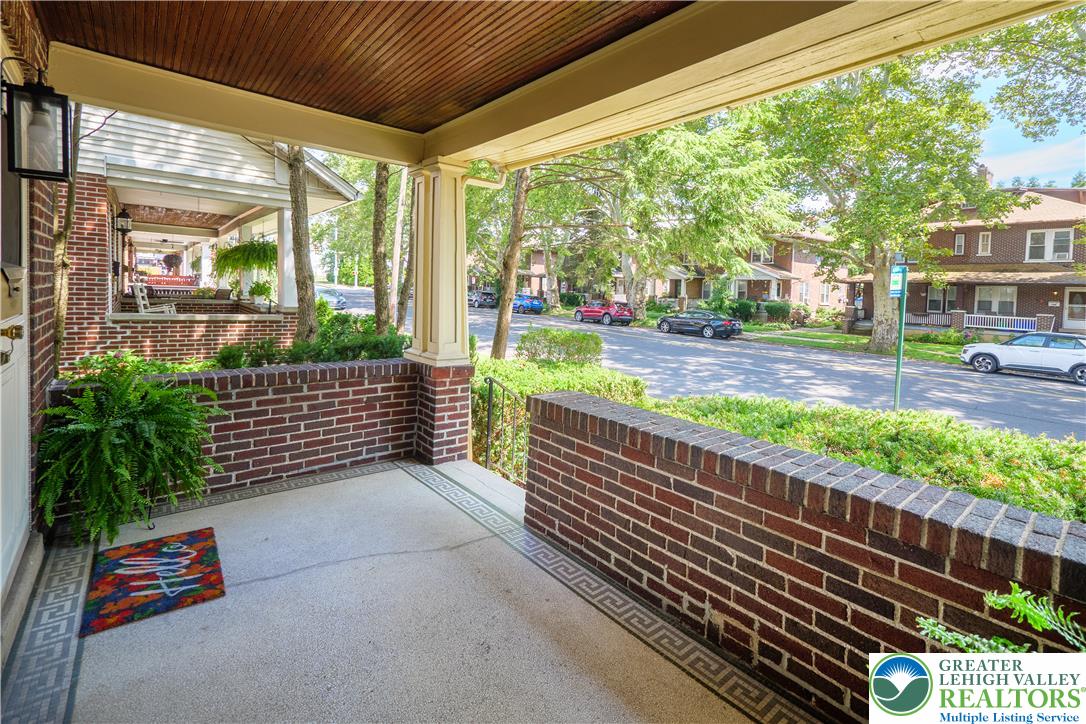
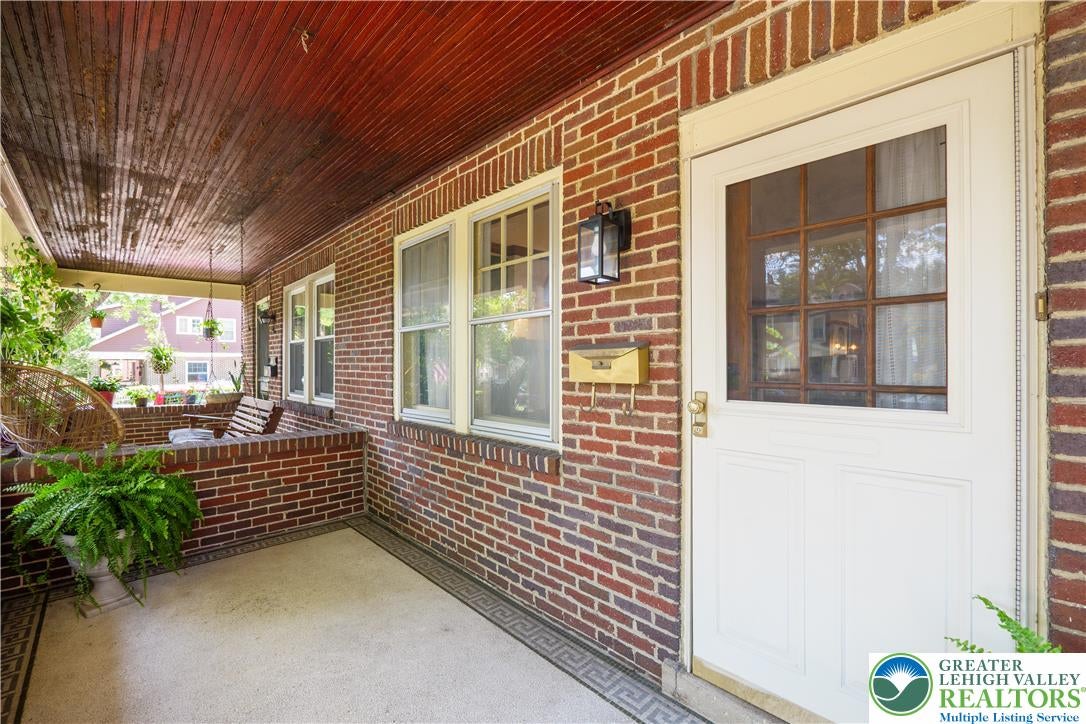
Charming brick twin in the heart of Bethlehem, ideally located just 3 BLOCKS from MORAVIAN UNIVERSITY and within easy reach of Historic Main Street. Built in 1920, this BRICK & SHAKER SHINGLE home is full of character featuring beautiful HARDWOOD FLOORS, large windows for natural light and 3 SPACIOUS BEDROOMS.The living room includes a bay window, an ornamental FIREPLACE with ELECTRIC INSERT – creating a warm, inviting feel. The kitchen offers generous cabinetry, GAS COOKING and newer refrigerator and dishwasher. The second floor features three bedrooms all with hardwood flooring and a full bath with pedestal sink, tile flooring and tub/shower combo. A FINISHED THIRD-FLOOR with wall-to-wall carpet provides flexible, extra space. Laundry is located on the lower level. Outside, enjoy a FENCED YARD with paver & concrete PATIO, motorized retractable AWNING, flower beds and mature trees. An oversized detached one-car GARAGE adds valuable OFF-STREET PARKING and alley access. Updated 200-AMP electrical service throughout. A home with character, space and ideal location—ready for its next chapter.

Save
Ask
Tour
Hide
Share
Listing Snapshot
Price 
$285,000
Days On Site 
20 Days
Bedrooms 
3
Inside Area (SqFt) 
1,493 sqft
Total Baths 
1
Full Baths 
1
Partial Baths 
N/A
Lot Size 
0.069 Acres
Year Built 
1920
MLS® Number 
781604
Status 
Pending
Property Tax 
$3,791.21
HOA/Condo/Coop Fees 
N/A
Sq Ft Source 
Assessor
Friends & Family
Recent Activity
3 weeks agoListing updated with changes from the MLS®
3 weeks agoStatus changed to Pending
3 weeks agoListing first seen on site
General Features
Acres 
0.069
Cross Street 
W. Locust Street
Garage 
Yes
Garage Spaces 
1
Number Of Stories 
2
Parking 
DetachedGarageOff StreetOn Street
Security 
Smoke Detector(s)
Sewer 
Public Sewer
SqFt Above 
1493
Style 
Colonial
Water Source 
Public
Zoning 
04RM
Interior Features
Appliances 
DishwasherGas OvenGas RangeGas Water HeaterMicrowaveRefrigeratorWasher
Basement 
FullPartially Finished
Cooling 
Attic FanCeiling Fan(s)Wall Unit(s)Wall/Window Unit(s)
Electric 
Circuit Breakers200+ Amp Service
Fireplace 
Yes
Fireplace Features 
Living Room
Flooring 
Hardwood
Heating 
BaseboardElectricHot WaterNatural Gas
Interior 
Entrance FoyerStorage
Laundry Features 
Washer HookupElectric Dryer HookupLower Level
Bedroom 
Dimensions - 11.00 x 12.00Level - SecondDescription - Hardwood flooring; closet, paneling painted white; baseboard molding; ceiling fan with light & remote; 2 windows
BreakfastRoomNook 
Dimensions - 10.00 x 18.00Level - FirstDescription - Hardwood flooring; baseboard molding; crown molding; ceiling fan; bay window; window AC
FullBath 
Dimensions - 7.00 x 7.00Level - SecondDescription - Tile flooring; Kohler toilet; Kohler pedestal sink; tub/shower combination; vanity light; ceiling light; exhaust fan; double window with frosted glass.
Kitchen 
Dimensions - 14.00 x 16.00Level - FirstDescription - Linoleum flooring; upper and lower cabinets; Samsung Bespoke 4-door French-door refrigerator; KitchenAid dishwasher; GE countertop microwave; Insinkerator food disposal; Kenmore 4-burner gas range and oven; Hotpoint vent hood with fan and light; ceiling
Laundry 
Dimensions - 14.00 x 11.00Level - BasementDescription - Laundry area; washer; dryer
Living Room 
Dimensions - 16.00 x 17.00Level - FirstDescription - Hardwood flooring; ornamental fireplace with electric inset and heater; brick surround painted white; baseboard molding; crown molding; double window; oversized window
Other 
Dimensions - 6.00 x 8.00Level - BasementDescription - Unfinished area w/door
Recreation 
Dimensions - 28.00 x 16.00Level - BasementDescription - Concrete flooring; wood paneling; wood shelving
Save
Ask
Tour
Hide
Share
Exterior Features
Construction Details 
BrickWood Siding
Patio And Porch 
CoveredPorch
Roof 
AsphaltBuilt-UpFiberglassSlate
View 
City Lights
Waterview 
City Lights
Community Features
Community Features 
CurbsSidewalks
MLS Area 
Bethlehem-North
School District 
Bethlehem
Schools
School District
Bethlehem
Elementary School
Unknown
Middle School
Unknown
High School
Unknown
Listing courtesy of Rebecca L. Francis of BHHS Fox & Roach Center Valley


Listing information is provided by Participants of the Greater Lehigh Valley REALTORS® MLS. IDX information is provided exclusively for personal, non-commercial use, and may not be used for any purpose other than to identify prospective properties consumers may be interested in purchasing. Information is deemed reliable but not guaranteed. Copyright 2026, Greater Lehigh Valley REALTORS® MLS.
Data last updated at: 2026-09-10 06:56 AM UTC

Neighborhood & Commute
Source: Walkscore
Save
Ask
Tour
Hide
Share