Save
Ask
Tour
Hide
Share
$632,500
63 Days On Site

2615 Union Court
Hanover Twp, PA 18017

Single Family Residence|Pending
3
Beds
3
Total Baths
3
Full Baths
2,349
SqFt
$269
/SqFt
2014
Built
Subdivision:
Traditions of America at Bridle Path
County:
Northampton
Listing courtesy of Jane Schiff of Howard Hanna TheFrederickGroup
2615 Union Court2615 Union Court2615 Union Court2615 Union Court
Save
Ask
Tour
Hide
Share

Mortgage Calculator

Monthly Payment (Est.)

Enter an interest rate to see your estimated monthly payment.
Calculator powered by Showcase IDX, a Constellation1 Company. Copyright ©2026 Information is deemed reliable but not guaranteed.

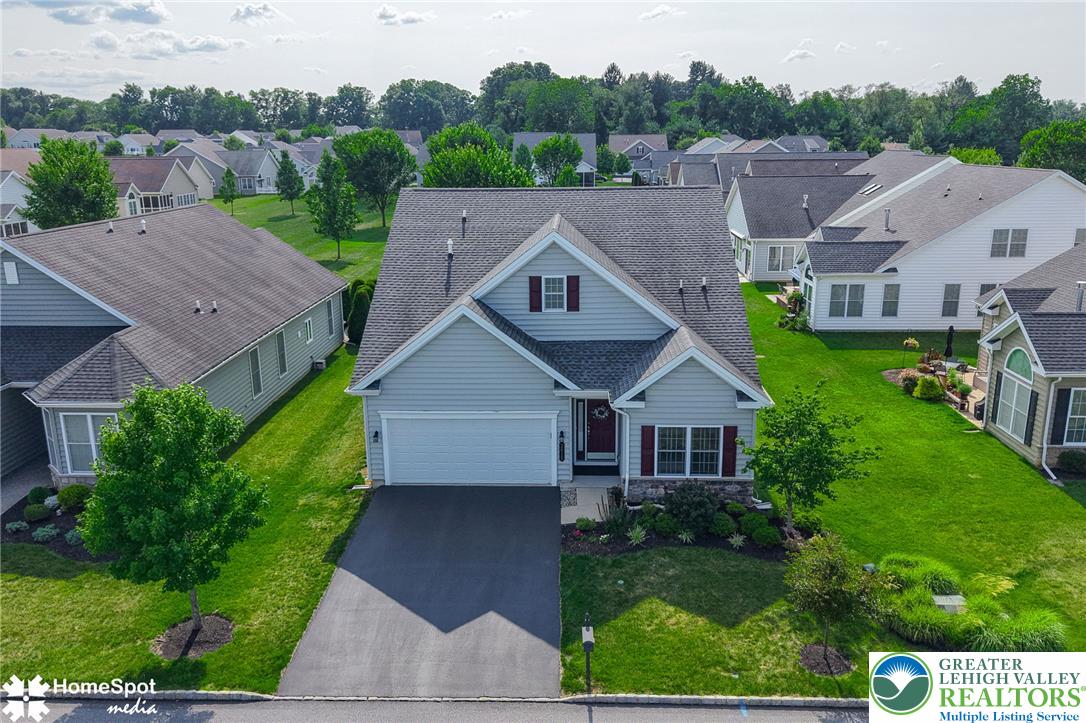
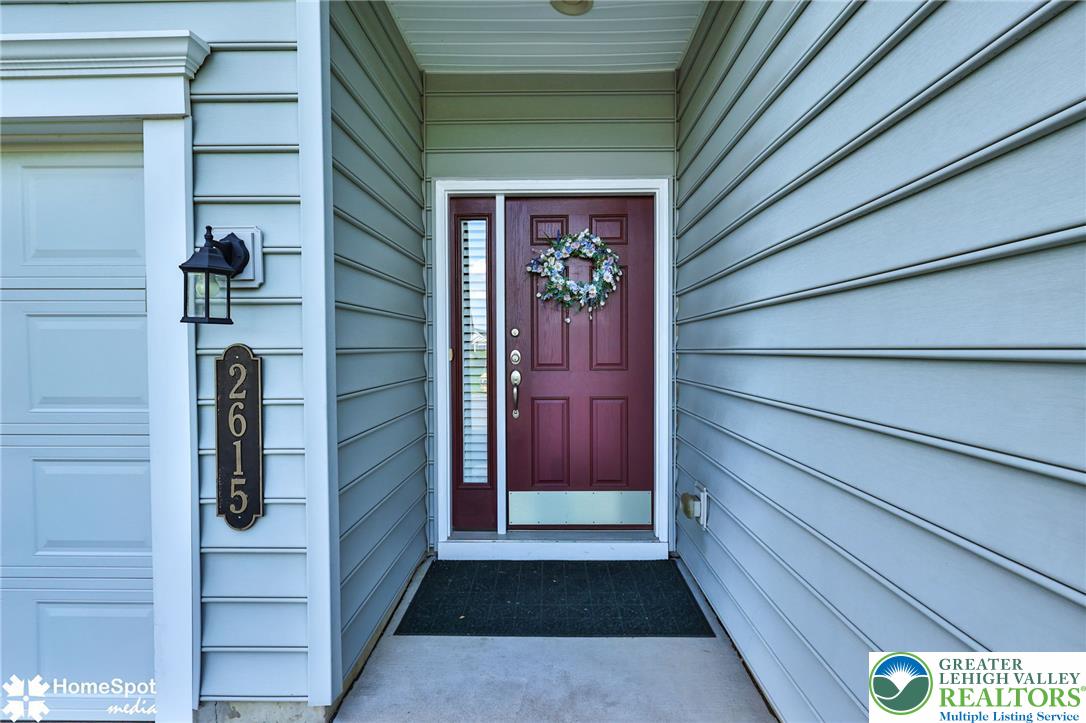
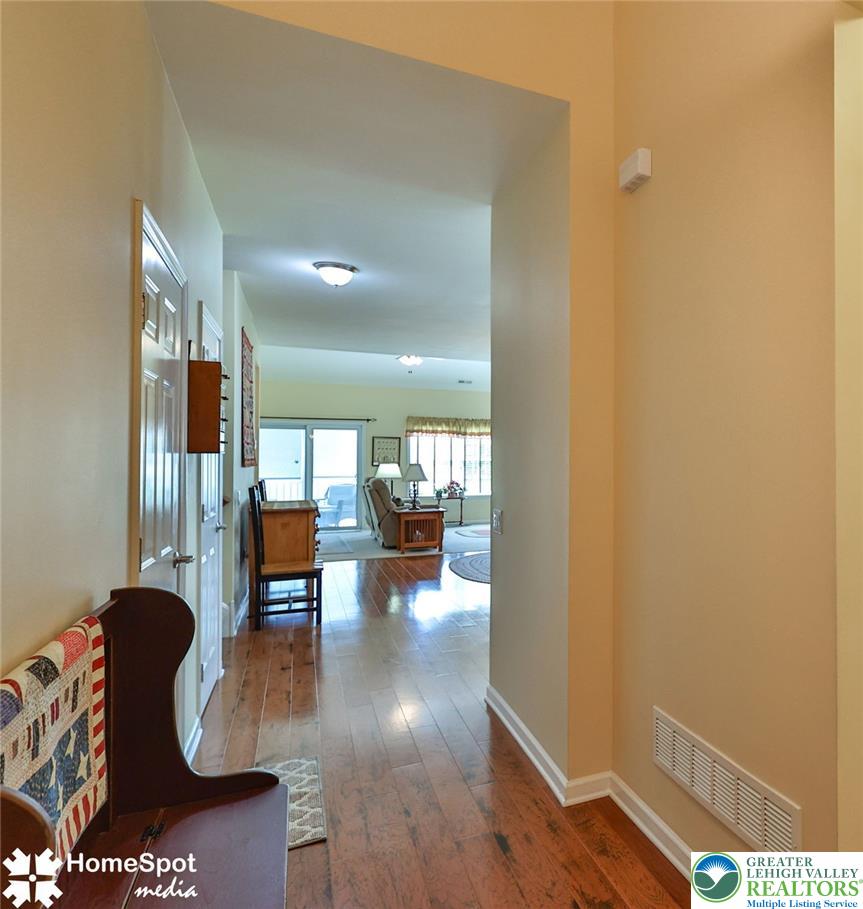
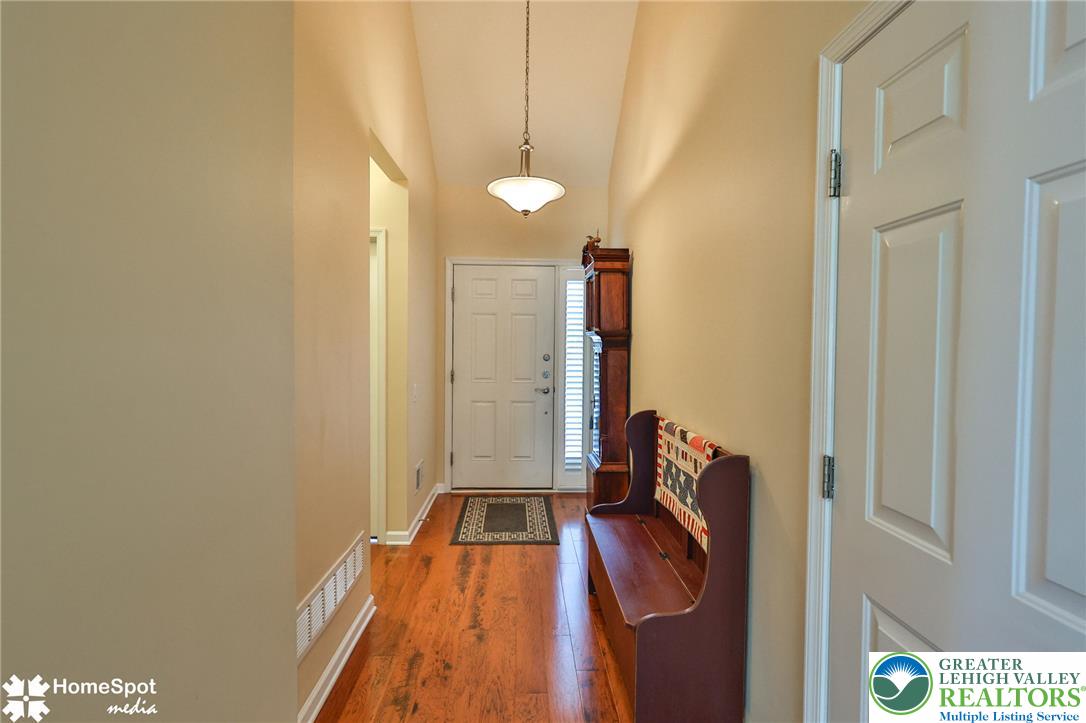
Welcome to 2615 Union Court—where an inviting facade and charming front entry create the perfect first impression for this Betsy Ross II model in ever popular Traditions of America – Bridlepath. This meticulously maintained home offers a bright, open-concept design enhanced by rich hardwood flooring. The spacious great room features soaring vaulted ceilings, creating an airy and welcoming atmosphere that flows seamlessly into the dining area and well-appointed kitchen. The kitchen is designed for both everyday living and entertaining, showcasing abundant cabinetry, granite countertops and generous workspace. The first-floor primary suite provides a peaceful retreat, complete with a ceiling fan for year-round comfort, and a private en-suite bath featuring a double vanity and ample storage. Upstairs, the versatile loft overlooks the great room below and is currently used as a craft area, making it an ideal space for a home office, reading nook, or hobby room. A comfortable third bedroom offers additional space for family or guests. Step outside to relax in the screened porch, where vaulted ceilings and peaceful backyard views create the perfect setting for morning coffee, outdoor dining, or quiet evenings. Whether entertaining guests or simply enjoying the serenity of home, this outdoor living space is sure to become a favorite. Enjoy all the amenities the clubhouse has to offer inside and out - pool, hot tub, bocce, pickleball, tennis, card room, game room and more just across the street!! And minutes from major highways and downtown Bethlehem!! Offering comfort, style, and thoughtful design throughout, 2615 Union Court is ready to welcome you home. Come see for yourself today!

Save
Ask
Tour
Hide
Share
Listing Snapshot
Price 
$632,500
Days On Site 
63 Days
Bedrooms 
3
Inside Area (SqFt) 
2,349 sqft
Total Baths 
3
Full Baths 
3
Partial Baths 
N/A
Lot Size 
N/A
Year Built 
2014
MLS® Number 
781537
Status 
Pending
Property Tax 
$6,718.32
HOA/Condo/Coop Fees 
$460 monthly
Sq Ft Source 
N/A
Friends & Family
Recent Activity
3 weeks agoListing updated with changes from the MLS®
3 weeks agoStatus changed to Pending
2 months agoListing first seen on site
General Features
Attached Garage 
Yes
Cross Street 
Declaration Drive
Garage 
Yes
Garage Spaces 
2
Number Of Stories 
1
Parking 
AttachedGarageOff StreetGarage Door Opener
Property Sub Type 
Single Family Residence
Sewer 
Public Sewer
SqFt Above 
2349
Style 
Contemporary
Utilities 
Cable Available
Water Source 
Public
Zoning 
RIS
Interior Features
Appliances 
Electric CooktopElectric OvenElectric RangeDisposalGas Water HeaterHumidifierMicrowaveRefrigeratorWasher
Basement 
None
Cooling 
Central AirCeiling Fan(s)
Electric 
Circuit Breakers200+ Amp Service
Flooring 
CarpetHardwoodTile
Heating 
Forced AirNatural Gas
Interior 
Entrance FoyerKitchen IslandStorageVaulted Ceiling(s)Walk-In Closet(s)
Laundry Features 
Washer HookupElectric Dryer HookupMain Level
Bedroom 
Dimensions - 12.00 x 11.00Level - First
Dining Room 
Dimensions - 11.00 x 10.00Level - FirstDescription - Great room concept with living room
FullBath 
Dimensions - 10.00 x 5.00Level - First
Kitchen 
Dimensions - 16.00 x 12.00Level - FirstDescription - Open into Great Room
Living Room 
Dimensions - 19.00 x 15.00Level - FirstDescription - Great room concept
PrimaryBathroom 
Dimensions - 11.00 x 9.00Level - First
PrimaryBedroom 
Dimensions - 16.00 x 16.00Level - FirstDescription - En Suite
Recreation 
Dimensions - 16.00 x 11.00Level - SecondDescription - Loft
Save
Ask
Tour
Hide
Share
Exterior Features
Construction Details 
BrickVinyl Siding
Patio And Porch 
PatioPorchScreened
Roof 
AsphaltFiberglass
View 
Hills
Waterview 
Hills
Community Features
Association Fee 
$460.0
Community Features 
Curbs
MLS Area 
Hanover_N
School District 
Bethlehem
Senior Community 
Yes
Schools
School District
Bethlehem
Elementary School
Unknown
Middle School
Unknown
High School
Unknown
Listing courtesy of Jane Schiff of Howard Hanna TheFrederickGroup


Listing information is provided by Participants of the Greater Lehigh Valley REALTORS® MLS. IDX information is provided exclusively for personal, non-commercial use, and may not be used for any purpose other than to identify prospective properties consumers may be interested in purchasing. Information is deemed reliable but not guaranteed. Copyright 2026, Greater Lehigh Valley REALTORS® MLS.
Data last updated at: 2026-10-01 12:52 AM UTC

Neighborhood & Commute
Source: Walkscore
Save
Ask
Tour
Hide
Share