Save
Ask
Tour
Hide
Share
$279,000
43 Days On Site

13 Lexington Court
Easton, PA 18040

Townhouse|Pending
3
Beds
3
Total Baths
2
Full Baths
1
Partial Bath
1,489
SqFt
$187
/SqFt
1980
Built
Subdivision:
Independence
County:
Northampton
Listing courtesy of Tammy L. Morsch of Weichert Realtors - Allentown
13 Lexington Court13 Lexington Court13 Lexington Court13 Lexington Court
Save
Ask
Tour
Hide
Share

Mortgage Calculator

Monthly Payment (Est.)

$1,273
Calculator powered by Showcase IDX, a Constellation1 Company. Copyright ©2026 Information is deemed reliable but not guaranteed.

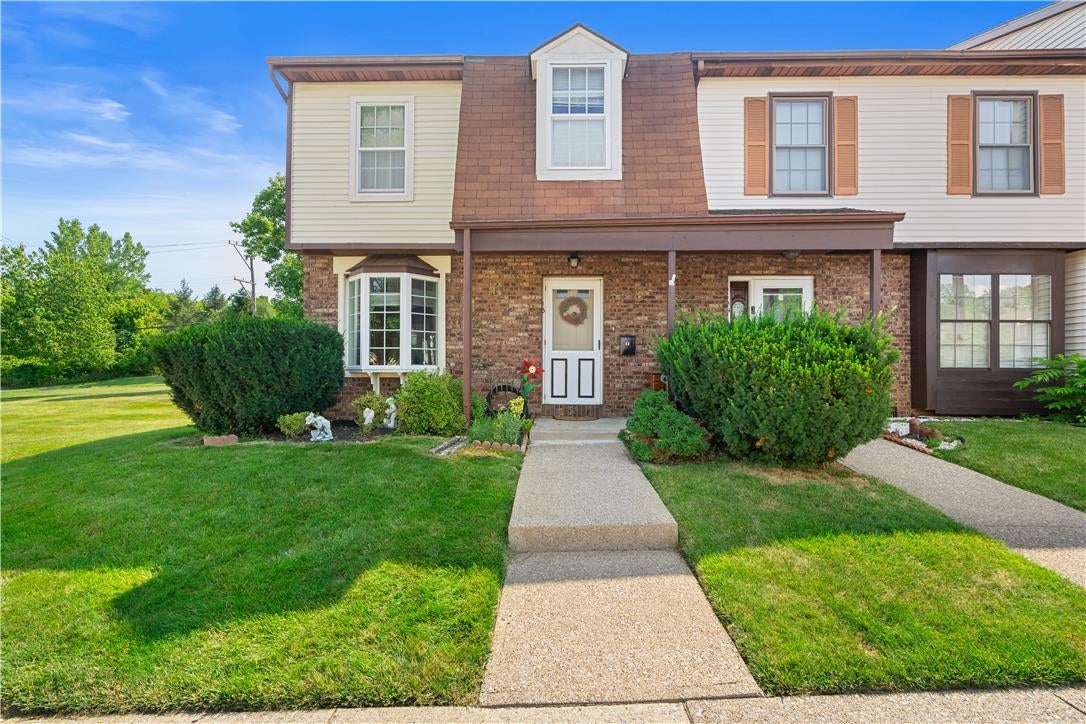
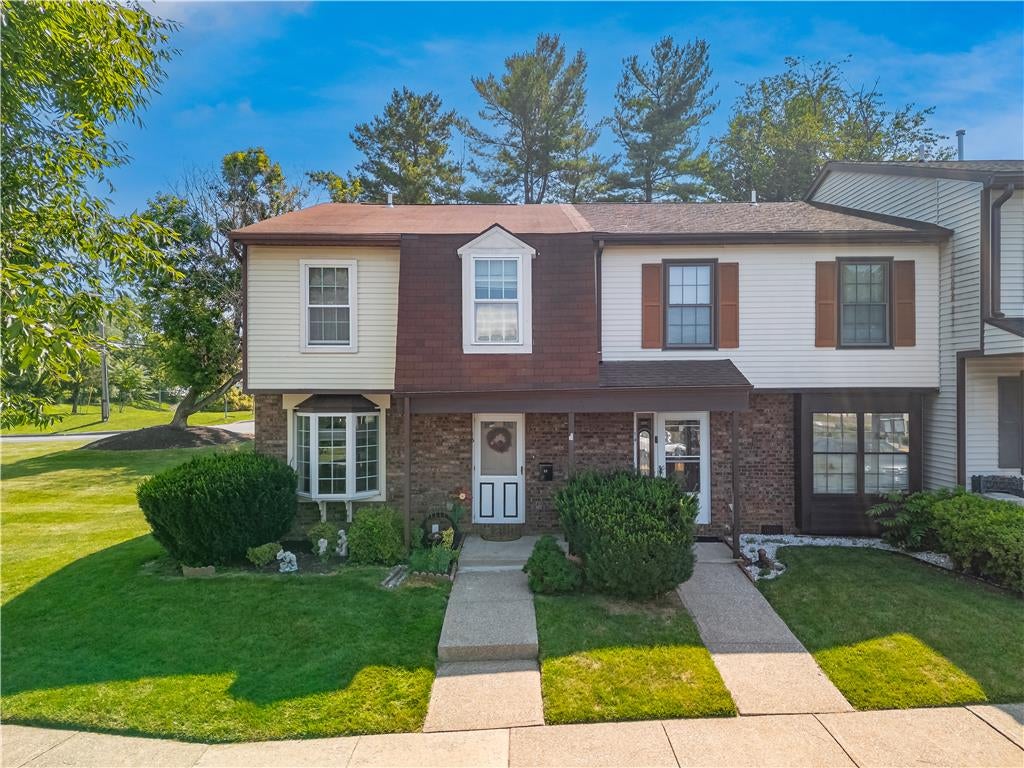
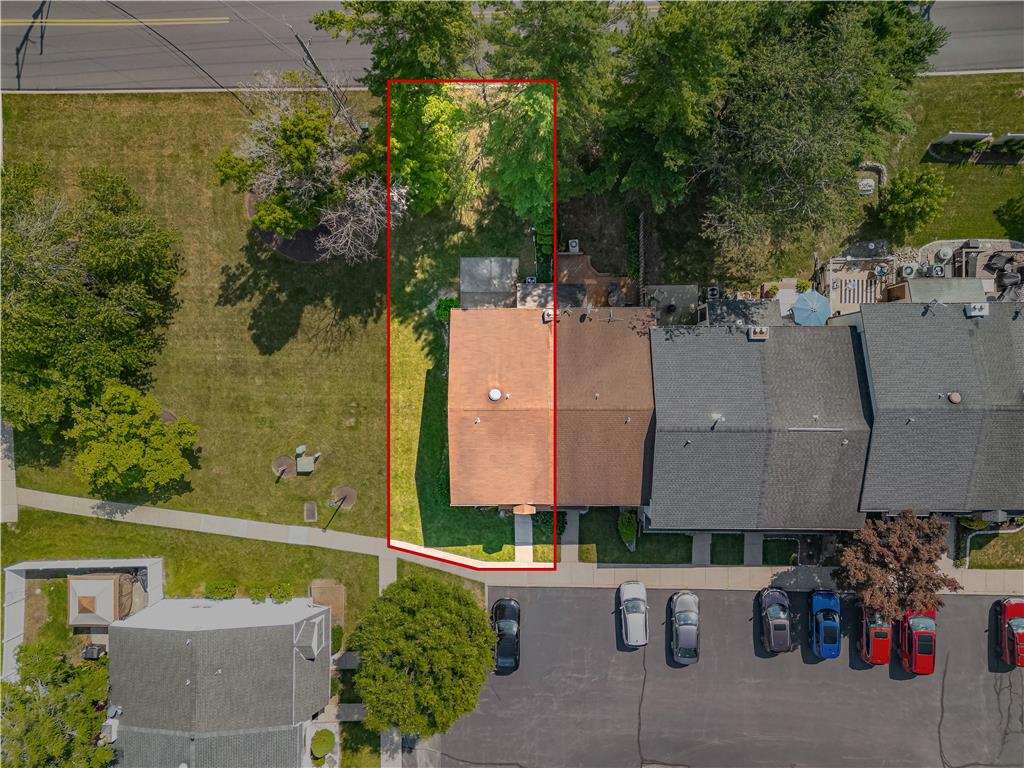
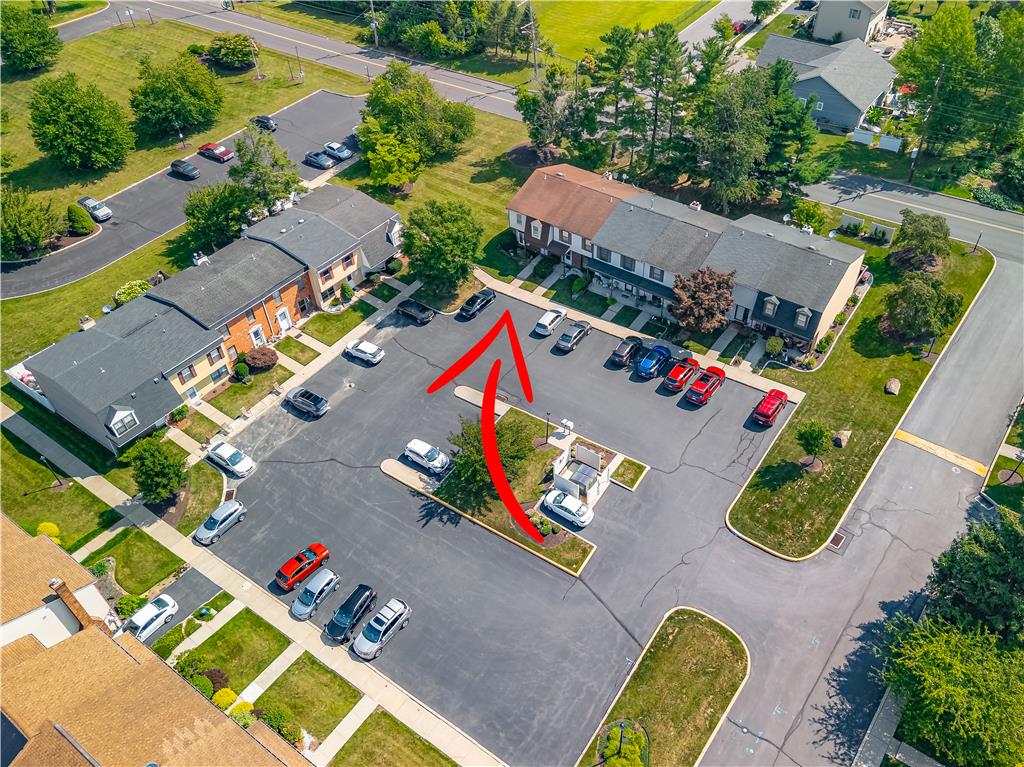
Welcome to this 3-bedroom, 2.5-bath end-unit townhome in desirable Forks Township! Offering a spacious layout and an excellent location, this home presents a wonderful opportunity to add your own personal style and updates. Fresh paint and new flooring can easily transform the interior into a space that reflects your vision. Enjoy the added privacy that comes with an end-unit location, along with low-maintenance living and outstanding community amenities. Just a short walk away, you'll find the community's inground pool, tennis, pickleball, and basketball courts. Conveniently located near shopping, everyday conveniences, and major commuter routes, this home combines comfort, convenience, and potential. Whether you're looking for your next home or an opportunity to customize a property to your taste, this townhome is ready for its next chapter.

Save
Ask
Tour
Hide
Share
Listing Snapshot
Price 
$279,000
Days On Site 
43 Days
Bedrooms 
3
Inside Area (SqFt) 
1,489 sqft
Total Baths 
3
Full Baths 
2
Partial Baths 
1
Lot Size 
0.14 Acres
Year Built 
1980
MLS® Number 
781451
Status 
Pending
Property Tax 
$3,802.18
HOA/Condo/Coop Fees 
$215 monthly
Sq Ft Source 
Assessor
Friends & Family
Recent Activity
4 weeks agoListing updated with changes from the MLS®
a month agoStatus changed to Pending
a month agoPrice changed to $279,000
a month agoListing first seen on site
General Features
Acres 
0.14
Foundation 
Slab
Number Of Stories 
2
Parking 
No Garage
Property Sub Type 
Townhouse
Sewer 
Public Sewer
SqFt Above 
1489
Style 
Colonial
Water Source 
Public
Zoning 
11R9
Interior Features
Appliances 
DryerDishwasherGas Water HeaterMicrowaveRefrigeratorWasher
Basement 
Crawl Space
Cooling 
Central Air
Electric 
Circuit Breakers
Flooring 
CarpetLinoleumTile
Heating 
Forced AirNatural Gas
Interior 
Eat-in Kitchen
Bedroom 
Dimensions - 10.00 x 16.00Level - Second
BreakfastRoomNook 
Dimensions - 9.00 x 7.00Level - First
Foyer 
Dimensions - 6.00 x 17.00Level - First
FullBath 
Dimensions - 7.00 x 8.00Level - Second
HalfBath 
Dimensions - 2.00 x 7.00Level - First
Kitchen 
Dimensions - 9.00 x 10.00Level - First
Living Room 
Dimensions - 19.00 x 18.00Level - First
Other 
Dimensions - 10.00 x 12.00Level - SecondDescription - Upstairs landing/hallway
PrimaryBathroom 
Dimensions - 4.00 x 8.00Level - SecondDescription - Full Primary bathroom
PrimaryBedroom 
Dimensions - 16.00 x 12.00Level - Second
Save
Ask
Tour
Hide
Share
Exterior Features
Construction Details 
Aluminum SidingAsphaltBrick
Exterior 
Tennis Court(s)
Patio And Porch 
Patio
Pool Features 
In GroundOutdoor Pool
Roof 
AsphaltFiberglass
Community Features
Association Fee 
$215.0
Community Features 
CurbsSidewalks
MLS Area 
Forks
School District 
Easton
Schools
School District
Easton
Elementary School
Unknown
Middle School
Easton Area Middle School
High School
Easton Area High School
Listing courtesy of Tammy L. Morsch of Weichert Realtors - Allentown


Listing information is provided by Participants of the Greater Lehigh Valley REALTORS® MLS. IDX information is provided exclusively for personal, non-commercial use, and may not be used for any purpose other than to identify prospective properties consumers may be interested in purchasing. Information is deemed reliable but not guaranteed. Copyright 2026, Greater Lehigh Valley REALTORS® MLS.
Data last updated at: 2026-09-09 02:52 PM UTC

Neighborhood & Commute
Source: Walkscore
Save
Ask
Tour
Hide
Share