1402 Washington StreetEaston, PA 18042
Mortgage Calculator
Monthly Payment (Est.)
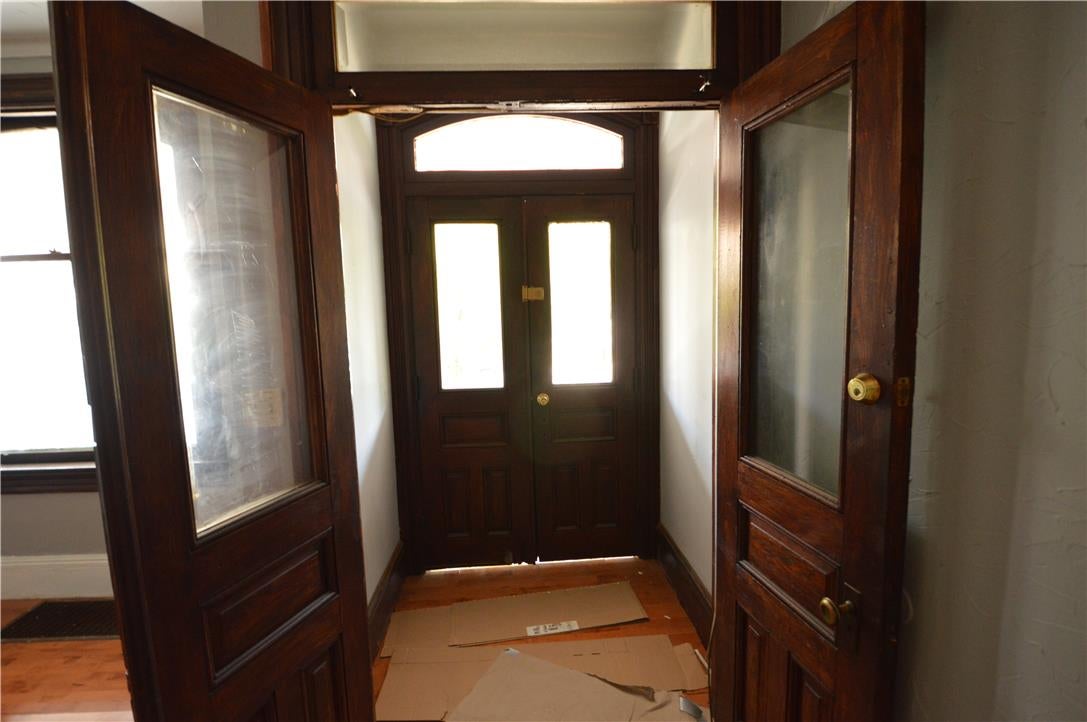
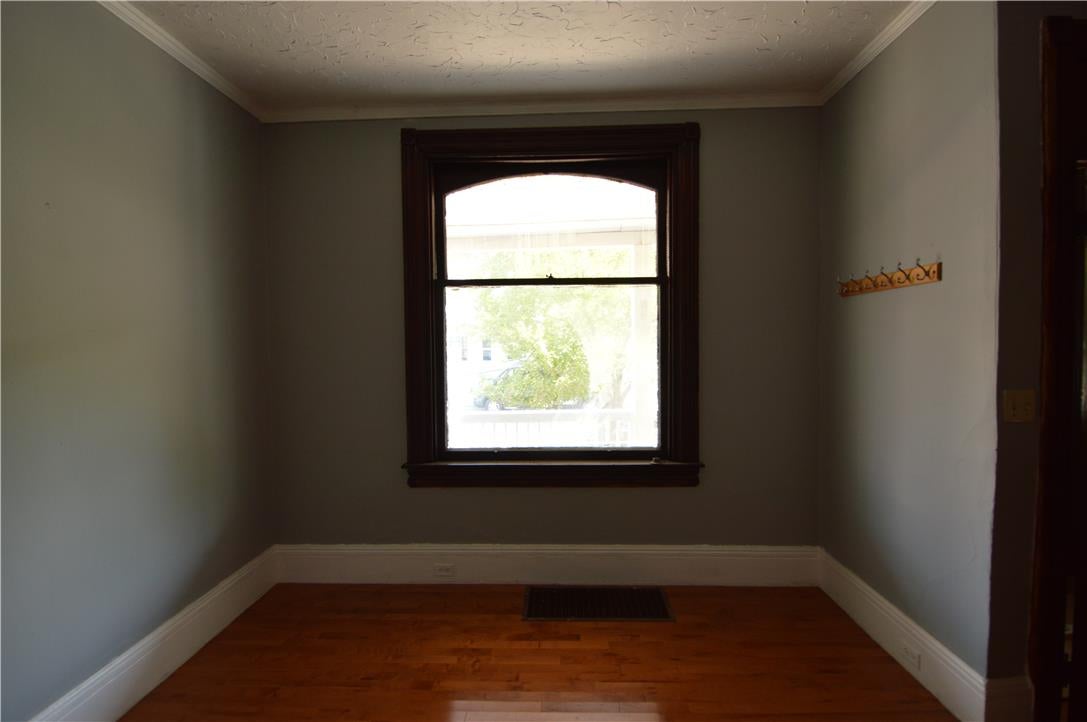
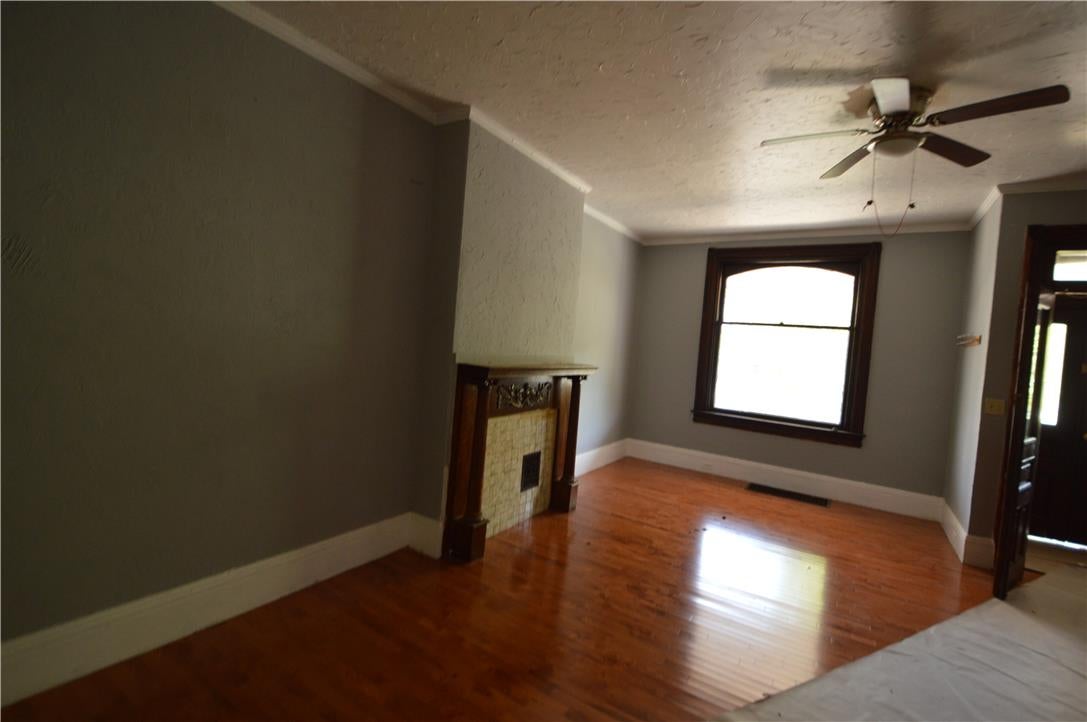
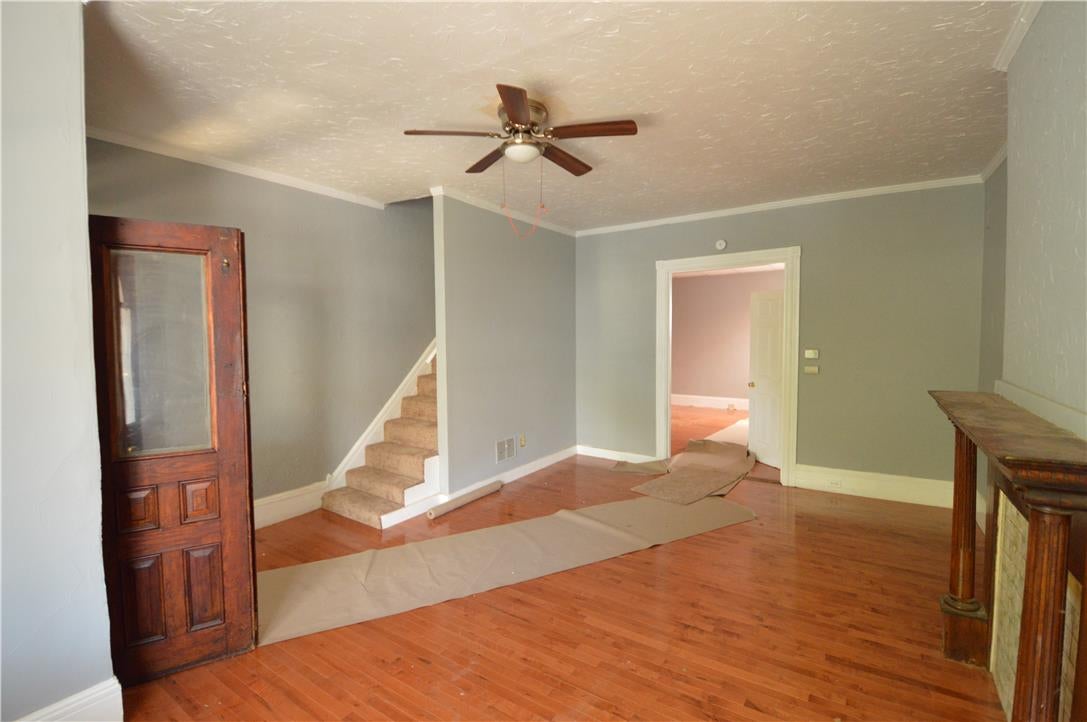
$1,136Discover the charm of this inviting Easton row home, perfectly blending classic appeal with modern updates, ready for immediate occupancy. The first floor presents a welcoming living room and dining room, both featuring brand new hardwood floors that add warmth and sophistication. A convenient half bath is also located on this level. The kitchen, has been completely renovated with new flooring, contemporary cabinets, sleek counters, and state-of-the-art appliances, including an oven gas and dishwasher, no refrigerator. Ascend to the second floor where three comfortable bedrooms and a full bathroom await, all refreshed with new carpeting. The third floor offers two additional versatile bedrooms, also featuring new carpeting, providing ample space for family, guests, or a dedicated home office. Outside, enjoy the fresh air on the covered front porch or entertain on the back deck, both perfect for relaxation. The traditional interior design creates a timeless atmosphere throughout this lovely home.
| 3 days ago | Listing updated with changes from the MLS® | |
| 4 days ago | Status changed to Pending | |
| a month ago | Listing first seen on site |

Listing information is provided by Participants of the Greater Lehigh Valley REALTORS® MLS. IDX information is provided exclusively for personal, non-commercial use, and may not be used for any purpose other than to identify prospective properties consumers may be interested in purchasing. Information is deemed reliable but not guaranteed. Copyright 2026, Greater Lehigh Valley REALTORS® MLS.
Data last updated at: 2026-09-09 02:52 PM UTC
Did you know? You can invite friends and family to your search. They can join your search, rate and discuss listings with you.