Save
Ask
Tour
Hide
Share
$2,500,000
49 Days On Site

1657 Linden Oaks Lane
Bethlehem City, PA 18015

Single Family Residence|Pending
3
Beds
3
Total Baths
2
Full Baths
1
Partial Bath
3,025
SqFt
$826
/SqFt
1963
Built
Subdivision:
Not in Development
County:
Northampton
Listing courtesy of Nancy W. Ahlum of Dorey, Carol C Real Estate
1657 Linden Oaks Lane1657 Linden Oaks Lane1657 Linden Oaks Lane1657 Linden Oaks Lane
Save
Ask
Tour
Hide
Share

Mortgage Calculator

Monthly Payment (Est.)

$11,406
Calculator powered by Showcase IDX, a Constellation1 Company. Copyright ©2026 Information is deemed reliable but not guaranteed.

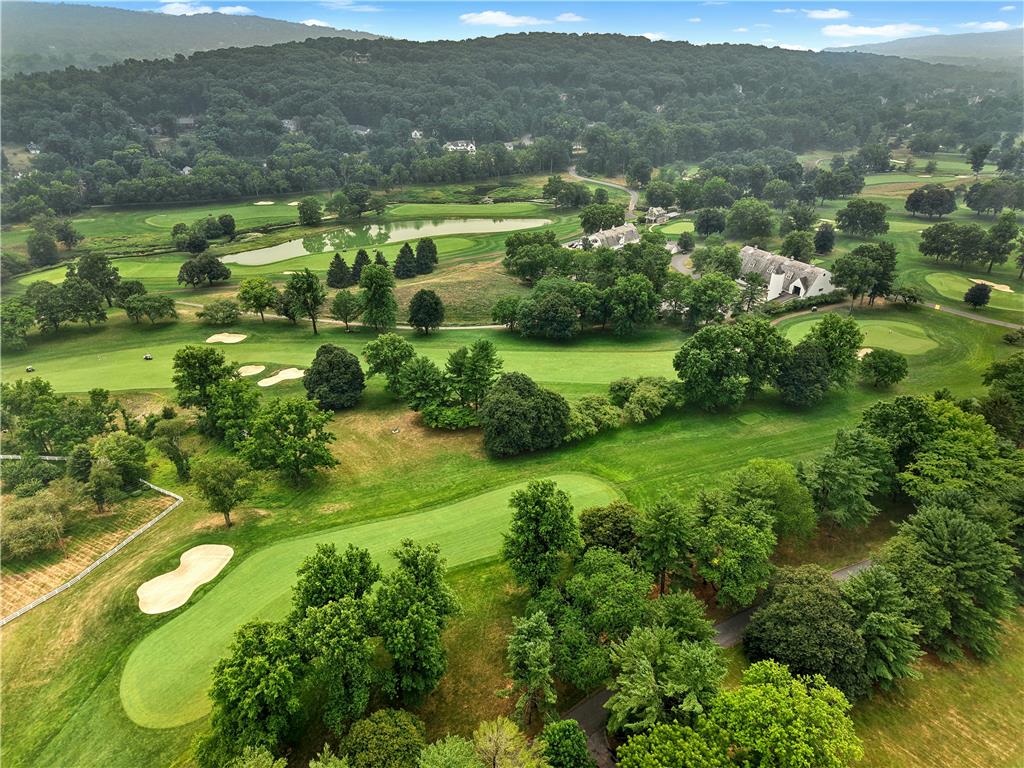
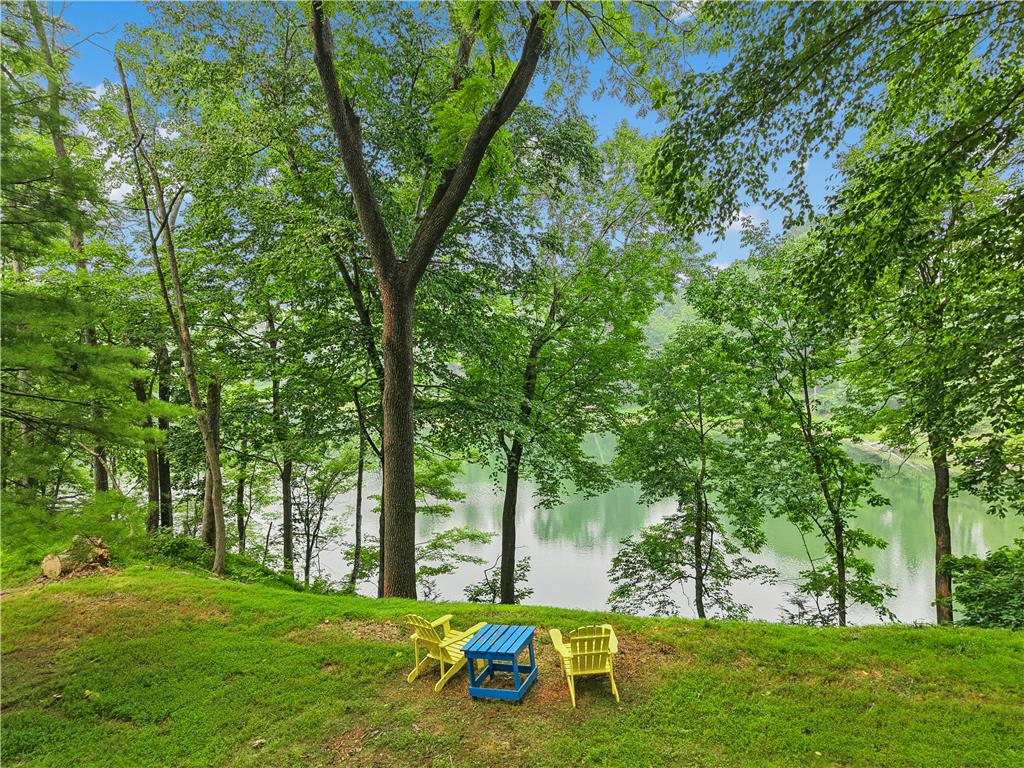
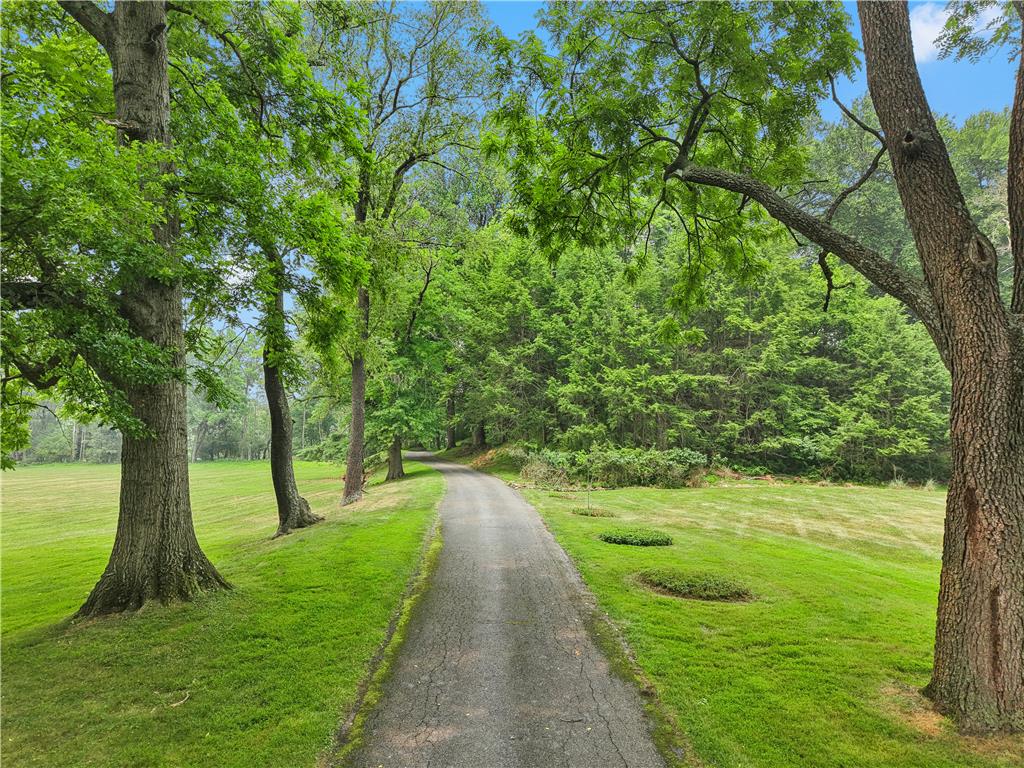
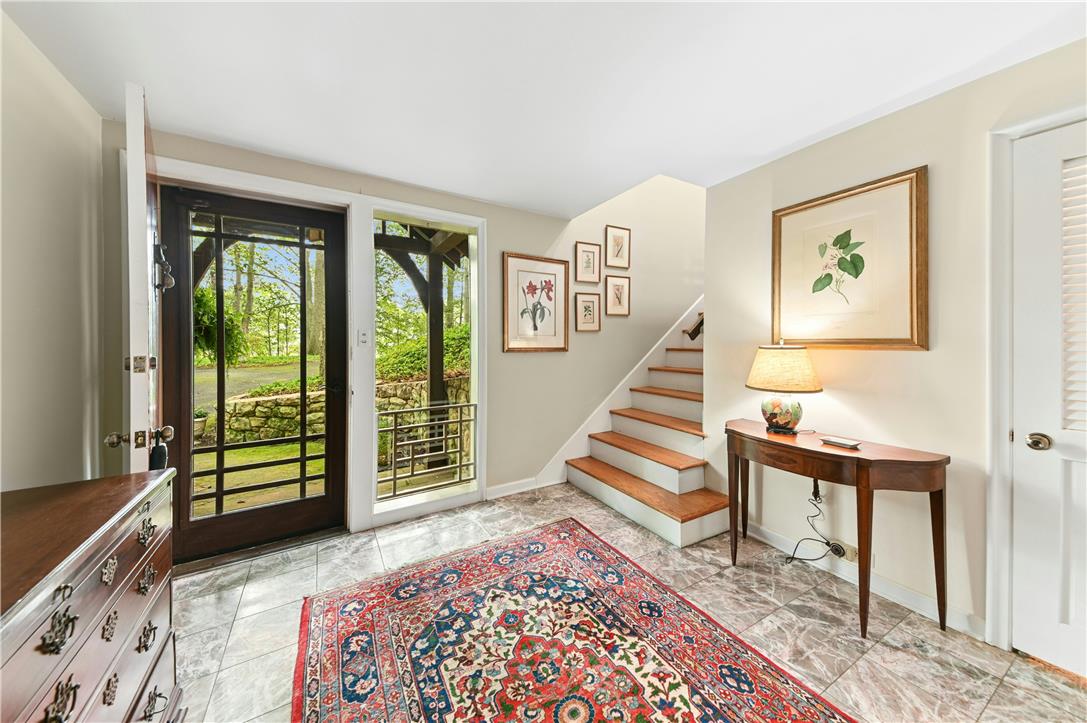
ON THE GOLF COURSE OF SAUCON VALLEY COUNTRY CLUB. A wooded drive climbs, gradually, to AN INCREDIBLE VANTAGE POINT, positioned to take full advantage of the surroundings. This dramatic home was created by the noted architect, S. Harmon “Bugs” Brown, with an eye to COMBINING SPACE, LIGHT AND IMAGINATION. Set amidst old trees on 3.15 acres in the coveted environs of OLD WEYHILL, the house is perched above the WEYHILL GOLF COURSE on the south side, while overlooking a ten acre, private pond to the north. Inside, warm wood flooring and STUNNING WINDOW PLACEMENT set the mood for the perfect retreat. This BRILLIANT DESIGN was created for the architect’s own personal residence, on acreage available only through a private purchase from Bethlehem Steel. The resulting achievement is a SPACIOUS, AIRY, LIGHT-FILLED home that makes you feel connected to the treetops. Vast windows and glass doors welcome the four seasons. The main floor, with WALLS OF GLASS is an intriguing combination of spaces, offering living room, family room, dining room, and kitchen. The primary bedroom suite boasts stunning views, a separate office, and a three-part bath. Two additional bedrooms and bath are on the entry level. The Old Weyhill neighborhood, with UNPARALLELED PRIVACY, welcomes one to renovate, update or build new. This SECLUDED ACREAGE is set far back from the PRIVATE ROAD. It overlooks over 800 acres of the Saucon Valley Country Club and is only a SHORT WALK OR GOLF CART RIDE to the Weyhill Golf Course Clubhouse and the country club amenities beyond. Rarely does a property such as this become available in such a location … offering SVCC roads for walking, all enveloped by the beauty of the natural environs.

Save
Ask
Tour
Hide
Share
Listing Snapshot
Price 
$2,500,000
Days On Site 
49 Days
Bedrooms 
3
Inside Area (SqFt) 
3,025 sqft
Total Baths 
3
Full Baths 
2
Partial Baths 
1
Lot Size 
3.15 Acres
Year Built 
1963
MLS® Number 
781236
Status 
Pending
Property Tax 
$12,038.81
HOA/Condo/Coop Fees 
N/A
Sq Ft Source 
N/A
Friends & Family
Recent Activity
3 weeks agoListing updated with changes from the MLS®
3 weeks agoStatus changed to Pending
2 months agoListing first seen on site
General Features
Acres 
3.15
Cross Street 
Weyhill Farm Road
Garage 
Yes
Garage Spaces 
2
Number Of Stories 
1
Parking 
DrivewayDetachedGarage
Property Sub Type 
Single Family Residence
Sewer 
Septic Tank
SqFt Above 
2248
SqFt Below 
777
Style 
Contemporary
Water Source 
Public
Zoning 
19R80
Interior Features
Appliances 
Double OvenDishwasherElectric CooktopGas Water HeaterRefrigerator
Basement 
Exterior EntryFullFinishedOtherConcreteWalk-Out Access
Cooling 
Central Air
Fireplace 
Yes
Fireplace Features 
Gas LogLiving Room
Flooring 
CarpetHardwoodTile
Heating 
RadiantZonedNatural Gas
Interior 
Entrance FoyerKitchen IslandWalk-In Closet(s)
Laundry Features 
Washer Hookup
Bedroom 
Dimensions - 15.00 x 12.00Level - Lower
Den 
Dimensions - 13.00 x 15.00Level - First
Dining Room 
Dimensions - 17.00 x 14.00Level - First
Family Room 
Dimensions - 13.00 x 15.00Level - First
Foyer 
Dimensions - 11.00 x 11.00Level - Lower
FullBath 
Dimensions - 8.00 x 5.00Level - Lower
HalfBath 
Dimensions - 6.00 x 6.00Level - First
Kitchen 
Dimensions - 17.00 x 13.00Level - First
Laundry 
Dimensions - 7.00 x 8.00Level - First
Living Room 
Dimensions - 16.00 x 24.00Level - First
PrimaryBathroom 
Dimensions - 12.00 x 6.00Level - FirstDescription - Three-part bath with two vanity rooms and shower room
PrimaryBedroom 
Dimensions - 15.00 x 25.00Level - First
Save
Ask
Tour
Hide
Share
Exterior Features
Construction Details 
StoneWood Siding
Patio And Porch 
Patio
Roof 
AsphaltFiberglass
Community Features
MLS Area 
Lower Saucon
School District 
Saucon Valley
Schools
School District
Saucon Valley
Elementary School
Unknown
Middle School
Unknown
High School
Unknown
Listing courtesy of Nancy W. Ahlum of Dorey, Carol C Real Estate


Listing information is provided by Participants of the Greater Lehigh Valley REALTORS® MLS. IDX information is provided exclusively for personal, non-commercial use, and may not be used for any purpose other than to identify prospective properties consumers may be interested in purchasing. Information is deemed reliable but not guaranteed. Copyright 2026, Greater Lehigh Valley REALTORS® MLS.
Data last updated at: 2026-09-10 05:25 AM UTC

Neighborhood & Commute
Source: Walkscore
Save
Ask
Tour
Hide
Share