525 Apple Hill DriveEaston, PA 18040
Mortgage Calculator
Monthly Payment (Est.)
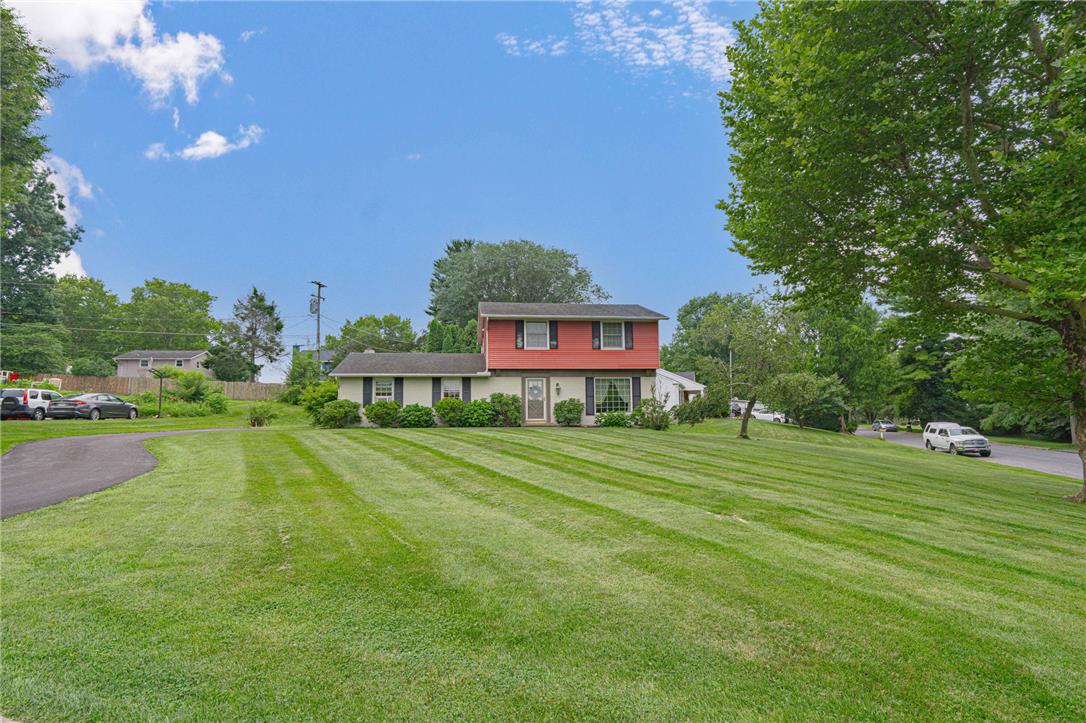
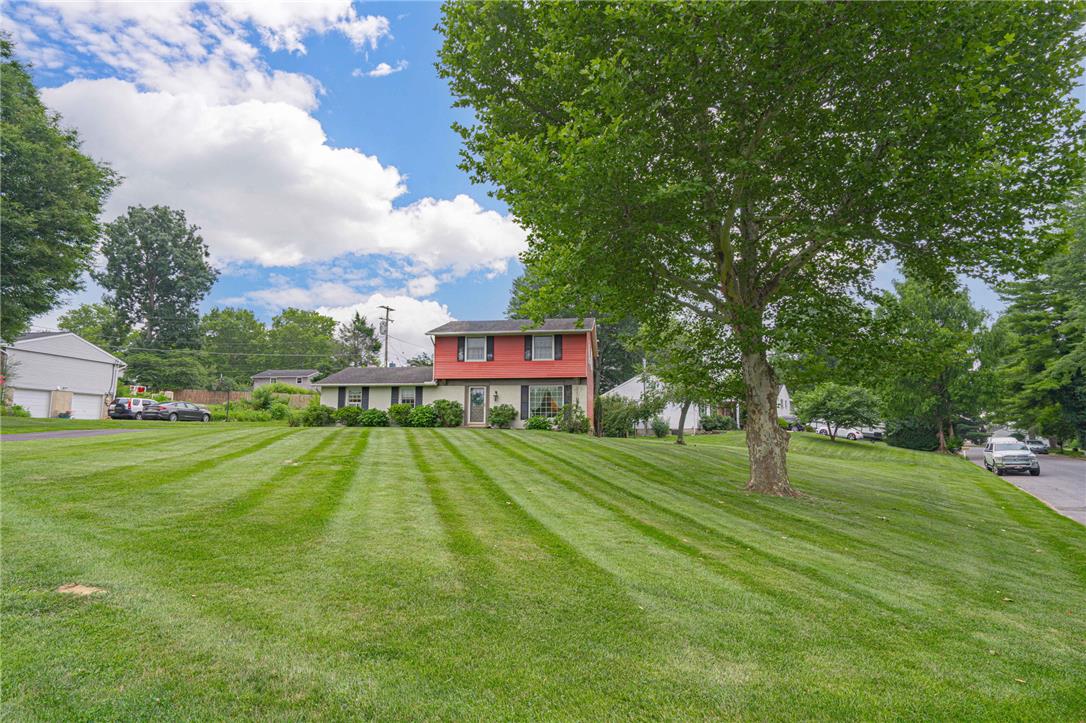
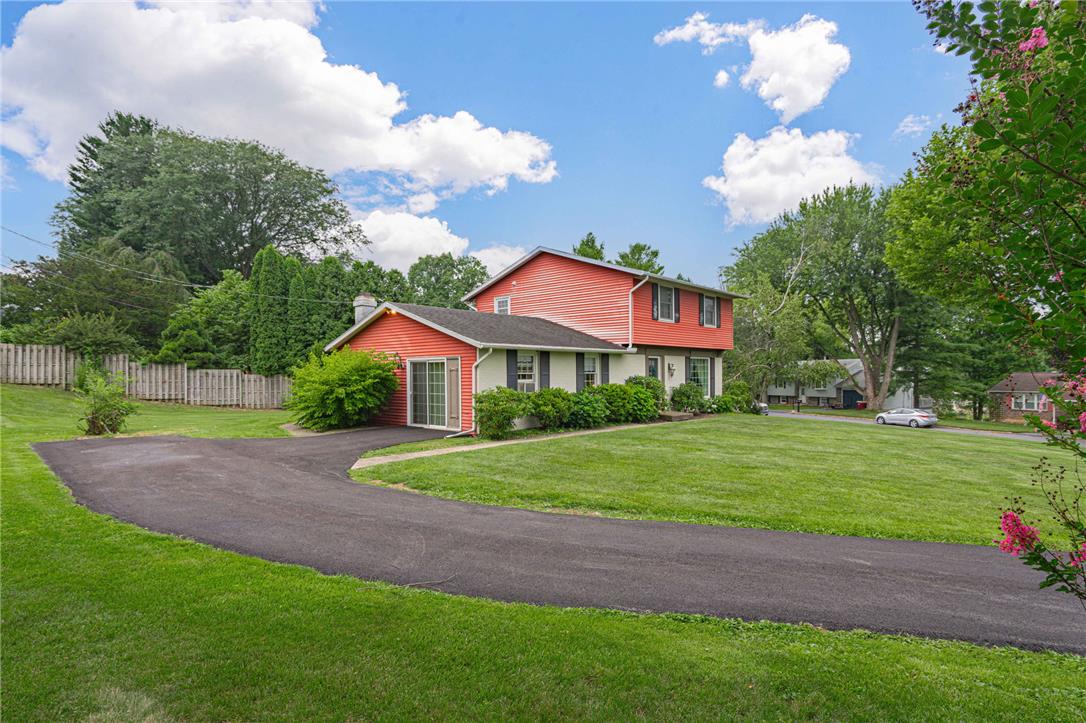
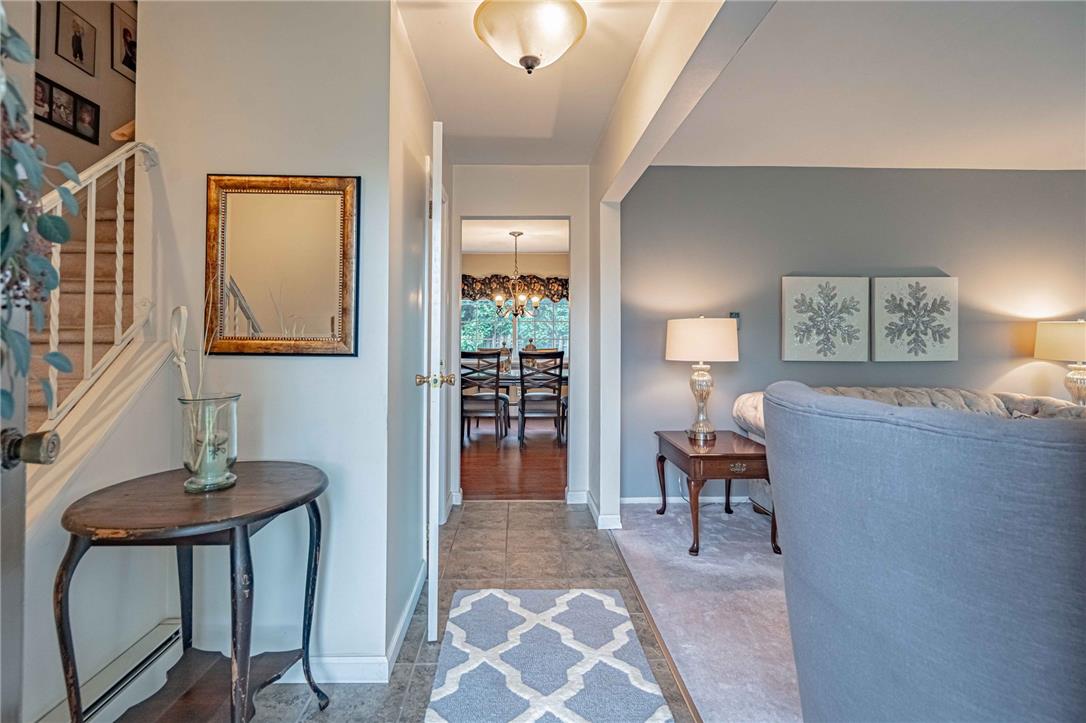
$1,779Welcome to 525 Apple Hill Drive, where timeless style & generous living spaces come together in one of Forks Township's established neighborhoods. Situated on a beautifully landscaped corner lot, this lovely 3-bedroom, 1.5-bath Colonial offers approximately 1,902 square feet of comfortable living space designed for both everyday living and effortless entertaining. Step inside to discover a welcoming foyer that opens to an elegant formal living room filled with natural light from an oversized picture window. The spacious eat-in kitchen features abundant cabinetry, stainless steel appliances, ample countertop space, a convenient breakfast bar, and seamlessly flows into the expansive dining area—perfect for hosting family dinners, holiday gatherings, or casual get-togethers. Just beyond, the inviting family room showcases hardwood flooring, exposed ceiling beams, a beautiful brick fireplace that creates a warm focal point, and sliding glass doors leading to the backyard. A second family room, created from the converted garage, offers exceptional flexibility as a game room, home office, children's playroom, or fitness space, giving today's buyers the additional living area they desire. Upstairs, you'll find three comfortable bedrooms with generous closet space and a full bath, while the first-floor powder room adds convenience for guests. The unfinished basement provides excellent storage space. Outside, enjoy the expansive lot with mature shade trees, attractive landscaping, and plenty of room for outdoor entertaining, gardening, or recreation. The paved driveway provides ample off-street parking, and the prominent corner lot enhances both privacy and curb appeal. Conveniently located near shopping, parks, downtown Easton restaurants & major commuter routes. Don't miss this opportunity to own a spacious, move-in ready Colonial in desirable Forks Township—schedule your private showing today!
| a month ago | Listing updated with changes from the MLS® | |
| a month ago | Status changed to Pending | |
| 2 months ago | Listing first seen on site |

Listing information is provided by Participants of the Greater Lehigh Valley REALTORS® MLS. IDX information is provided exclusively for personal, non-commercial use, and may not be used for any purpose other than to identify prospective properties consumers may be interested in purchasing. Information is deemed reliable but not guaranteed. Copyright 2026, Greater Lehigh Valley REALTORS® MLS.
Data last updated at: 2026-09-09 01:12 PM UTC
Did you know? You can invite friends and family to your search. They can join your search, rate and discuss listings with you.