Save
Ask
Tour
Hide
Share
$2,800
49 Days On Site

43 Olde Penn Drive
Easton, PA 18045

For Rent|Townhouse|Pending
3
Beds
3
Total Baths
2
Full Baths
1
Partial Bath
2,094
SqFt
$1
/SqFt
1998
Built
Subdivision:
Penns Grant
County:
Northampton
Listing courtesy of Frank A. Morici I of Morganelli Properties LLC
43 Olde Penn Drive43 Olde Penn Drive43 Olde Penn Drive43 Olde Penn Drive
Save
Ask
Tour
Hide
Share

Mortgage Calculator

Monthly Payment (Est.)

$13
Calculator powered by Showcase IDX, a Constellation1 Company. Copyright ©2026 Information is deemed reliable but not guaranteed.

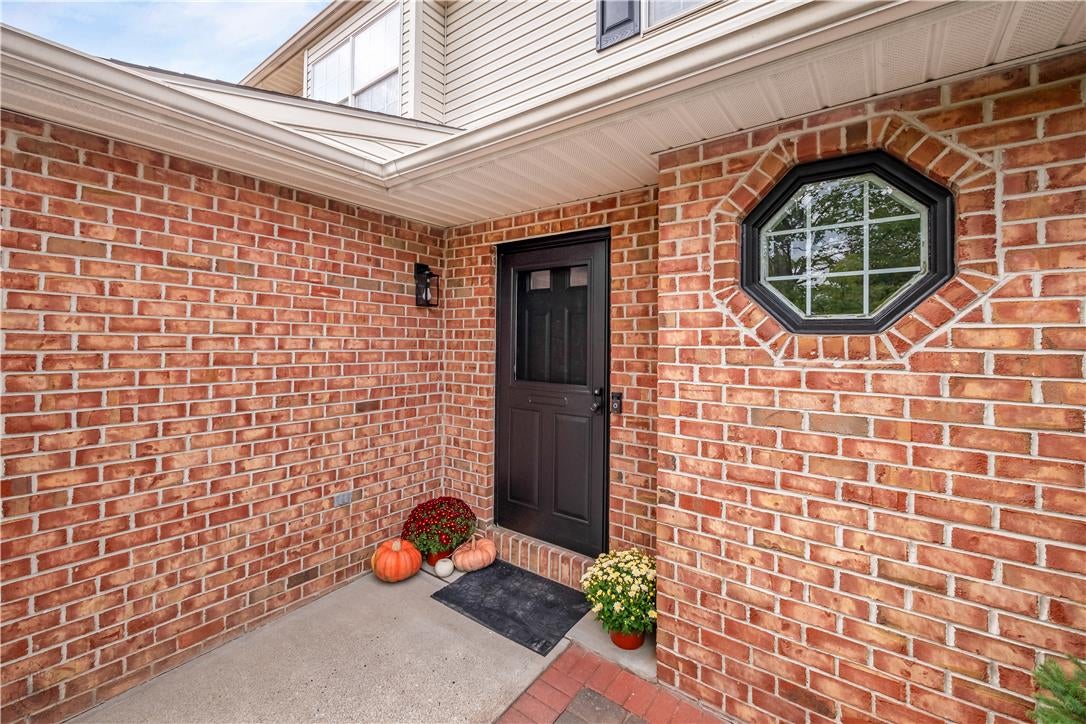
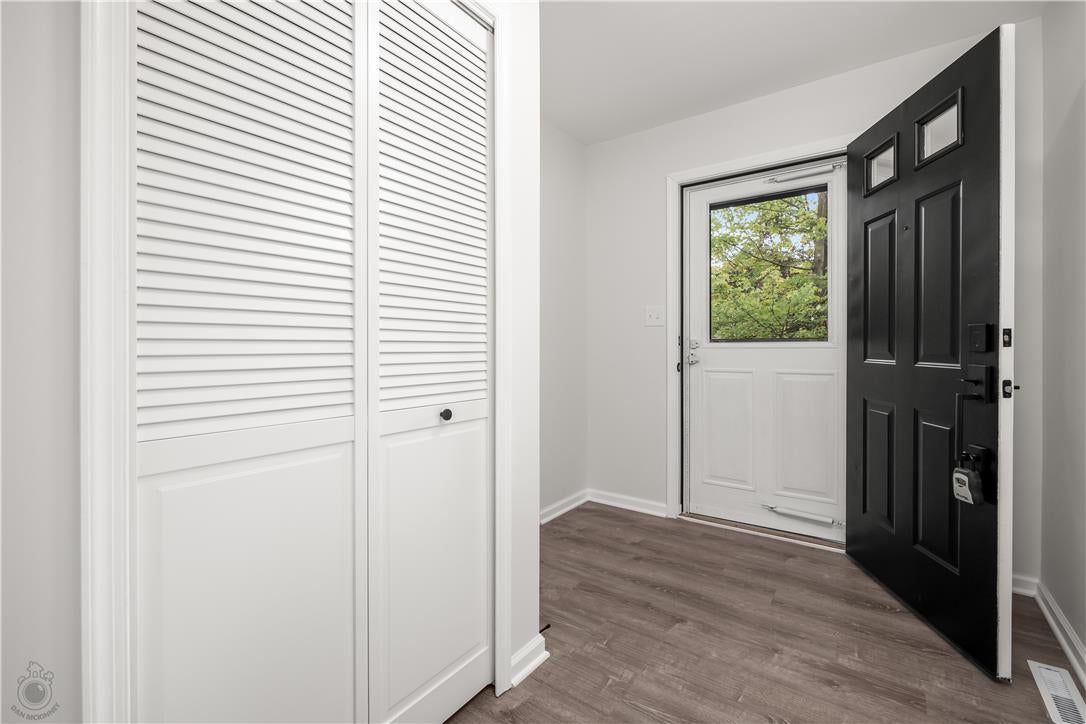
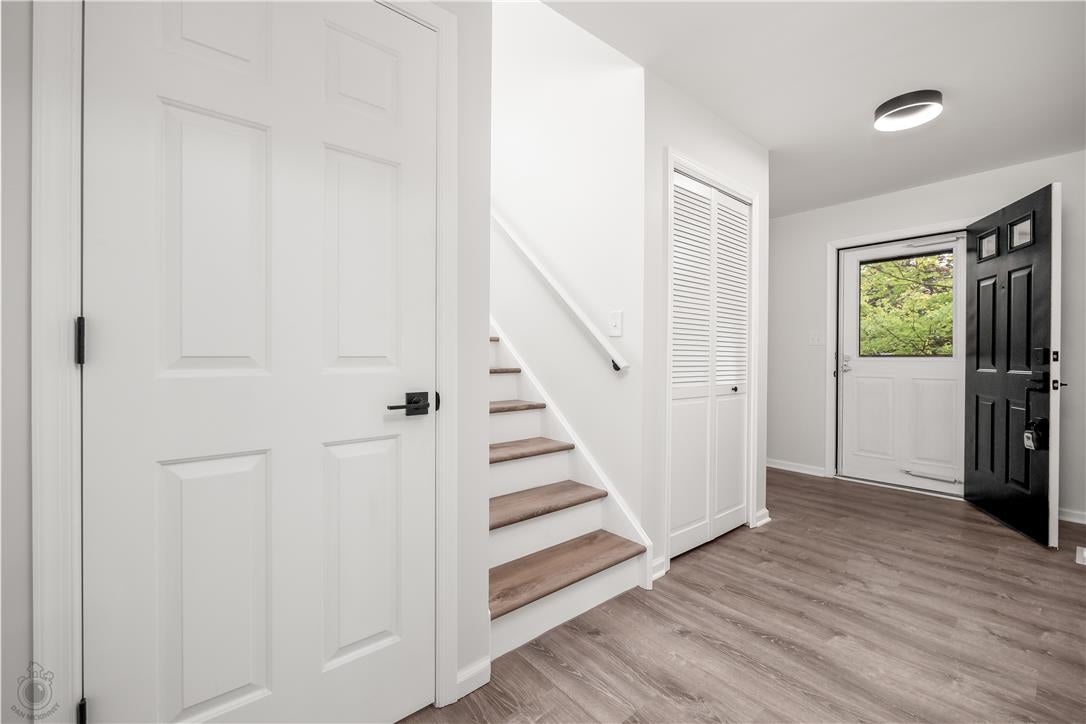
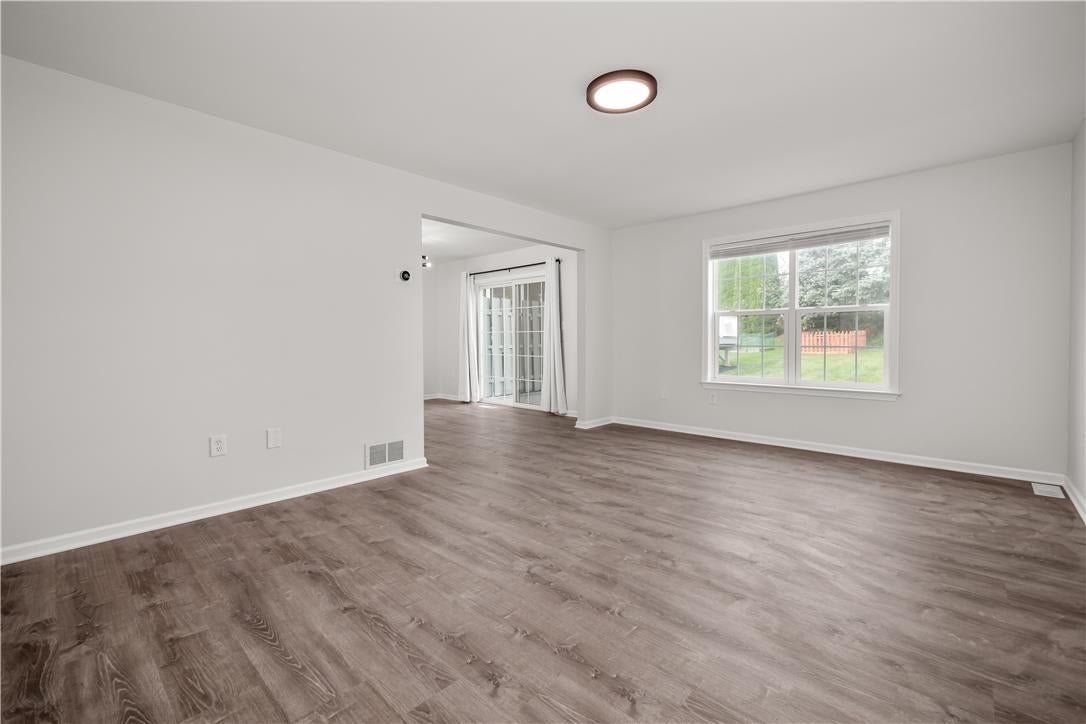
Welcome to 43 Olde Penn Drive, a stunning townhouse available for rent in the picturesque Palmer Township. This residence features 3 bedrooms and 2.5 bathrooms, along with a 1-car garage. The expansive and private backyard offers breathtaking views of farmland and spectacular sunsets! You can manage the entire home remotely. The property is equipped with a Ring Security doorbell, a Ring spotlight camera, a Google Nest learning thermostat, an Energy Star Wi-Fi heat-pump water heater, and an Amana HVAC system. It boasts a durable 50-year GAF roof! The kitchen and bathrooms are fitted with premium Frigidaire and LG appliances, luxury vinyl plank flooring, Spanish tile, LED lighting, remote-controlled fans, SOHO-style restrooms, and white quartz countertops. Additionally, there is a large semi-finished basement and ample closet space for storage! Please email the listing agent if you have any questions!

Save
Ask
Tour
Hide
Share
Listing Snapshot
Price 
$2,800
Days On Site 
49 Days
Bedrooms 
3
Inside Area (SqFt) 
2,094 sqft
Total Baths 
3
Full Baths 
2
Partial Baths 
1
Lot Size 
0.141 Acres
Year Built 
1998
MLS® Number 
781147
Status 
Pending
Property Tax 
N/A
HOA/Condo/Coop Fees 
N/A
Sq Ft Source 
Assessor
Friends & Family
Recent Activity
2 weeks agoListing updated with changes from the MLS®
2 weeks agoStatus changed to Pending
2 months agoListing first seen on site
General Features
Acres 
0.141
Attached Garage 
Yes
Available on 
2026-09-01
Garage 
Yes
Garage Spaces 
1
Number Of Stories 
2
Parking 
AttachedGarageOff StreetOn StreetGarage Door Opener
Pets 
Yes
Property Sub Type 
Townhouse
SqFt Above 
1677
SqFt Below 
417
Style 
ContemporaryColonial
Zoning 
24MDR
Interior Features
Appliances 
DishwasherElectric CooktopElectric OvenDisposalMicrowaveRefrigeratorWasher
Cooling 
Central Air
Heating 
ElectricHeat Pump
Laundry Features 
Washer HookupElectric Dryer Hookup
Bedroom 
Dimensions - 14.00 x 11.00Level - Second
Dining Room 
Dimensions - 12.00 x 11.00Level - First
Family Room 
Dimensions - 12.00 x 19.00Level - First
Foyer 
Dimensions - 14.00 x 6.00Level - First
FullBath 
Dimensions - 8.00 x 5.00Level - Second
HalfBath 
Dimensions - 6.00 x 7.00Level - First
Kitchen 
Dimensions - 14.00 x 12.00Level - First
Laundry 
Dimensions - 6.00 x 4.00Level - First
PrimaryBathroom 
Dimensions - 8.00 x 8.00Level - Second
PrimaryBedroom 
Dimensions - 16.00 x 14.00Level - Second
Recreation 
Dimensions - 24.00 x 17.00Level - Lower
Save
Ask
Tour
Hide
Share
Community Features
MLS Area 
Palmer
School District 
Easton
Schools
School District
Easton
Elementary School
Unknown
Middle School
Unknown
High School
Unknown
Listing courtesy of Frank A. Morici I of Morganelli Properties LLC


Listing information is provided by Participants of the Greater Lehigh Valley REALTORS® MLS. IDX information is provided exclusively for personal, non-commercial use, and may not be used for any purpose other than to identify prospective properties consumers may be interested in purchasing. Information is deemed reliable but not guaranteed. Copyright 2026, Greater Lehigh Valley REALTORS® MLS.
Data last updated at: 2026-09-09 02:52 PM UTC

Neighborhood & Commute
Source: Walkscore
Save
Ask
Tour
Hide
Share