766 Biltmore AvenueForks Twp, PA 18040
Mortgage Calculator
Monthly Payment (Est.)
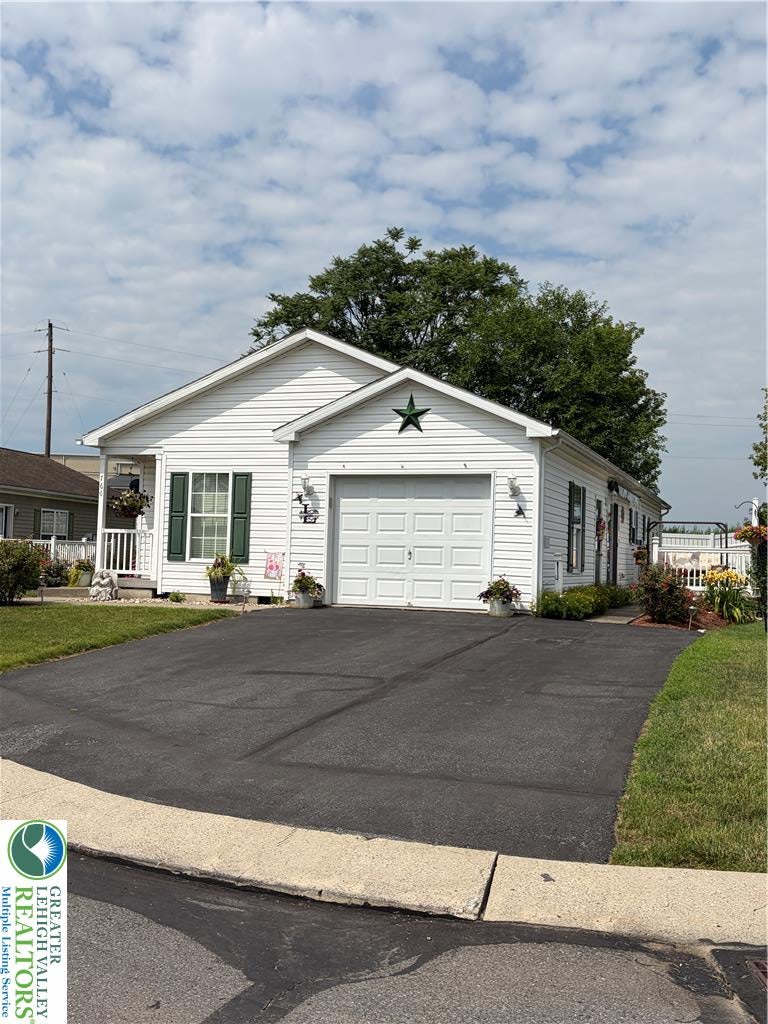
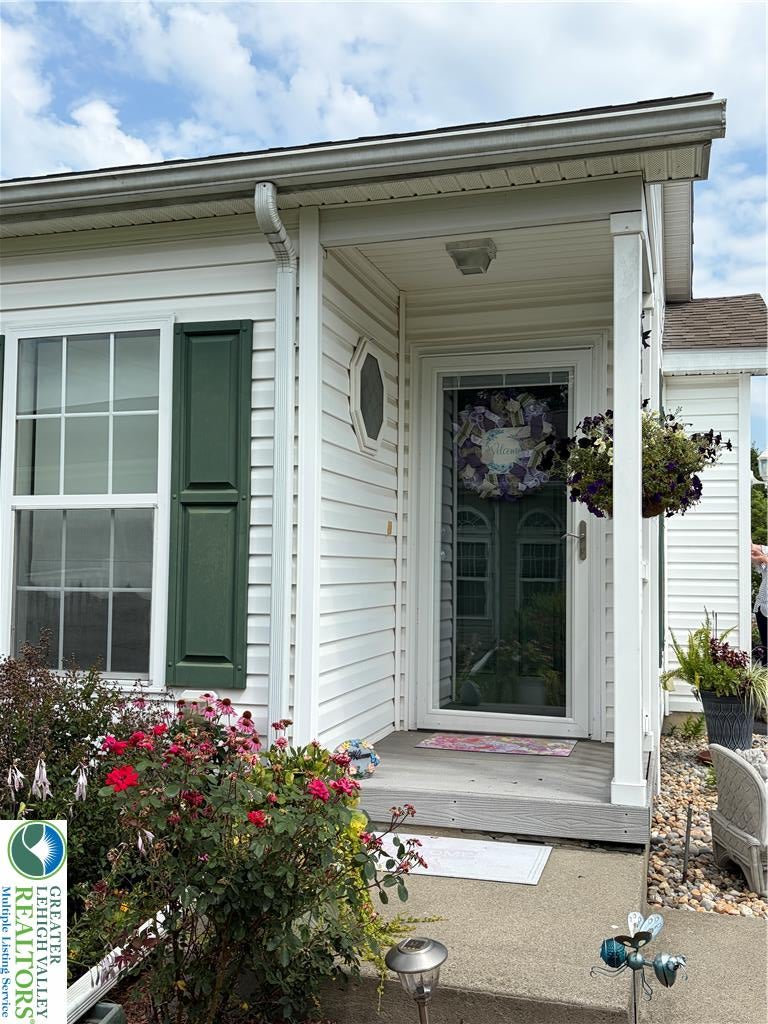
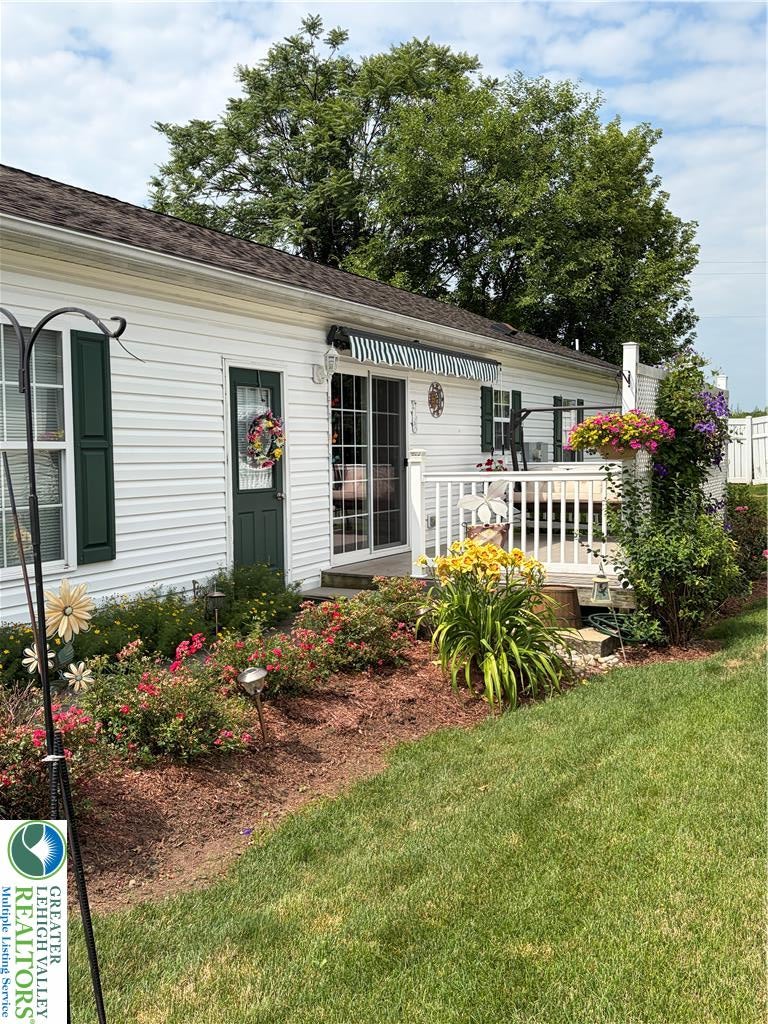
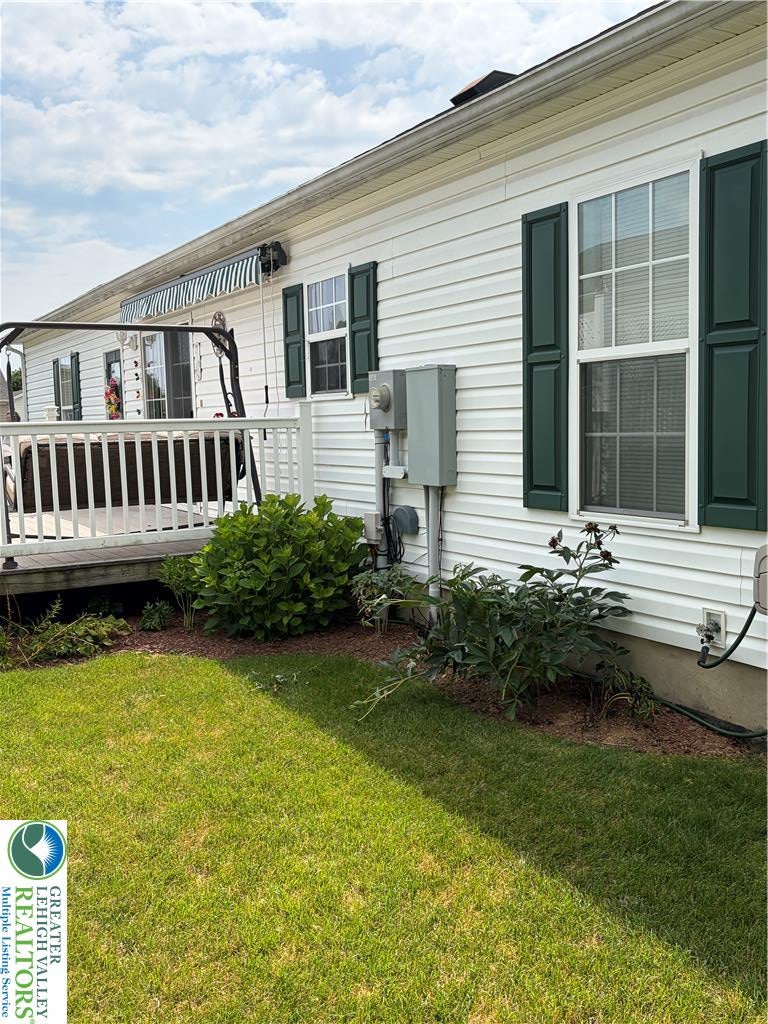
Enter an interest rate to see your estimated monthly payment.FORKS TOWNSHIP, PA—OVER 55 COMMUNITY. If you are looking for a well-designed, convenient, and active senior community in the Easton area, Jacob's Farm is the optimum choice. This 2-bedroom, 2-bath ranch is one of the newer built homes in the community that has been well maintained by the owner. The comfortable one-floor design lends itself to spacious living and easy entertaining. Some of its outstanding features include: the covered front porch and foyer entrance area; the kitchen features oak cabinets, appliances (refrigerator 2 yrs old, electric stove (5-6 yrs old) (gas line can be reconnected), double sink, microwave, 2 ceiling fans, and laminate flooring. The double glass doors in the dining area leads to the side deck with a brand-new electric awning. The master bedroom features a walk-in closet with drawers and shelving and a full bathroom. The garden tub in the master bath was replaced with a second closet for extra storage. A second bedroom and additional full bath with shower completes the sleeping accommodations. A second exterior door is in the laundry room. The clothes washer, gas dryer, and tankless gas water heater are located here. The property is surrounded by perennial flower beds. Enjoy the convenience of walking out your front door to the curb each morning to pick up your mail instead of walking to a designated mailbox location. Access to the crawl space under the building is in the rear of the property. Jacob's Farm offers an active clubhouse with gymnasium, pool table, tennis court, and bocce ball. It is conveniently located to shopping, medical facilities, restaurants, and major highways. Monthly HOA fee is $748, which includes cutting the grass on the hill behind the property and snow removal on main streets during the winter. Property owner is responsible for the cost of water/sewer, electric, gas, main grass cutting and Internet. Since this development consists of manufactured homes, the buying process is a little different. Speak to your agent for details. ATTENTION: A condition of purchasing a manufactured home especially in this development requires the prior approval of the buyer by the Jacob's Farm community. This includes the completion of an application, credit check, financing approval, etc. Please refer to the Disclosure and Application documents that can be found in the Supplemental section (stack of paper icon under the photo). Property can only be purchased by cash or through mobile home financing. Conventional financing does not apply.
| 4 days ago | Price changed to $224,900 | |
| 5 days ago | Listing updated with changes from the MLS® | |
| 3 months ago | Listing first seen on site |

Listing information is provided by Participants of the Greater Lehigh Valley REALTORS® MLS. IDX information is provided exclusively for personal, non-commercial use, and may not be used for any purpose other than to identify prospective properties consumers may be interested in purchasing. Information is deemed reliable but not guaranteed. Copyright 2026, Greater Lehigh Valley REALTORS® MLS.
Data last updated at: 2026-10-16 01:14 AM UTC