Save
Ask
Tour
Hide
Share
$240,000
51 Days On Site

1041 Lehigh Street
Easton, PA 18042

For Sale|Townhouse|Active
3
Beds
1
Total Bath
1
Full Bath
1,624
SqFt
$148
/SqFt
1900
Built
Subdivision:
Not in Development
County:
Northampton
Listing courtesy of Yanitza Galvan of I-Do Real Estate
1041 Lehigh Street1041 Lehigh Street1041 Lehigh Street1041 Lehigh Street
Save
Ask
Tour
Hide
Share

Mortgage Calculator

Monthly Payment (Est.)

$1,095
Calculator powered by Showcase IDX, a Constellation1 Company. Copyright ©2026 Information is deemed reliable but not guaranteed.

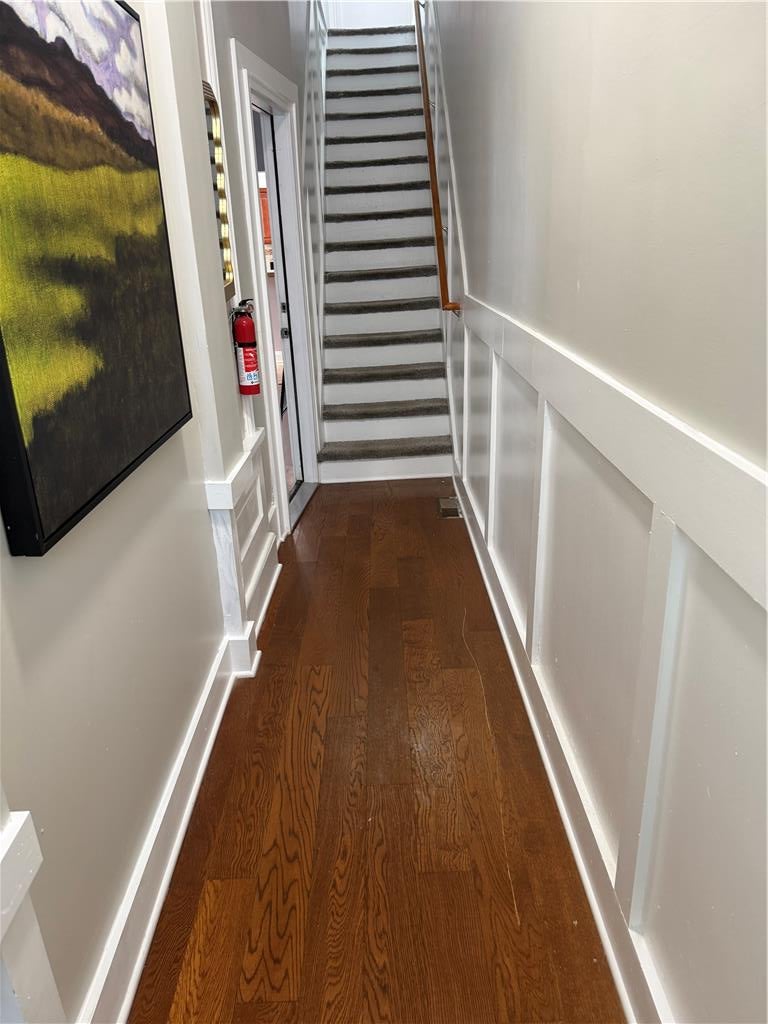
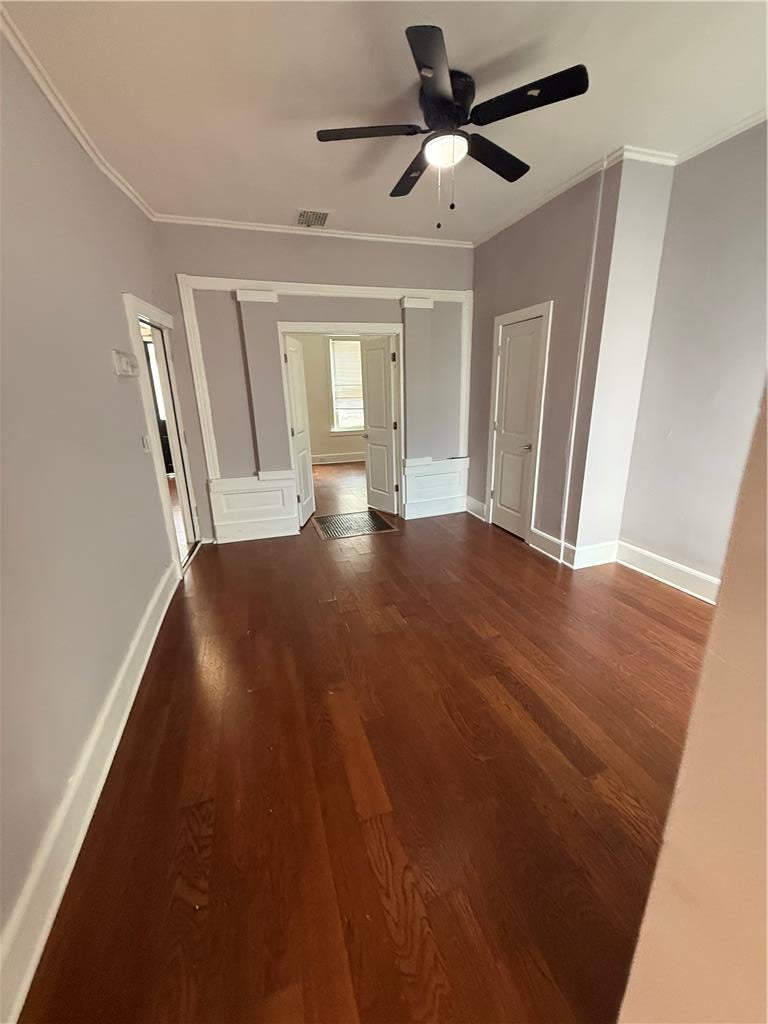
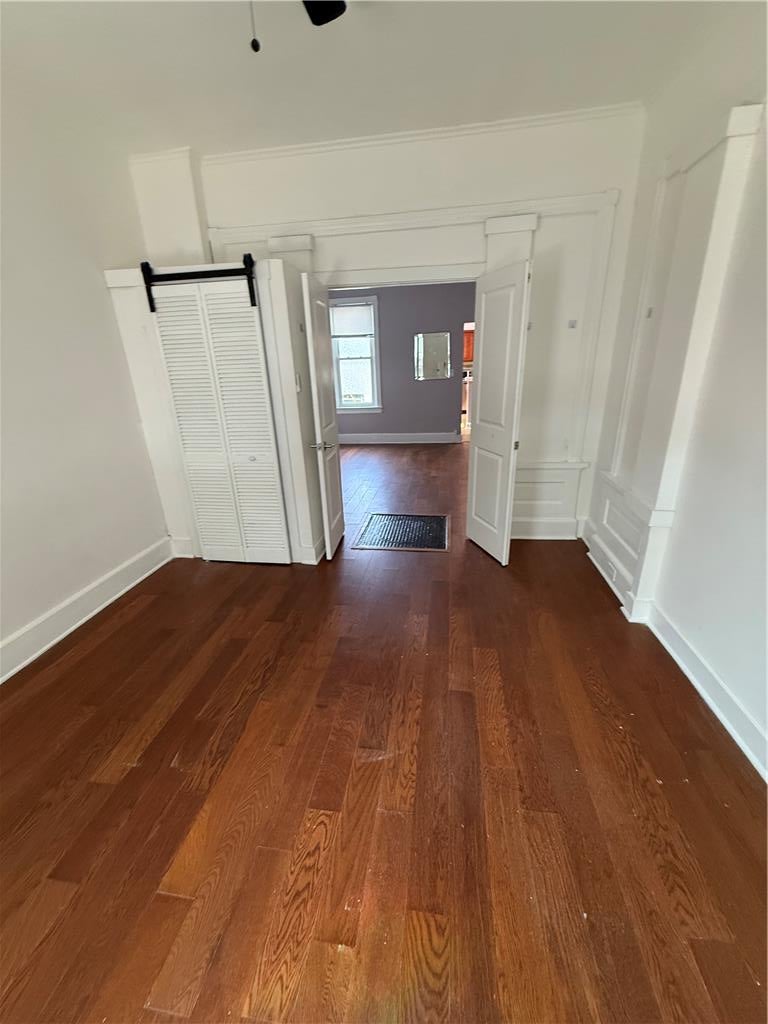
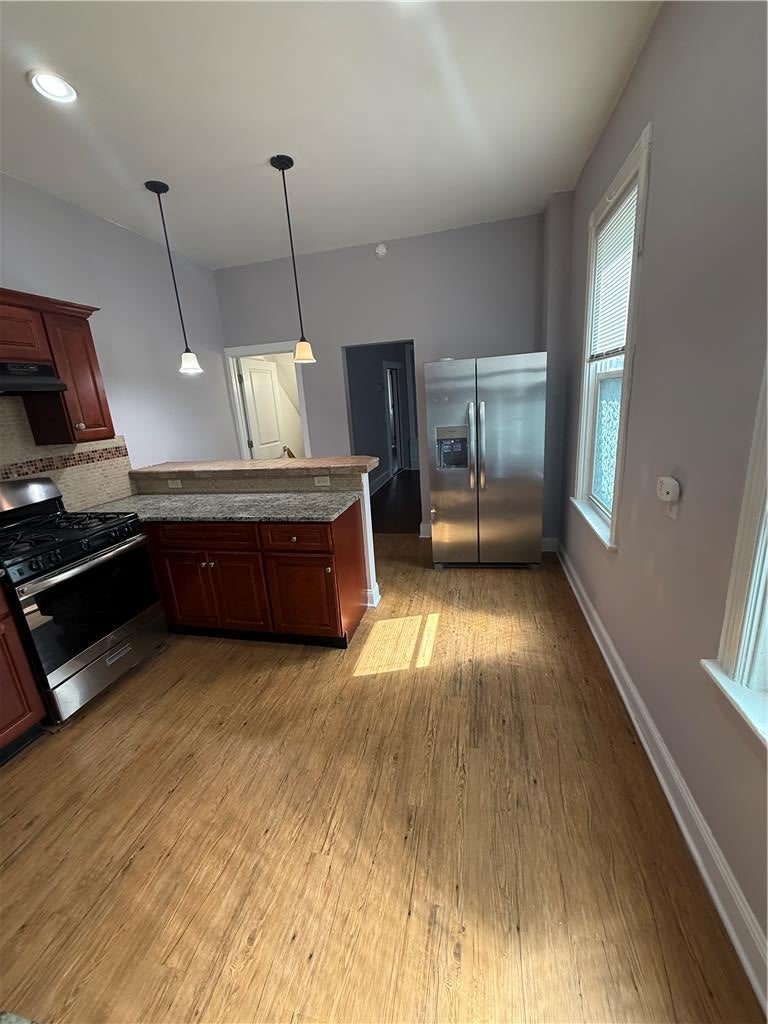
Exceptional opportunity for homeowners and investors alike! This spacious Easton property offers a versatile layout with multiple living areas, making it ideal for multigenerational living, extended family, a home office setup, or investment potential. Beautiful hardwood floors run throughout the home, while the main level features a welcoming living room, dining room, an updated kitchen with granite countertops and stainless steel appliances, and a convenient first-floor laundry area. Upstairs, you’ll find three generously sized bedrooms and a full bathroom. The finished third-floor attic and partially finished basement provide additional flexible living space. Outside, enjoy a private backyard perfect for relaxing or entertaining. Located just minutes from vibrant Downtown Easton, this property offers easy access to acclaimed restaurants, shops, entertainment, and cultural attractions, along with nearby parks, schools, and major commuting routes. Whether you’re looking for a primary residence with room to grow or a property with investment potential, this home presents an outstanding opportunity.

Save
Ask
Tour
Hide
Share
Listing Snapshot
Price 
$240,000
Days On Site 
51 Days
Bedrooms 
3
Inside Area (SqFt) 
1,624 sqft
Total Baths 
1
Full Baths 
1
Partial Baths 
N/A
Lot Size 
0.04 Acres
Year Built 
1900
MLS® Number 
781029
Status 
Active
Property Tax 
$3,031.31
HOA/Condo/Coop Fees 
N/A
Sq Ft Source 
Estimated
Friends & Family
Recent Activity
7 days agoPrice changed to $240,000
7 days agoListing updated with changes from the MLS®
2 months agoListing first seen on site
General Features
Acres 
0.04
Number Of Stories 
3
Parking 
On Street
Property Sub Type 
Townhouse
Sewer 
Public Sewer
SqFt Above 
1480
SqFt Below 
144
Style 
Colonial
Water Source 
Public
Zoning 
10RMD
Interior Features
Appliances 
DishwasherElectric Water HeaterGas OvenGas RangeRefrigeratorWasher
Basement 
Partially Finished
Heating 
Forced AirNatural Gas
Interior 
Eat-in Kitchen
Laundry Features 
Washer HookupElectric Dryer Hookup
Bedroom 
Dimensions - 12.00 x 11.00Level - SecondDescription - middle / wood plank
Dining Room 
Dimensions - 14.00 x 12.00Level - FirstDescription - wood plank
FullBath 
Dimensions - 9.00 x 6.00Level - SecondDescription - wood plank
Kitchen 
Dimensions - 16.00 x 12.00Level - FirstDescription - wood, vinyl, granite
Laundry 
Dimensions - 11.00 x 7.00Level - FirstDescription - access to rear yard
Living Room 
Dimensions - 12.00 x 13.00Level - FirstDescription - wood plank
Save
Ask
Tour
Hide
Share
Exterior Features
Construction Details 
Brick
Roof 
AsphaltFiberglass
Community Features
MLS Area 
Easton
School District 
Easton
Schools
School District
Easton
Elementary School
Paxinosa Elementary School
Middle School
Easton Area Middle School
High School
Easton Area High School
Listing courtesy of Yanitza Galvan of I-Do Real Estate


Listing information is provided by Participants of the Greater Lehigh Valley REALTORS® MLS. IDX information is provided exclusively for personal, non-commercial use, and may not be used for any purpose other than to identify prospective properties consumers may be interested in purchasing. Information is deemed reliable but not guaranteed. Copyright 2026, Greater Lehigh Valley REALTORS® MLS.
Data last updated at: 2026-09-09 02:52 PM UTC

Neighborhood & Commute
Source: Walkscore
Save
Ask
Tour
Hide
Share