Save
Ask
Tour
Hide
Share
$169,900
53 Days On Site

45 W Holland Street
Summit Hill Boro, PA 18250

For Sale|Single Family Residence|Active
3
Beds
1
Total Bath
1
Full Bath
1,692
SqFt
$100
/SqFt
1911
Built
Subdivision:
Not in Development
County:
Carbon
Listing courtesy of Lisa A. Lapos of Priority One Real Estate Team
45 W Holland Street45 W Holland Street45 W Holland Street45 W Holland Street
Save
Ask
Tour
Hide
Share

Mortgage Calculator

Monthly Payment (Est.)

$775
Calculator powered by Showcase IDX, a Constellation1 Company. Copyright ©2026 Information is deemed reliable but not guaranteed.

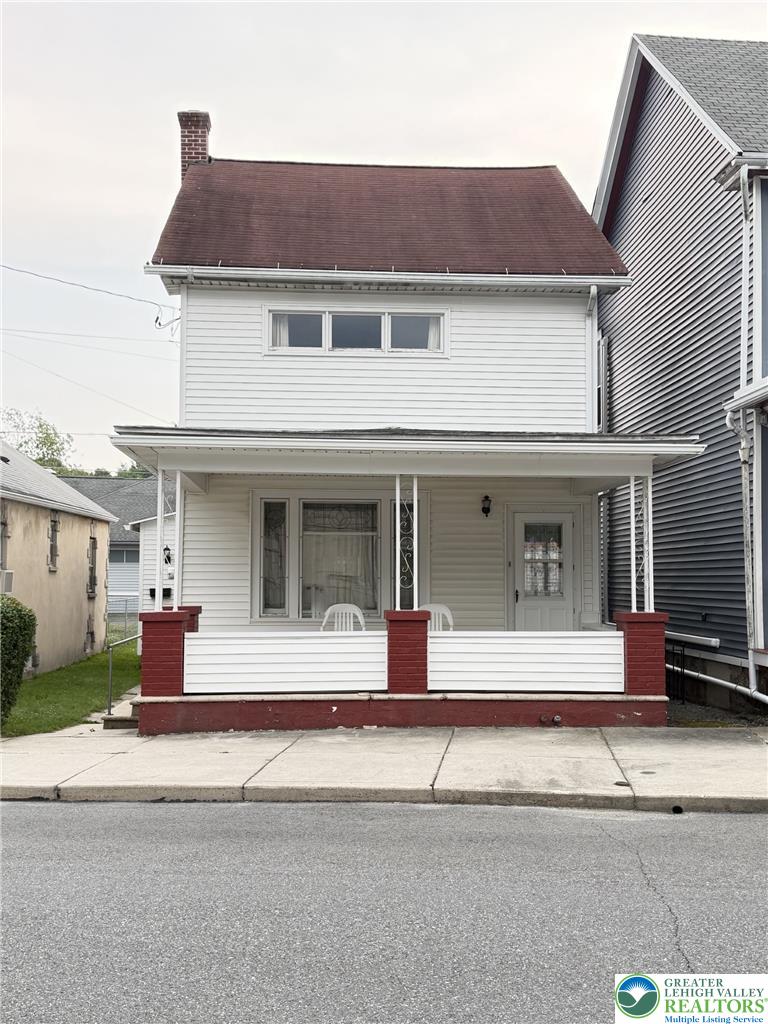
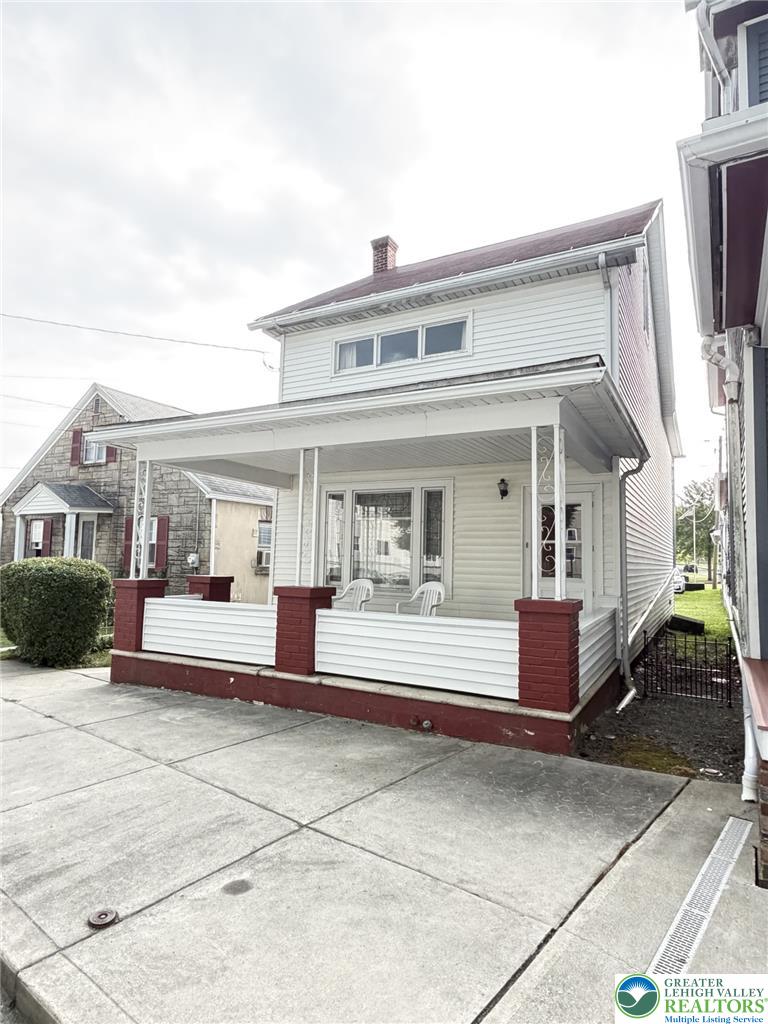
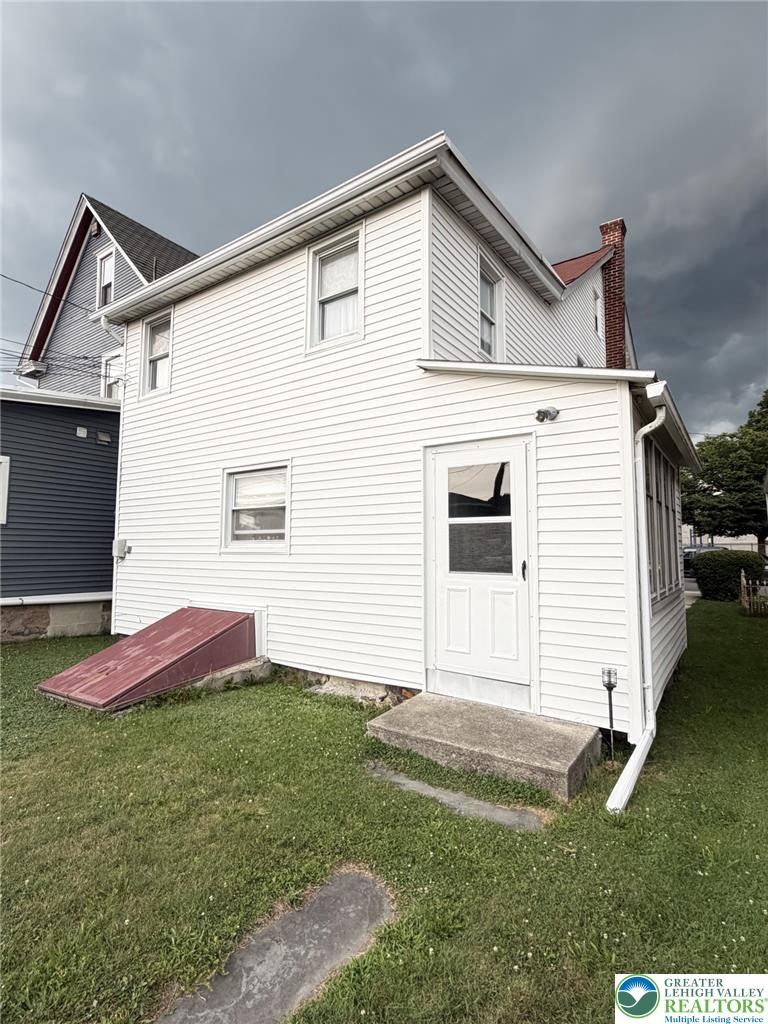
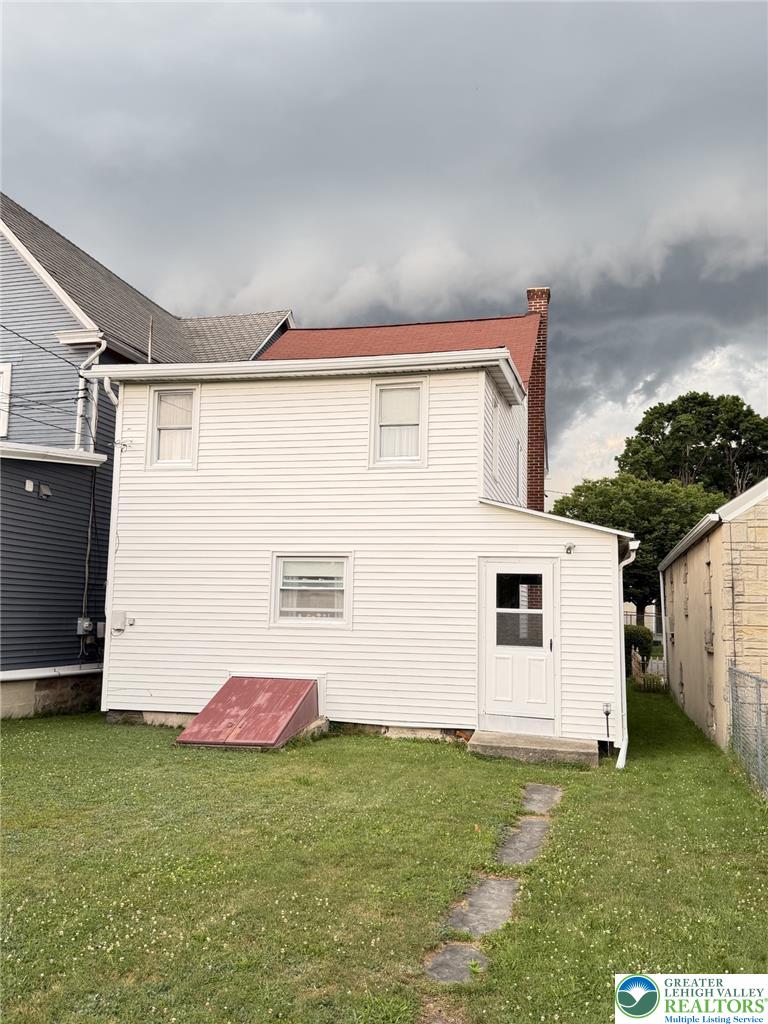
Single-family detached home in a fantastic area of town! Enjoy the convenience of nearby green spaces -- Ludlow Park and Ginder Field are just steps away, and there's a children's park across the street. Step inside from the large covered front porch into a welcoming foyer that opens to both the front parlor and a spacious living room. Continue through to the inviting eat-in kitchen with convenient laundry hook-up. The side porch provides easy access to both the front and back of the home. Upstairs you'll find three generous bedrooms and a full bath. The unfinished attic offers plenty of storage, while the basement includes a toilet facility. The private backyard provides off-street parking and sits at the quiet dead end of the alley behind the home. Call today for your private tour -- offered at $169,900!

Save
Ask
Tour
Hide
Share
Listing Snapshot
Price 
$169,900
Days On Site 
53 Days
Bedrooms 
3
Inside Area (SqFt) 
1,692 sqft
Total Baths 
1
Full Baths 
1
Partial Baths 
N/A
Lot Size 
0.067 Acres
Year Built 
1911
MLS® Number 
781000
Status 
Active
Property Tax 
$2,697.23
HOA/Condo/Coop Fees 
N/A
Sq Ft Source 
Assessor
Friends & Family
Recent Activity
a month agoListing updated with changes from the MLS®
2 months agoListing first seen on site
General Features
Acres 
0.067
Number Of Stories 
2
Parking 
No Garage
Property Sub Type 
Single Family Residence
Sewer 
Public Sewer
SqFt Above 
1692
Style 
Colonial
Water Source 
Public
Zoning 
R2
Interior Features
Appliances 
DishwasherElectric OvenElectric RangeRefrigeratorWater Heater
Basement 
Exterior EntryFull
Cooling 
Ceiling Fan(s)
Heating 
Hot WaterOil
Interior 
Eat-in Kitchen
Laundry Features 
Washer Hookup
Bedroom 
Dimensions - 15.00 x 11.00Level - Second
Foyer 
Dimensions - 15.00 x 4.00Level - First
FullBath 
Dimensions - 10.00 x 6.00Level - Second
Kitchen 
Dimensions - 14.00 x 18.00Level - First
Living Room 
Dimensions - 12.00 x 13.00Level - FirstDescription - front room
Other 
Dimensions - 16.00 x 18.00Level - ThirdDescription - unfinished attic for storage
Save
Ask
Tour
Hide
Share
Exterior Features
Construction Details 
Vinyl Siding
Roof 
AsphaltFiberglass
Community Features
MLS Area 
Summit Hill
School District 
Panther Valley
Schools
School District
Panther Valley
Elementary School
Unknown
Middle School
Unknown
High School
Unknown
Listing courtesy of Lisa A. Lapos of Priority One Real Estate Team


Listing information is provided by Participants of the Greater Lehigh Valley REALTORS® MLS. IDX information is provided exclusively for personal, non-commercial use, and may not be used for any purpose other than to identify prospective properties consumers may be interested in purchasing. Information is deemed reliable but not guaranteed. Copyright 2026, Greater Lehigh Valley REALTORS® MLS.
Data last updated at: 2026-09-10 07:01 AM UTC

Neighborhood & Commute
Source: Walkscore
Save
Ask
Tour
Hide
Share