Save
Ask
Tour
Hide
Share
$2,000
54 Days On Site

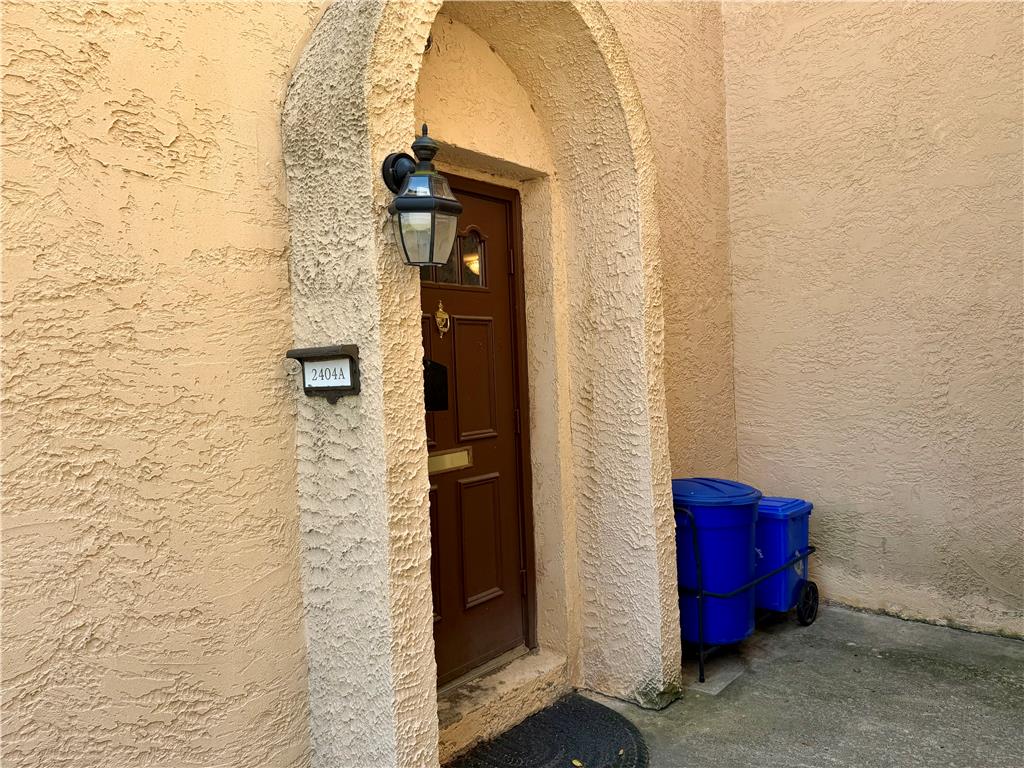
2404 Woodstock Dr A
Bethlehem City, PA 18017

For Rent|Apartment|Active
2
Beds
2
Total Baths
2
Full Baths
1,129
SqFt
$2
/SqFt
Subdivision:
Not in Development
County:
Northampton
Listing courtesy of Judi Youssef of Harvey Z Raad Real Estate
2404 Woodstock Dr A2404 Woodstock Dr A2404 Woodstock Dr A2404 Woodstock Dr A
Save
Ask
Tour
Hide
Share

Mortgage Calculator

Monthly Payment (Est.)

$9
Calculator powered by Showcase IDX, a Constellation1 Company. Copyright ©2026 Information is deemed reliable but not guaranteed.

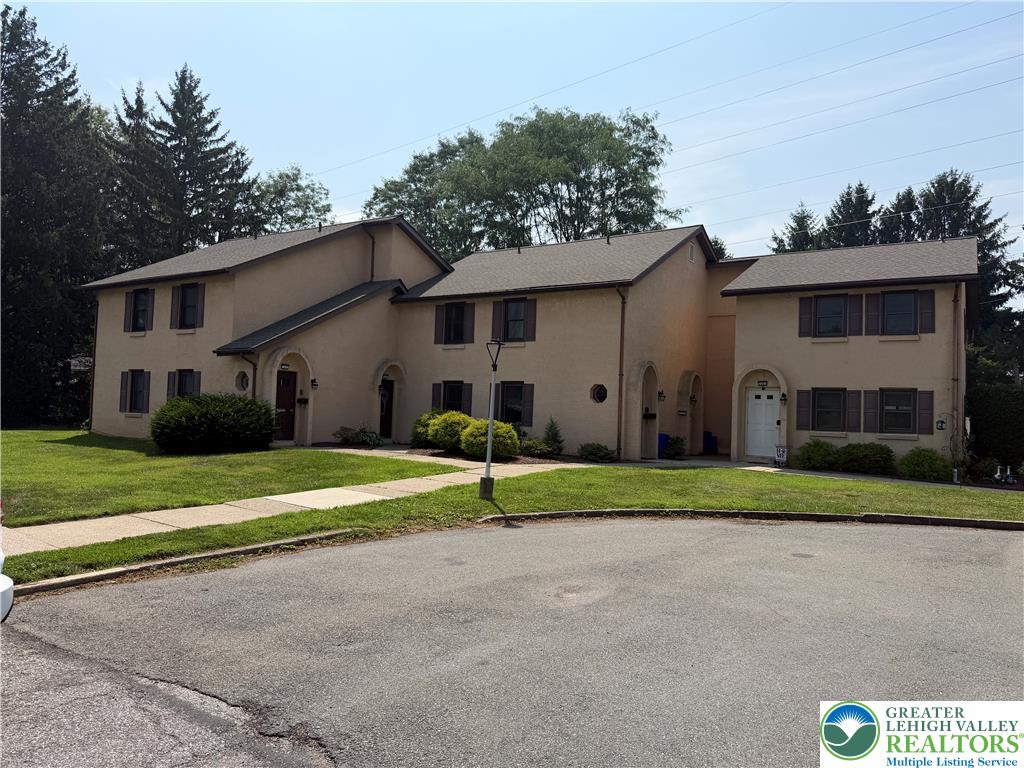
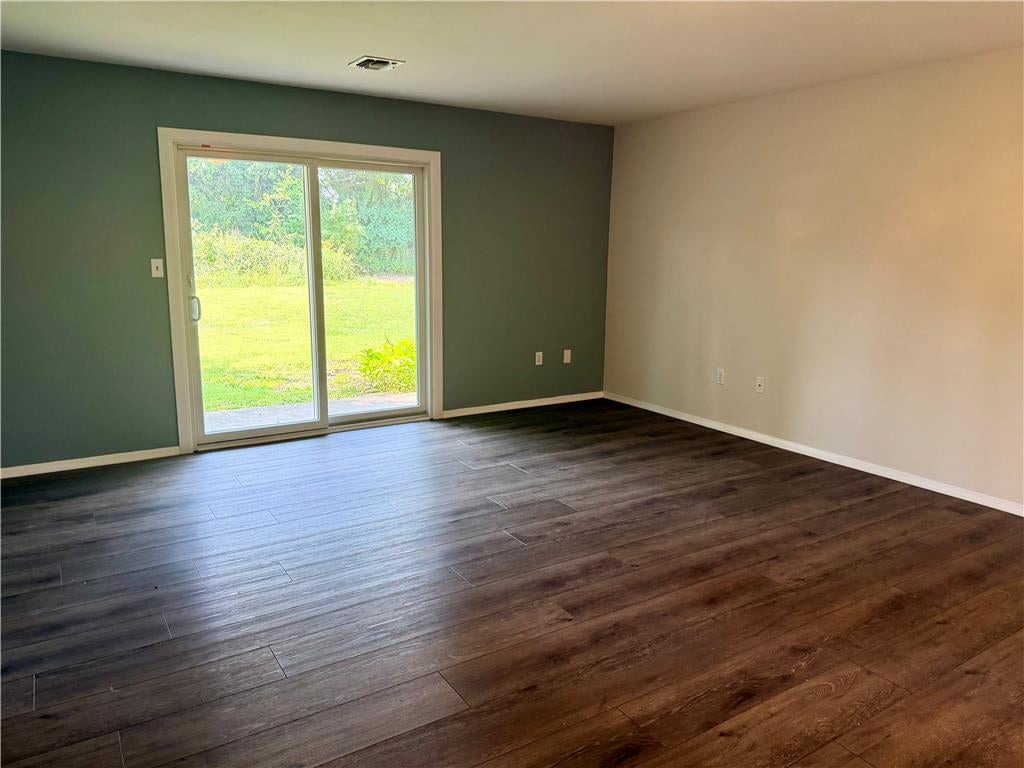
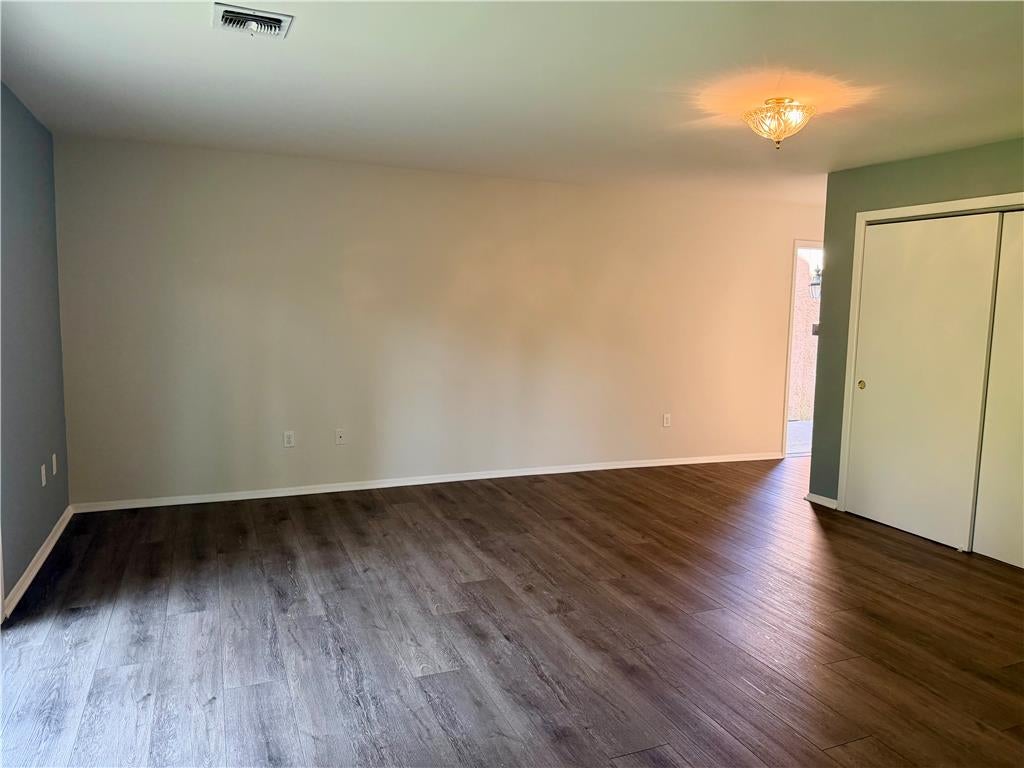
Spacious first-floor 2-bedroom apartment available for rent in a quiet Bethlehem neighborhood at the end of a peaceful cul-de-sac. This well-maintained home offers an abundance of storage throughout. The apartment features a bright and spacious living room, a separate dining room ideal for entertaining, and a fully equipped kitchen with ample cabinet and counter space. The primary bedroom provides a comfortable retreat, while the second bedroom is perfect for guests, a home office, or additional living space. A full bathroom completes the layout. Conveniently located just minutes from shopping, restaurants, entertainment, schools, and major highways, this apartment combines comfort, convenience, and a tranquil setting. Don't miss this opportunity to enjoy peaceful living in one of Bethlehem's desirable neighborhoods!

Save
Ask
Tour
Hide
Share
Listing Snapshot
Price 
$2,000
Days On Site 
54 Days
Bedrooms 
2
Inside Area (SqFt) 
1,129 sqft
Total Baths 
2
Full Baths 
2
Partial Baths 
N/A
Lot Size 
0.683 Acres
Year Built 
N/A
MLS® Number 
780943
Status 
Active
Property Tax 
N/A
HOA/Condo/Coop Fees 
N/A
Sq Ft Source 
N/A
Friends & Family
Recent Activity
2 months agoListing first seen on site
2 months agoListing updated with changes from the MLS®
General Features
Acres 
0.683
Garage 
Yes
Garage Spaces 
2
Parking 
Off StreetParking Lot
Pets 
No
Property Sub Type 
Apartment
SqFt Above 
1129
Style 
Ranch
Interior Features
Cooling 
Central Air
Heating 
ElectricHeat Pump
Bedroom 
Dimensions - 11.00 x 11.00Level - First
Dining Room 
Dimensions - 14.00 x 8.00Level - First
FullBath 
Dimensions - 8.00 x 5.00Level - First
Kitchen 
Dimensions - 13.00 x 11.00Level - First
Living Room 
Dimensions - 16.00 x 15.00Level - First
PrimaryBathroom 
Dimensions - 8.00 x 5.00Level - First
PrimaryBedroom 
Dimensions - 13.00 x 12.00Level - First
Save
Ask
Tour
Hide
Share
Community Features
MLS Area 
Bethlehem-North
Schools
School District
Unknown
Elementary School
Spring Garden Elementary School
Middle School
Northeast Middle School
High School
Liberty High School
Listing courtesy of Judi Youssef of Harvey Z Raad Real Estate


Listing information is provided by Participants of the Greater Lehigh Valley REALTORS® MLS. IDX information is provided exclusively for personal, non-commercial use, and may not be used for any purpose other than to identify prospective properties consumers may be interested in purchasing. Information is deemed reliable but not guaranteed. Copyright 2026, Greater Lehigh Valley REALTORS® MLS.
Data last updated at: 2026-09-10 05:30 AM UTC

Neighborhood & Commute
Source: Walkscore
Save
Ask
Tour
Hide
Share