Save
Ask
Tour
Hide
Share
$459,900
21 Days On Site

493 Forrest Avenue
Bethlehem City, PA 18017

For Sale|Single Family Residence|Active
3
Beds
3
Total Baths
2
Full Baths
1
Partial Bath
3,080
SqFt
$149
/SqFt
1979
Built
Subdivision:
Not in Development
County:
Northampton
Listing courtesy of Justin Taglioli of BHGRE Valley Partners-Allentwn
493 Forrest Avenue493 Forrest Avenue493 Forrest Avenue493 Forrest Avenue
Save
Ask
Tour
Hide
Share

Mortgage Calculator

Monthly Payment (Est.)

$2,098
Calculator powered by Showcase IDX, a Constellation1 Company. Copyright ©2026 Information is deemed reliable but not guaranteed.

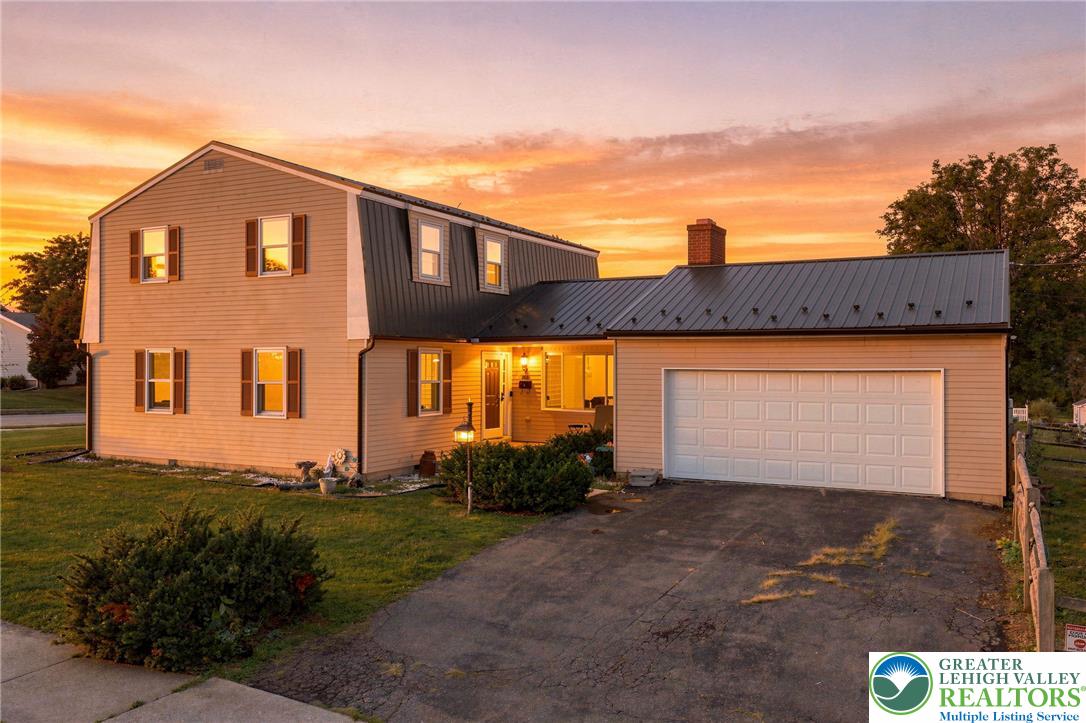
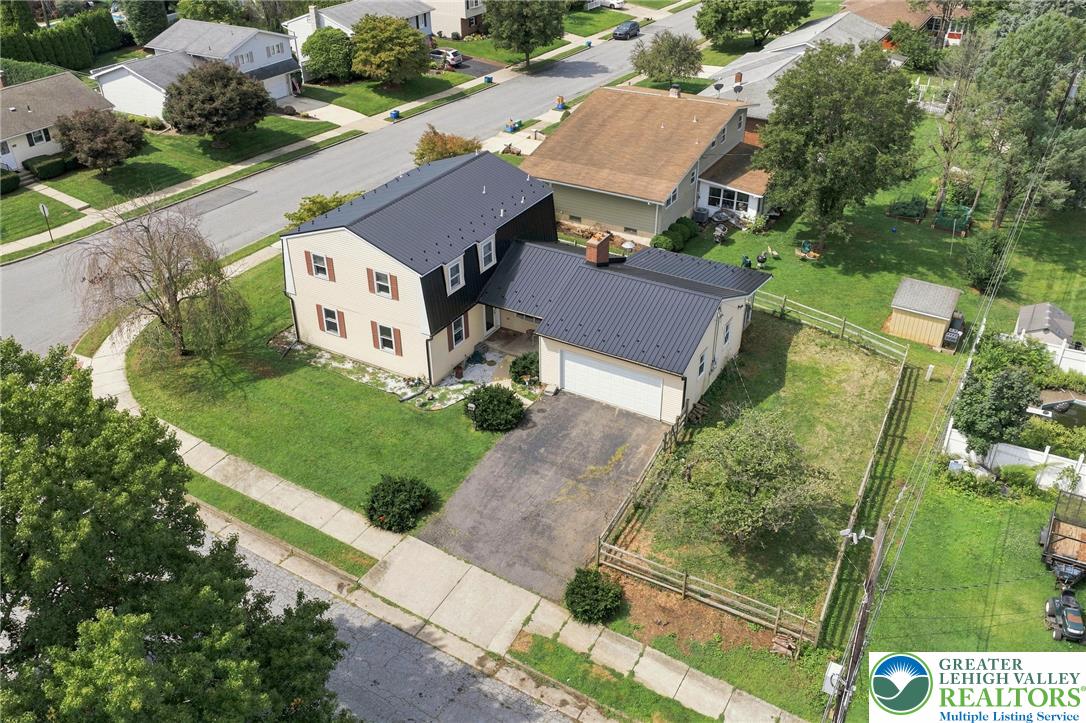
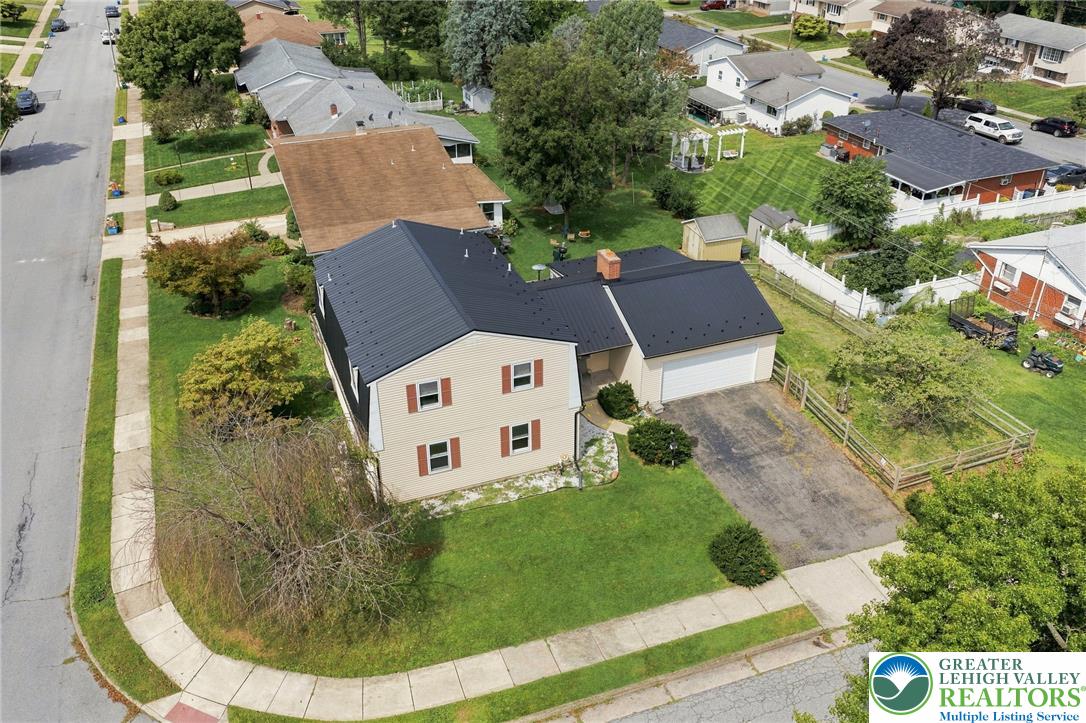
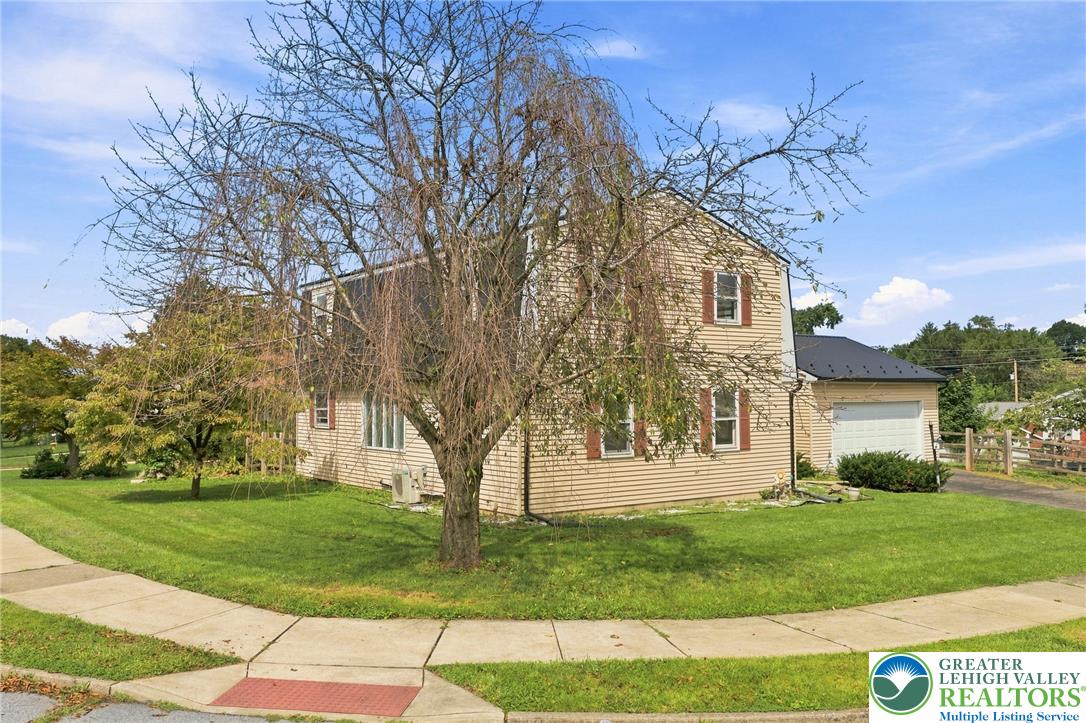
Welcome Home !!! This recently remodeled property sitting on Quiet corner lot in desirable Bethlehem neighborhood right by Bethlehem Catholic High School. This property offers 3 Nice sized bedrooms and 2.5 updated bathrooms. 1st floor has original slate tiled foyer with large coat closet, huge living room, formal dining room, Nice sized eat in kitchen with pantry and more closet space where old washer/dryer was, powder room and nice family room with wood burning fireplace and original Hardwood Flooring throughout. 2nd Floor offers 3 beds, full nice size bathroom, Great laundry room and more Hardwood Flooring. Huge Basement mostly finished with bar, utility sink, full updated bathroom and bilco door to backyard. New central A/C and Heating in Basement as well. Home also has front covered porch and a massive fenced in outdoor lounging area to entertain and to extend your outdoor living space. Large 2 Car Garage with driveway and New Metal Roof that will last a lifetime. Home Comes with Clear CO Inspection from City.

Save
Ask
Tour
Hide
Share
Listing Snapshot
Price 
$459,900
Days On Site 
21 Days
Bedrooms 
3
Inside Area (SqFt) 
3,080 sqft
Total Baths 
3
Full Baths 
2
Partial Baths 
1
Lot Size 
0.22 Acres
Year Built 
1979
MLS® Number 
780937
Status 
Active
Property Tax 
$6,842.89
HOA/Condo/Coop Fees 
N/A
Sq Ft Source 
Assessor
Friends & Family
Recent Activity
a week agoPrice changed to $459,900
2 weeks agoListing updated with changes from the MLS®
3 weeks agoListing first seen on site
General Features
Acres 
0.22
Attached Garage 
Yes
Cross Street 
Concord ave
Garage 
Yes
Garage Spaces 
2
Number Of Stories 
2
Parking 
AttachedGarage
Property Sub Type 
Single Family Residence
Sewer 
Public Sewer
SqFt Above 
2180
SqFt Below 
900
Style 
Colonial
Water Source 
Public
Zoning 
Rg-Residential
Interior Features
Appliances 
Electric Water HeaterWasher
Basement 
Full
Cooling 
Central Air
Electric 
Circuit Breakers200+ Amp Service
Fireplace 
Yes
Fireplace Features 
Family RoomWood Burning
Flooring 
Ceramic TileHardwoodLaminate
Heating 
Forced Air
Laundry Features 
Electric Dryer Hookup
Bedroom 
Dimensions - 14.00 x 11.00Level - Second
Dining Room 
Dimensions - 13.00 x 11.00Level - First
Family Room 
Dimensions - 15.00 x 14.00Level - FirstDescription - Fireplace
Foyer 
Dimensions - 13.00 x 13.00Level - First
FullBath 
Dimensions - 10.00 x 5.00Level - Basement
HalfBath 
Dimensions - 6.00 x 4.00Level - First
Kitchen 
Dimensions - 26.00 x 10.00Level - First
Laundry 
Dimensions - 12.00 x 7.00Level - Second
Living Room 
Dimensions - 26.00 x 13.00Level - First
Save
Ask
Tour
Hide
Share
Exterior Features
Construction Details 
Vinyl Siding
Roof 
Metal
Community Features
MLS Area 
Bethlehem-North
School District 
Bethlehem
Schools
School District
Bethlehem
Elementary School
Spring Garden Elementary
Middle School
Northeast Middle School
High School
Liberty High
Listing courtesy of Justin Taglioli of BHGRE Valley Partners-Allentwn


Listing information is provided by Participants of the Greater Lehigh Valley REALTORS® MLS. IDX information is provided exclusively for personal, non-commercial use, and may not be used for any purpose other than to identify prospective properties consumers may be interested in purchasing. Information is deemed reliable but not guaranteed. Copyright 2026, Greater Lehigh Valley REALTORS® MLS.
Data last updated at: 2026-09-10 03:47 AM UTC

Neighborhood & Commute
Source: Walkscore
Save
Ask
Tour
Hide
Share