825 16th AvenueBethlehem City, PA 18018
Mortgage Calculator
Monthly Payment (Est.)
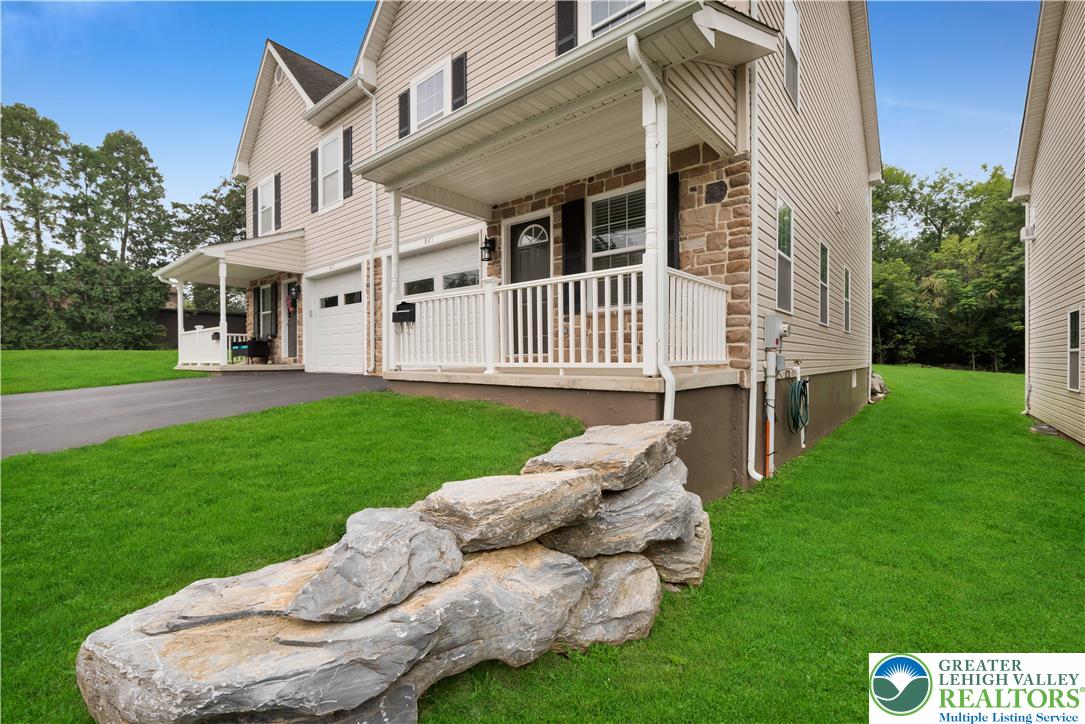
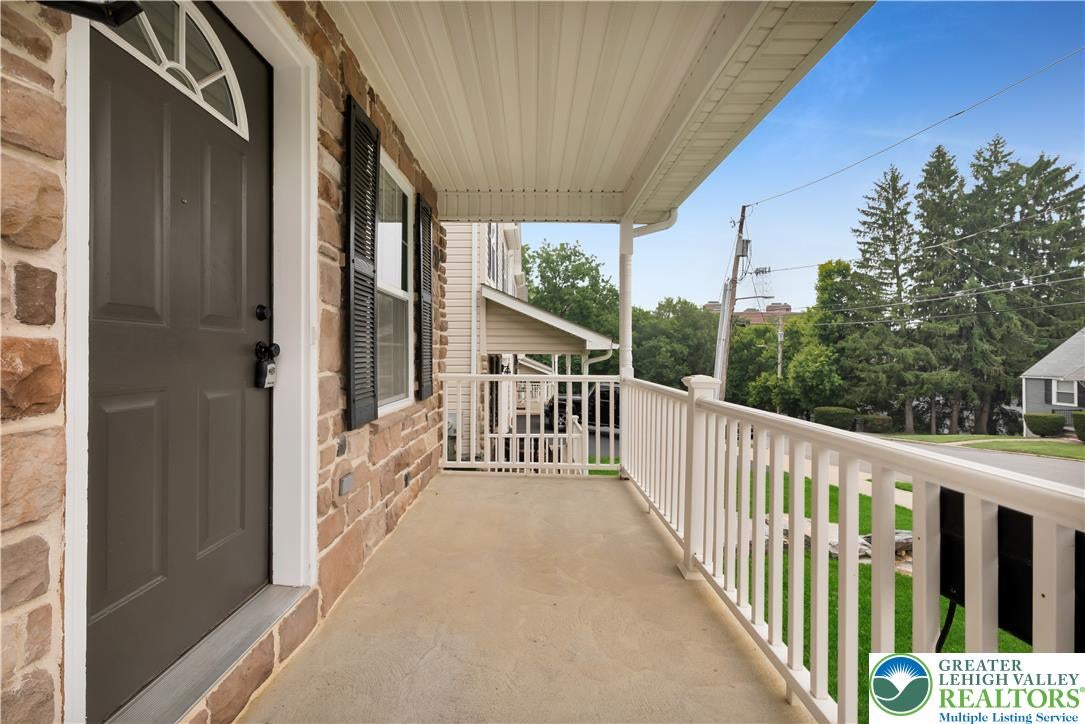
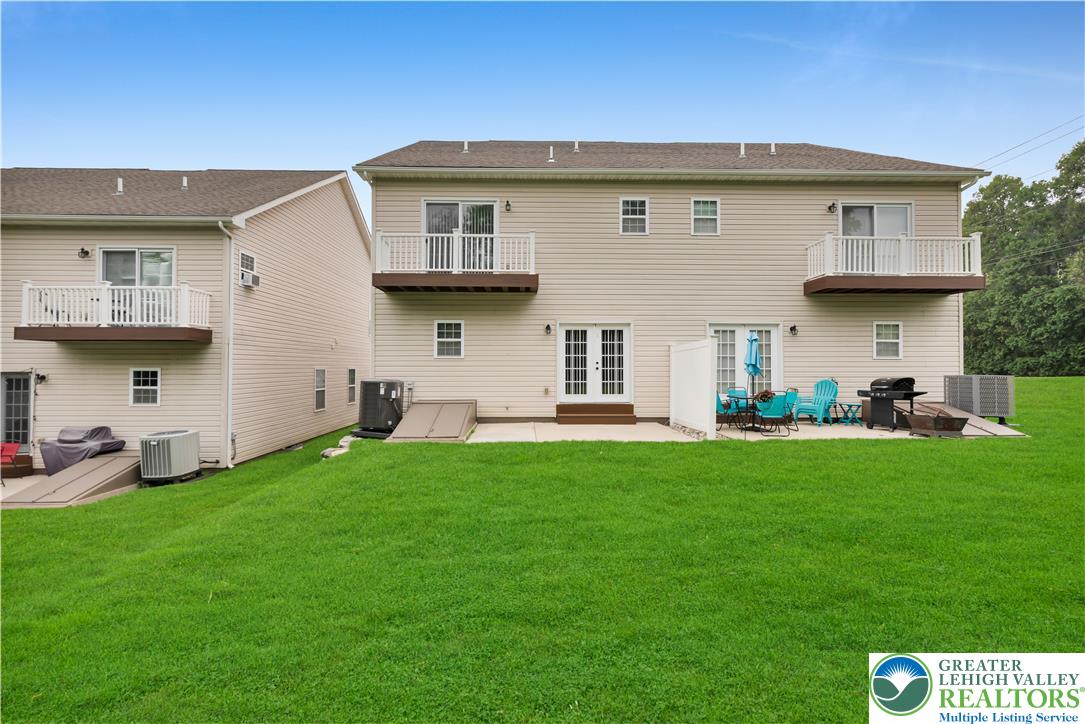
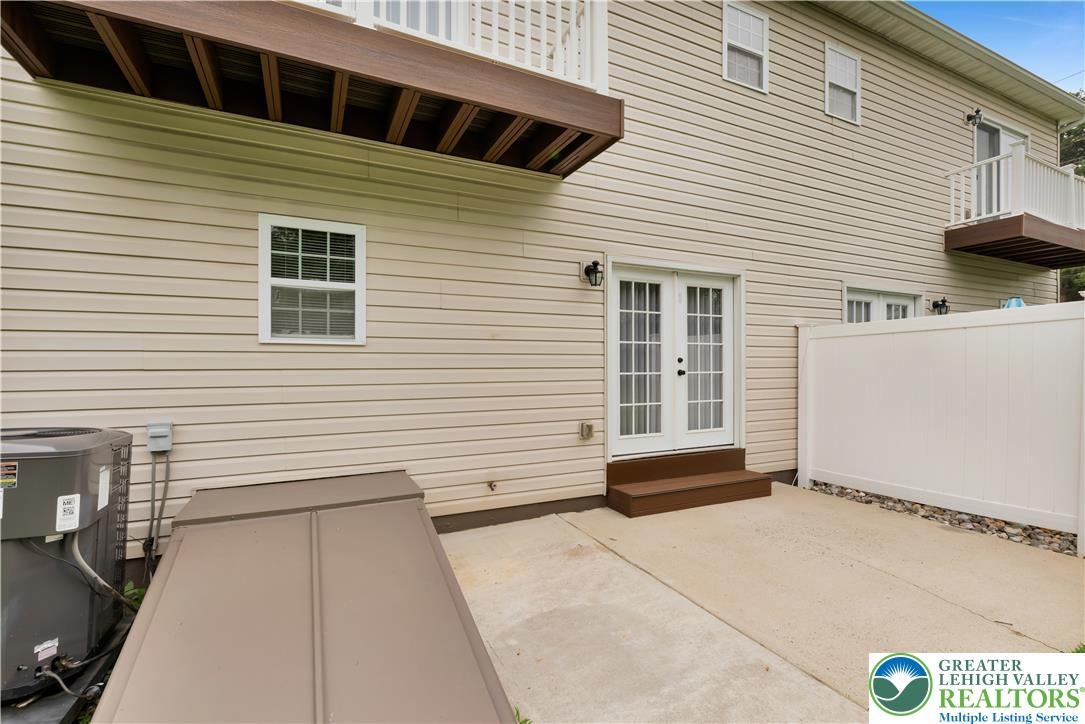
$11Stylish, spacious and private townhouse available for immediate occupancy in West Bethlehem. Three large bedrooms including master suite with sliding door leading to second floor deck plus opulent master bath with corner soaking tub. Second floor laundry. Washer and Dryer are in as is condition. New tenant is welcome to bring their own. Other upgrades include luxury vinyl plank on kitchen and bath floors, granite kitchen counters and refrigerator with ice maker and water dispenser. Self cleaning oven, dishwasher and built in microwave. Large living room and dining room with sliding door leading to concrete patio. Economical heat pump and central air. Attached garage with automatic opener. Full basement with outside entrance for all your storage needs. Rent includes lawn care. Tenant pays all other utilities including snow removal. Owner is requiring applicants to possess a 750+ credit score with at least 3x income per month that is verifiable. No 3rd party rental applications. Applications only given after showings. Application fee associated per application. Minimum 12 month lease.
| 2 months ago | Listing first seen on site | |
| 2 months ago | Listing updated with changes from the MLS® |

Listing information is provided by Participants of the Greater Lehigh Valley REALTORS® MLS. IDX information is provided exclusively for personal, non-commercial use, and may not be used for any purpose other than to identify prospective properties consumers may be interested in purchasing. Information is deemed reliable but not guaranteed. Copyright 2026, Greater Lehigh Valley REALTORS® MLS.
Data last updated at: 2026-09-10 06:56 AM UTC
Did you know? You can invite friends and family to your search. They can join your search, rate and discuss listings with you.