Save
Ask
Tour
Hide
$449,900
85 Days On Site
4008 Oakland RoadBethlehem City, PA 18020
For Sale|Single Family Residence|Active
4
Beds
3
Total Baths
2
Full Baths
1
Partial Bath
2,423
SqFt
$186
/SqFt
1974
Built
Subdivision:
College View Estates
County:
Northampton
Listing courtesy of Nehemiah Lindo of Realty One Group Alliance


Save
Ask
Tour
Hide
Mortgage Calculator
Monthly Payment (Est.)
Enter an interest rate to see your estimated monthly payment.Calculator powered by Showcase IDX, a Constellation1 Company. Copyright ©2026 Information is deemed reliable but not guaranteed.
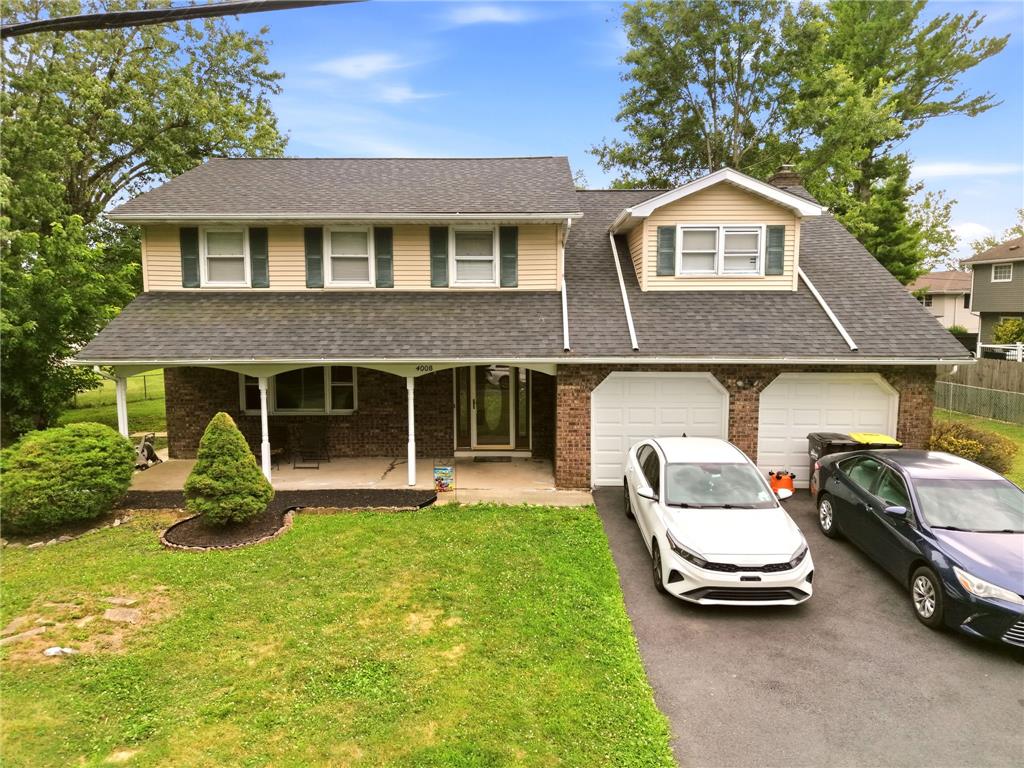
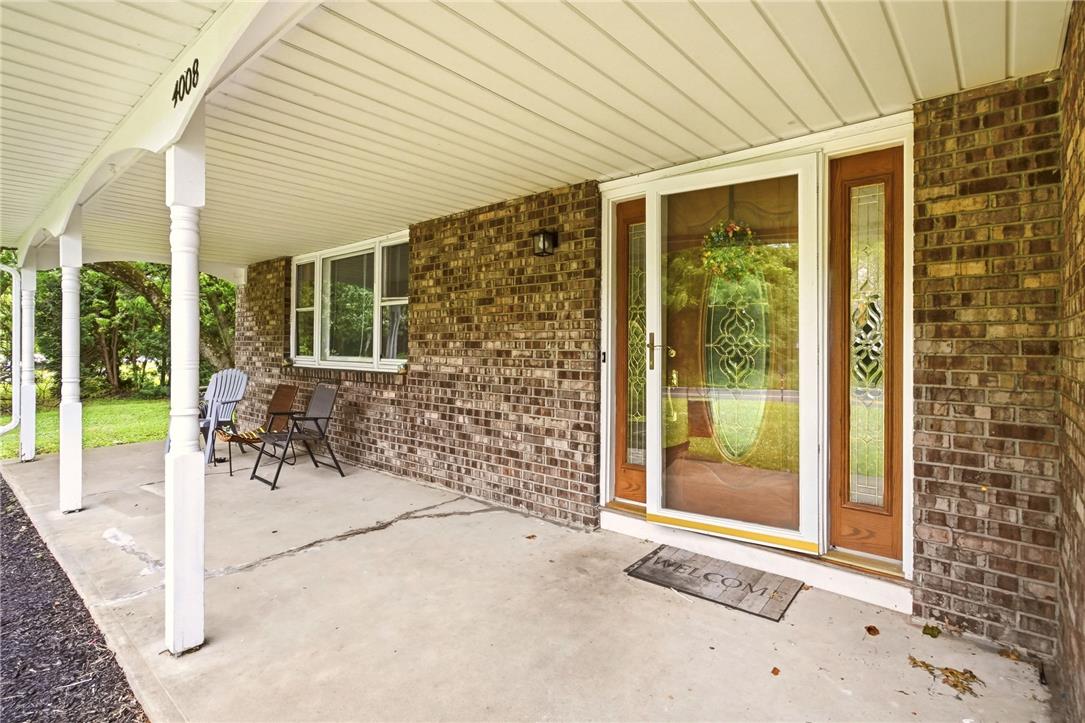
Welcome to 4008 Oakland Rd, Bethlehem, PA 18020! This well-maintained 4-bedroom, 2.5-bath Colonial offers over 2,400 square feet of comfortable living space, featuring spacious living areas, a partially finished basement, an attached 2-car garage, and a beautifully sized yard. Conveniently located near shopping, dining, parks, and major highways, this home is ready for its next owner. Schedule your private showing today!
Save
Ask
Tour
Hide
Listing Snapshot
Price
$449,900
Days On Site
85 Days
Bedrooms
4
Inside Area (SqFt)
2,423 sqft
Total Baths
3
Full Baths
2
Partial Baths
1
Lot Size
0.333 Acres
Year Built
1974
MLS® Number
780907
Status
Active
Property Tax
$7,022.55
HOA/Condo/Coop Fees
N/A
Sq Ft Source
Assessor
Friends & Family
Recent Activity
| 3 months ago | Price changed to $449,900 | |
| 3 months ago | Listing updated with changes from the MLS® | |
| 3 months ago | Listing first seen on site |
General Features
Acres
0.333
Attached Garage
Yes
Garage
Yes
Garage Spaces
2
Number Of Stories
2
Parking
AttachedGarageOff Street
Property Sub Type
Single Family Residence
Sewer
Public Sewer
SqFt Above
2423
Style
Colonial
Water Source
Public
Zoning
05MDR
Interior Features
Appliances
Water Heater
Basement
Full
Cooling
Central Air
Heating
Forced Air
Bedroom
Dimensions - 10.00 x 13.00Level - SecondDescription - Estimated only
Family Room
Dimensions - 11.00 x 17.00Level - FirstDescription - Estimated only
FullBath
Dimensions - 8.00 x 10.00Level - SecondDescription - Estimated only
HalfBath
Dimensions - 6.00 x 6.00Level - FirstDescription - Estimated only
Kitchen
Dimensions - 11.00 x 11.00Level - FirstDescription - Estimated only
Living Room
Dimensions - 13.00 x 18.00Level - FirstDescription - Estimated only
PrimaryBedroom
Dimensions - 20.00 x 20.00Level - SecondDescription - Estimated only
Save
Ask
Tour
Hide
Exterior Features
Construction Details
Other
Roof
AsphaltFiberglass
Community Features
MLS Area
Bethlehem Twp.
School District
Bethlehem
Schools
School District
Bethlehem
Elementary School
Unknown
Middle School
Unknown
High School
Unknown
Listing courtesy of Nehemiah Lindo of Realty One Group Alliance

Listing information is provided by Participants of the Greater Lehigh Valley REALTORS® MLS. IDX information is provided exclusively for personal, non-commercial use, and may not be used for any purpose other than to identify prospective properties consumers may be interested in purchasing. Information is deemed reliable but not guaranteed. Copyright 2026, Greater Lehigh Valley REALTORS® MLS.
Data last updated at: 2026-10-10 04:42 AM UTC
Listing information is provided by Participants of the Greater Lehigh Valley REALTORS® MLS. IDX information is provided exclusively for personal, non-commercial use, and may not be used for any purpose other than to identify prospective properties consumers may be interested in purchasing. Information is deemed reliable but not guaranteed. Copyright 2026, Greater Lehigh Valley REALTORS® MLS.
Data last updated at: 2026-10-10 04:42 AM UTC
Neighborhood & Commute
Source: Walkscore
Save
Ask
Tour
Hide
Did you know? You can invite friends and family to your search. They can join your search, rate and discuss listings with you.