Save
Ask
Tour
Hide
Share
$389,900
39 Days On Site

2545 Morgan Hill Road
Easton, PA 18042

Single Family Residence|Pending
3
Beds
1
Total Bath
1
Full Bath
1,537
SqFt
$254
/SqFt
1949
Built
Subdivision:
Not in Development
County:
Northampton
Listing courtesy of Woody Howell of Real Estate of America
2545 Morgan Hill Road2545 Morgan Hill Road2545 Morgan Hill Road2545 Morgan Hill Road
Save
Ask
Tour
Hide
Share

Mortgage Calculator

Monthly Payment (Est.)

$1,779
Calculator powered by Showcase IDX, a Constellation1 Company. Copyright ©2026 Information is deemed reliable but not guaranteed.

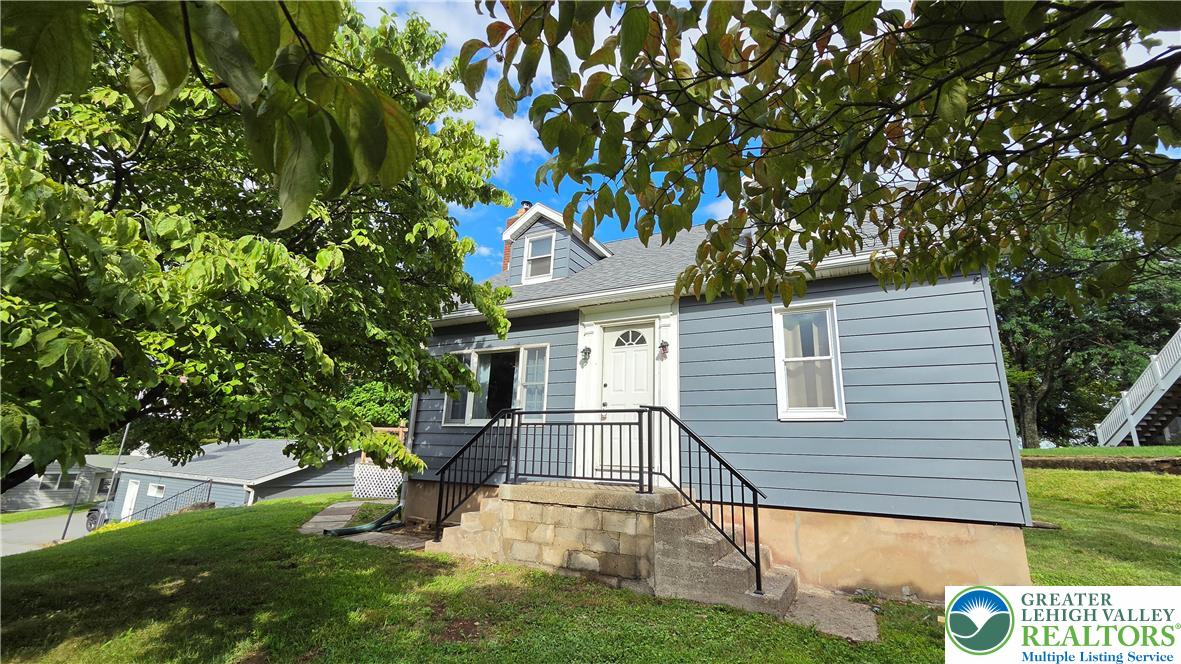
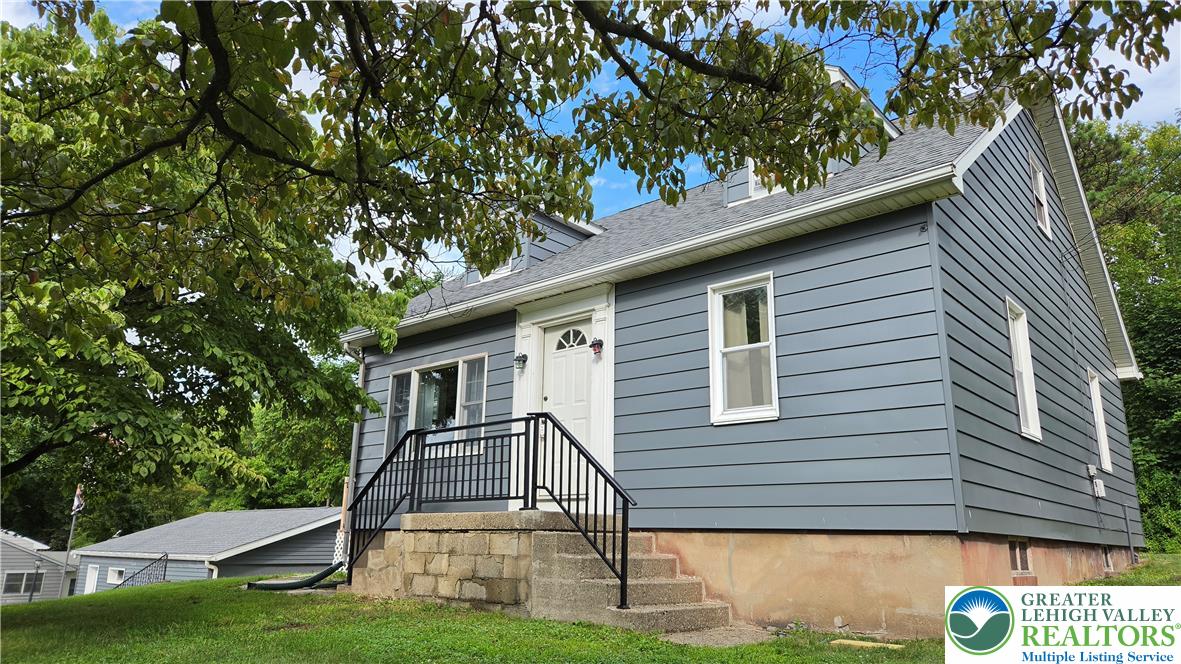
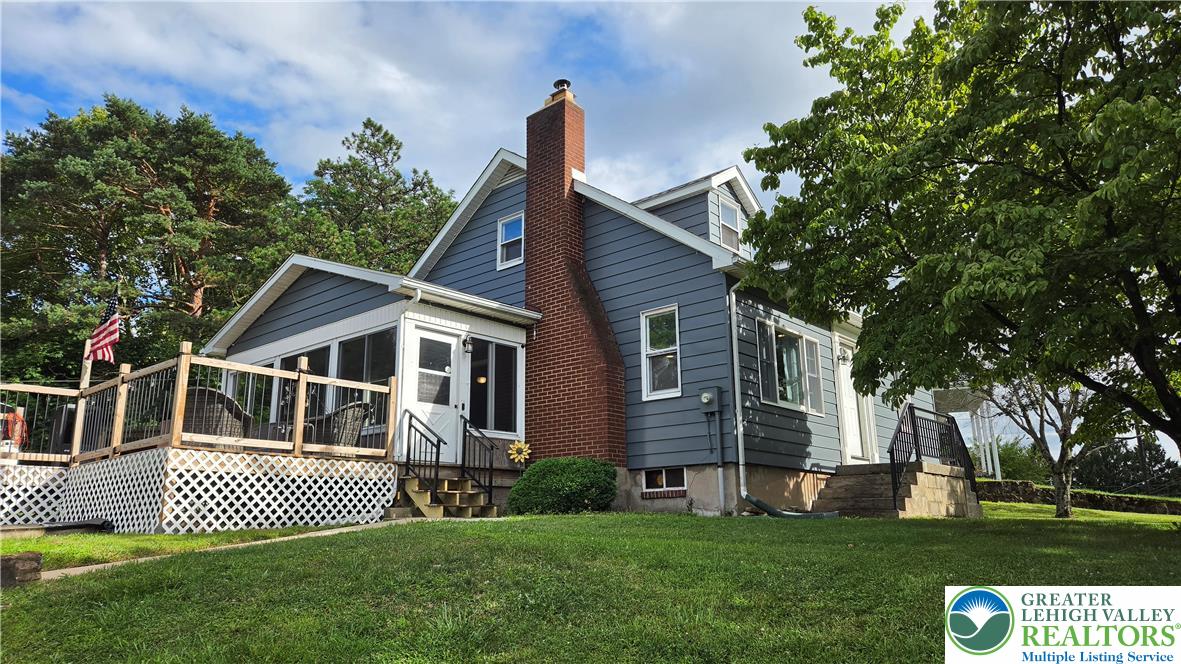
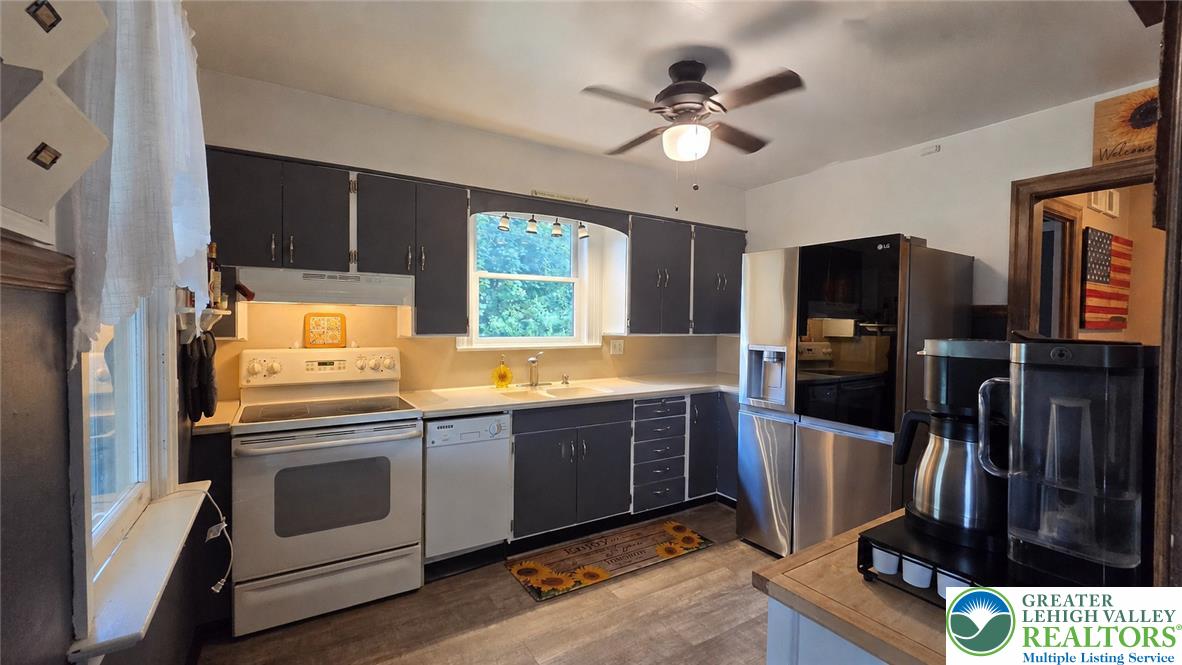
Welcome to this well-maintained 3-bedroom, 1-bath home offering comfort, character, and plenty of space to enjoy. The bright kitchen features ample cabinetry and workspace, while the adjoining dining area flows into the inviting living room highlighted by a cozy wood-burning fireplace insert—perfect for chilly evenings. The finished lower-level family room provides additional living space ideal for entertaining, a recreation room, or a home office. Stay comfortable year-round with central air conditioning, and enjoy the spacious covered sunroom overlooking the backyard—an ideal place to relax with your morning coffee or host family and friends. Step outside to the rear deck and take in the large, level yard with plenty of room for outdoor activities, gardening, or pets. This move-in-ready home combines functional living space, outdoor enjoyment, and a convenient location, making it the perfect place to call home. Schedule your private showing today!

Save
Ask
Tour
Hide
Share
Listing Snapshot
Price 
$389,900
Days On Site 
39 Days
Bedrooms 
3
Inside Area (SqFt) 
1,537 sqft
Total Baths 
1
Full Baths 
1
Partial Baths 
N/A
Lot Size 
0.68 Acres
Year Built 
1949
MLS® Number 
780887
Status 
Pending
Property Tax 
$3,002.64
HOA/Condo/Coop Fees 
N/A
Sq Ft Source 
Estimated
Friends & Family
Recent Activity
3 weeks agoListing updated with changes from the MLS®
3 weeks agoStatus changed to Pending
a month agoListing first seen on site
General Features
Acres 
0.68
Garage 
Yes
Garage Spaces 
2
Number Of Stories 
2
Parking 
DrivewayDetachedGarageOff Street
Property Sub Type 
Single Family Residence
Sewer 
Septic Tank
SqFt Above 
1176
SqFt Below 
361
Style 
CapeCod
Water Source 
Well
Zoning 
R15
Interior Features
Appliances 
DishwasherElectric OvenElectric RangeElectric Water Heater
Basement 
Partially Finished
Cooling 
Central AirCeiling Fan(s)
Electric 
Circuit Breakers100 Amp Service
Fireplace 
Yes
Fireplace Features 
Living RoomWood Burning
Flooring 
CarpetVinyl
Heating 
Forced AirOil
Laundry Features 
Washer HookupLower Level
Bedroom 
Dimensions - 11.00 x 9.00Level - First
Dining Room 
Dimensions - 16.00 x 11.00Level - First
Family Room 
Dimensions - 19.00 x 19.00Level - LowerDescription - Finished Area - Basement
Kitchen 
Dimensions - 12.00 x 11.00Level - First
Living Room 
Dimensions - 16.00 x 15.00Level - FirstDescription - Wood Burning Insert
PrimaryBathroom 
Dimensions - 7.00 x 5.00Level - FirstDescription - Main Bathroom
PrimaryBedroom 
Dimensions - 20.00 x 13.00Level - Second
Sunroom 
Dimensions - 17.00 x 9.00Level - FirstDescription - Back Enclosed Porch
Save
Ask
Tour
Hide
Share
Exterior Features
Construction Details 
Aluminum Siding
Roof 
AsphaltFiberglass
Community Features
MLS Area 
Williams
School District 
Wilson
Schools
School District
Wilson
Elementary School
Williams
Middle School
Wilson
High School
Wilson
Listing courtesy of Woody Howell of Real Estate of America


Listing information is provided by Participants of the Greater Lehigh Valley REALTORS® MLS. IDX information is provided exclusively for personal, non-commercial use, and may not be used for any purpose other than to identify prospective properties consumers may be interested in purchasing. Information is deemed reliable but not guaranteed. Copyright 2026, Greater Lehigh Valley REALTORS® MLS.
Data last updated at: 2026-09-09 02:57 PM UTC

Neighborhood & Commute
Source: Walkscore
Save
Ask
Tour
Hide
Share