Save
Ask
Tour
Hide
$274,900
77 Days On Site
215 W Lehigh StreetBethlehem City, PA 18018
Townhouse|Pending
3
Beds
3
Total Baths
2
Full Baths
1
Partial Bath
1,700
SqFt
$162
/SqFt
1975
Built
Subdivision:
Not in Development
County:
Lehigh
Listing courtesy of Luis Romano of Allentown City Realty
Save
Ask
Tour
Hide
Mortgage Calculator
Monthly Payment (Est.)
Enter an interest rate to see your estimated monthly payment.Calculator powered by Showcase IDX, a Constellation1 Company. Copyright ©2026 Information is deemed reliable but not guaranteed.
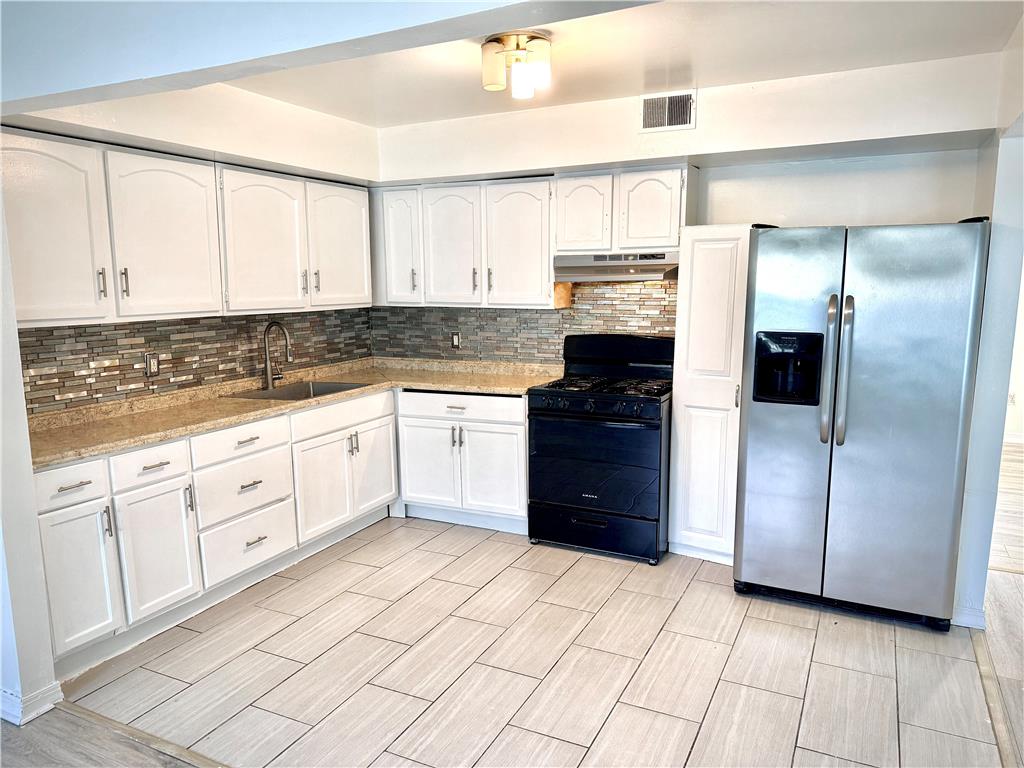
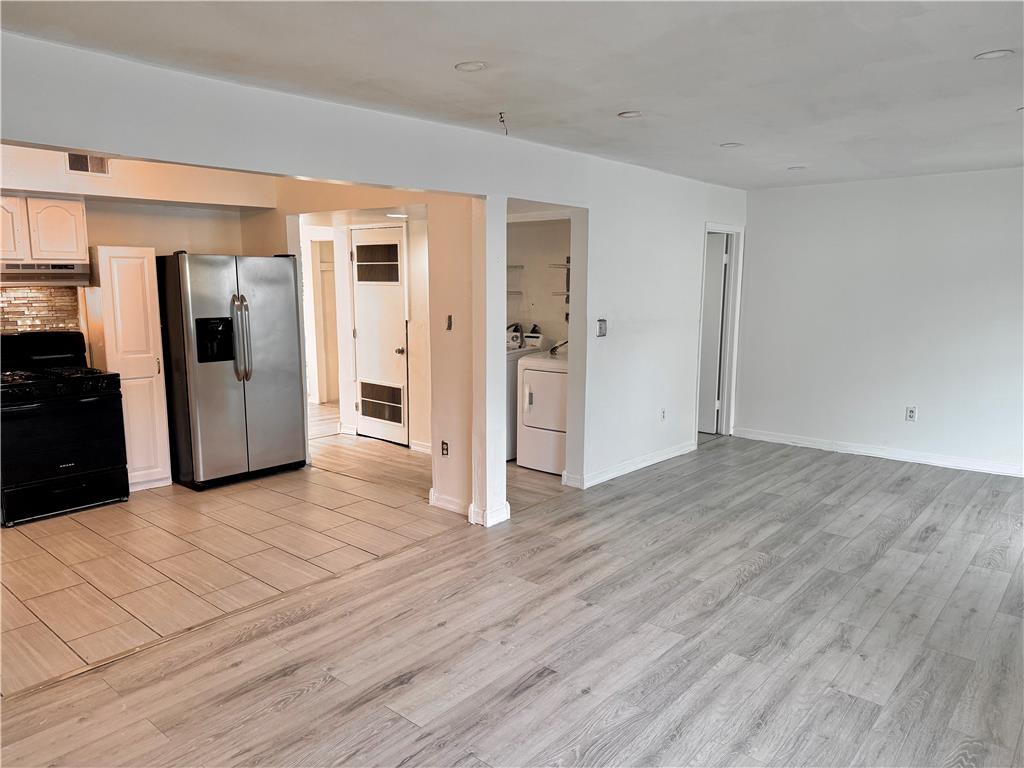
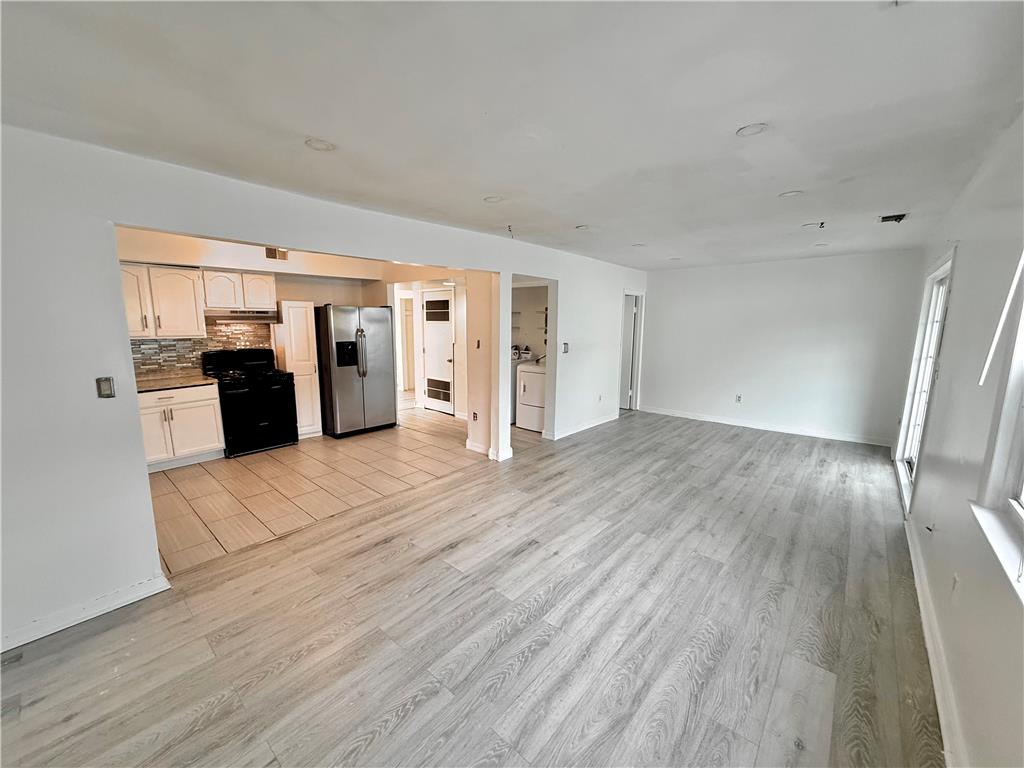
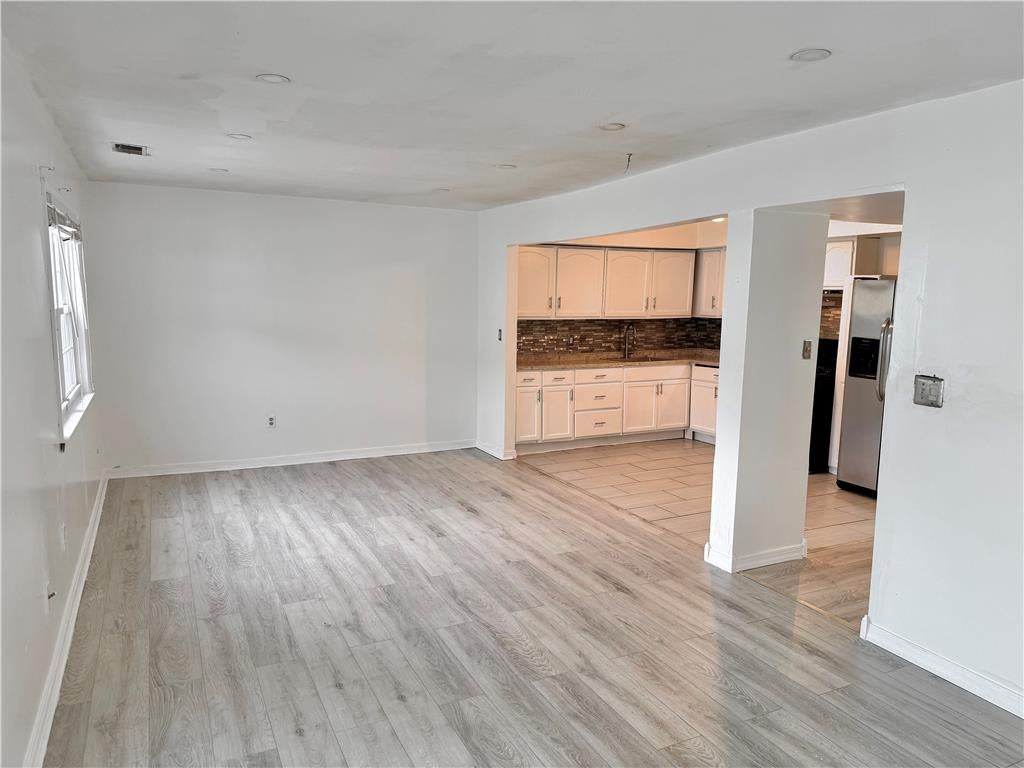
Welcome to 215 W Lehigh St, a well-maintained 3-bedroom townhome in Bethlehem's desirable Monocacy Village. This Colonial-style row home offers approximately 1,700 sq ft of comfortable living with a smart, functional layout. Enjoy gas heat, central air conditioning, a gas range, and the convenience of first-floor laundry. Step out to a private fenced patio with storage shed, (perfect for relaxing or entertaining)plus two dedicated front parking spaces for everyday ease. Ideally located minutes from Route 22, Historic Bethlehem, shopping, dining, schools, and the area's major medical corridor, this home pairs value with an unbeatable Lehigh Valley location. Low monthly HOA. Owner-occupant community. Schedule your showing today.
Save
Ask
Tour
Hide
Listing Snapshot
Price
$274,900
Days On Site
77 Days
Bedrooms
3
Inside Area (SqFt)
1,700 sqft
Total Baths
3
Full Baths
2
Partial Baths
1
Lot Size
0.069 Acres
Year Built
1975
MLS® Number
780793
Status
Pending
Property Tax
$4,058.58
HOA/Condo/Coop Fees
N/A
Sq Ft Source
Assessor
Friends & Family
Recent Activity
| 3 weeks ago | Listing updated with changes from the MLS® | |
| 4 weeks ago | Price changed to $274,900 | |
| a month ago | Status changed to Pending | |
| 3 months ago | Listing first seen on site |
General Features
Acres
0.069
Garage
Yes
Garage Spaces
2
Number Of Stories
2
Parking
Carport
Property Sub Type
Townhouse
Sewer
Public Sewer
SqFt Above
1700
Style
Other
Water Source
Public
Zoning
RT
Interior Features
Appliances
Gas OvenGas RangeGas Water HeaterRefrigerator
Basement
None
Cooling
Central Air
Electric
Circuit Breakers
Flooring
CarpetCeramic TileLaminateTile
Heating
Forced AirNatural Gas
Interior
Storage
Laundry Features
Washer HookupMain Level
Bedroom
Dimensions - 12.00 x 12.00Level - Second
Dining Room
Dimensions - 12.00 x 12.00Level - First
Family Room
Dimensions - 12.00 x 12.00Level - First
FullBath
Dimensions - 7.00 x 7.00Level - Second
HalfBath
Dimensions - 6.00 x 6.00Level - First
Kitchen
Dimensions - 12.00 x 12.00Level - First
Laundry
Dimensions - 7.00 x 5.00Level - First
Living Room
Dimensions - 14.00 x 13.00Level - First
PrimaryBathroom
Dimensions - 7.00 x 7.00Level - Second
PrimaryBedroom
Dimensions - 16.00 x 13.00Level - Second
Save
Ask
Tour
Hide
Exterior Features
Construction Details
Aluminum SidingBrickVinyl Siding
Fencing
Fenced
Other Structures
Shed(s)
Patio And Porch
CoveredPatio
Roof
AsphaltFiberglass
Community Features
MLS Area
Bethlehem-West
School District
Bethlehem
Schools
School District
Bethlehem
Elementary School
Unknown
Middle School
Unknown
High School
Unknown
Listing courtesy of Luis Romano of Allentown City Realty

Listing information is provided by Participants of the Greater Lehigh Valley REALTORS® MLS. IDX information is provided exclusively for personal, non-commercial use, and may not be used for any purpose other than to identify prospective properties consumers may be interested in purchasing. Information is deemed reliable but not guaranteed. Copyright 2026, Greater Lehigh Valley REALTORS® MLS.
Data last updated at: 2026-10-01 02:27 AM UTC
Listing information is provided by Participants of the Greater Lehigh Valley REALTORS® MLS. IDX information is provided exclusively for personal, non-commercial use, and may not be used for any purpose other than to identify prospective properties consumers may be interested in purchasing. Information is deemed reliable but not guaranteed. Copyright 2026, Greater Lehigh Valley REALTORS® MLS.
Data last updated at: 2026-10-01 02:27 AM UTC
Neighborhood & Commute
Source: Walkscore
Save
Ask
Tour
Hide