Save
Ask
Tour
Hide
Share
$590,000
55 Days On Site

2273 Ben Jon Road
Forks Twp, PA 18040

For Sale|Single Family Residence|Active
4
Beds
3
Total Baths
2
Full Baths
1
Partial Bath
2,686
SqFt
$220
/SqFt
2024
Built
Subdivision:
Lafayette Hills
County:
Northampton
Listing courtesy of Kimberly D. Rosado of Keller Williams Allentown
2273 Ben Jon Road2273 Ben Jon Road2273 Ben Jon Road2273 Ben Jon Road
Save
Ask
Tour
Hide
Share

Mortgage Calculator

Monthly Payment (Est.)

$2,692
Calculator powered by Showcase IDX, a Constellation1 Company. Copyright ©2026 Information is deemed reliable but not guaranteed.

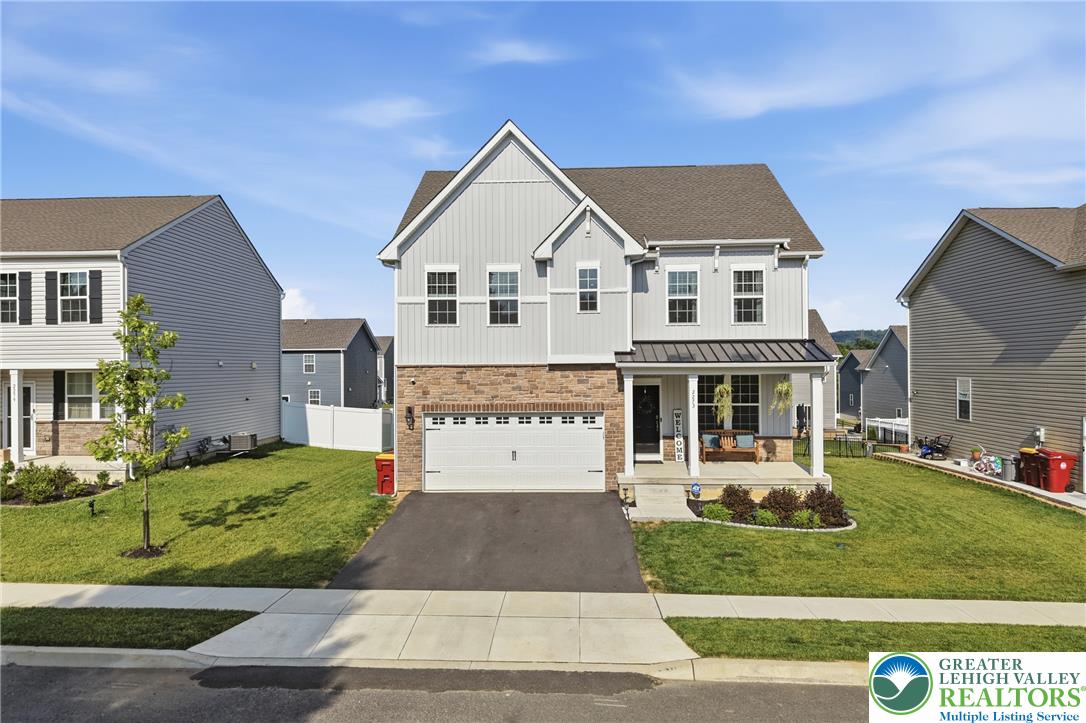
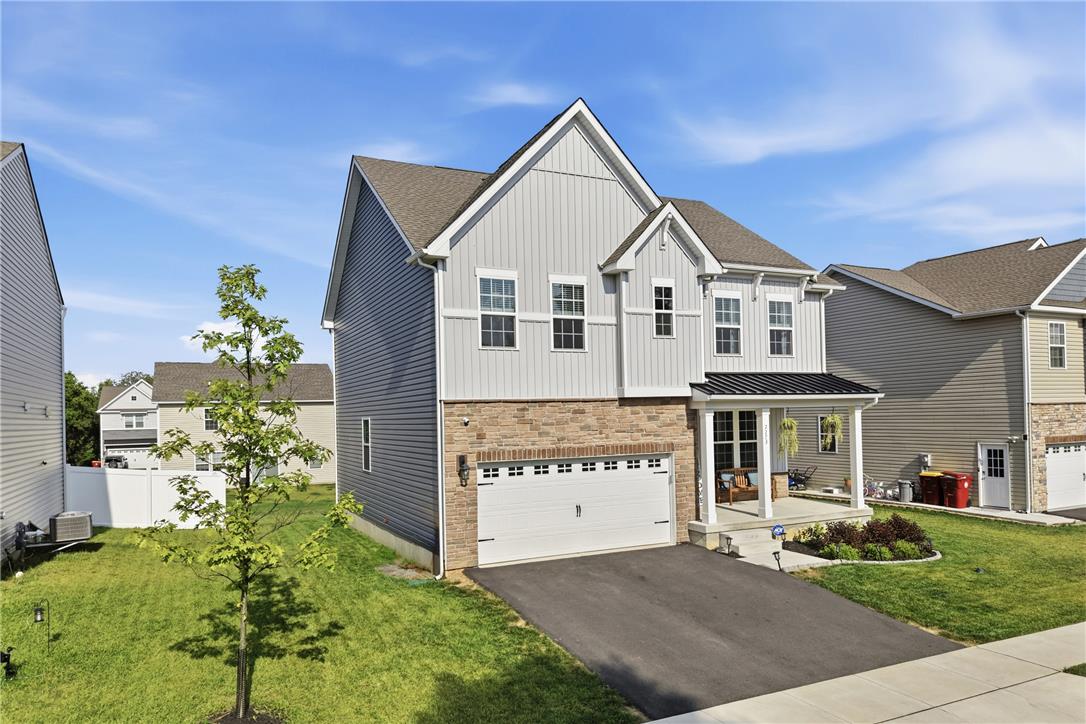
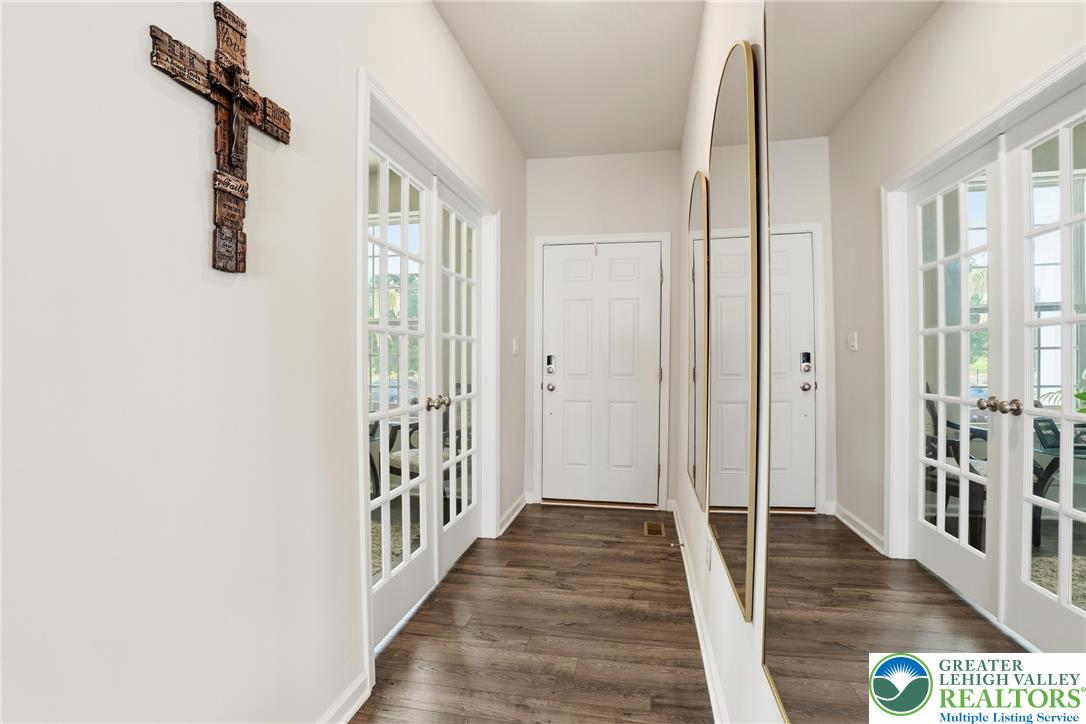
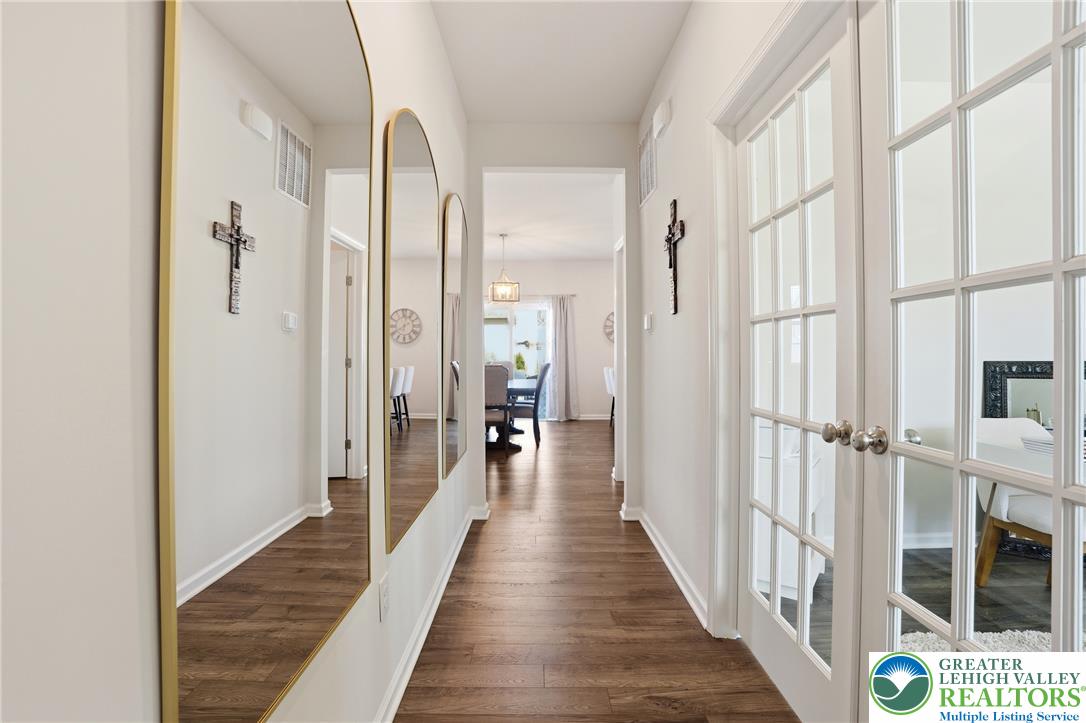
Welcome to this stunning 2024-built home in the heart of Forks Township, offering the perfect blend of modern design, quality craftsmanship, and everyday comfort. Located in the desirable Easton Area School District, this spacious 4-bedroom, 2.5-bath residence features over 2,500 square feet of thoughtfully designed living space filled with abundant natural light and contemporary finishes throughout. A welcoming front porch leads into a bright and inviting interior where rich hardwood flooring flows through the main level. Just off the foyer, a dedicated home office provides the ideal space for working remotely, studying, or creating a quiet retreat. The open-concept layout is designed for today's lifestyle, seamlessly connecting the living room, dining area, and gourmet kitchen. The kitchen is the centerpiece of the home, featuring a large center island with seating, abundant cabinetry, modern appliances including a gas range, built-in microwave, dishwasher, and plenty of workspace for cooking and entertaining. The adjoining family room is warm and welcoming, complete with a cozy fireplace and expansive windows that flood the space with natural light. Upstairs, the spacious primary suite serves as a private retreat with a generous walk-in closet and an ensuite bath featuring dual vanities and a beautifully appointed shower. Three additional bedrooms offer ample closet space and share a well-appointed full bath, while the convenient second-floor laundry adds everyday functionality. The finished lower level provides a versatile recreation room perfect for a media space, playroom, home gym, or additional entertaining area. An attached two-car garage offers added convenience and storage. Step outside to enjoy the composite deck overlooking the spacious backyard, creating the perfect setting for morning coffee, summer barbecues, or relaxing evenings outdoors. Combining the peace of newer construction with bright, open living spaces and a prime Forks Township location close to parks, shopping, dining, and major commuter routes, this exceptional home is truly move-in ready.

Save
Ask
Tour
Hide
Share
Listing Snapshot
Price 
$590,000
Days On Site 
55 Days
Bedrooms 
4
Inside Area (SqFt) 
2,686 sqft
Total Baths 
3
Full Baths 
2
Partial Baths 
1
Lot Size 
0.154 Acres
Year Built 
2024
MLS® Number 
780765
Status 
Active
Property Tax 
$8,954.41
HOA/Condo/Coop Fees 
$60 monthly
Sq Ft Source 
Assessor
Friends & Family
Recent Activity
3 weeks agoListing updated with changes from the MLS®
2 months agoListing first seen on site
General Features
Acres 
0.154
Attached Garage 
Yes
Cross Street 
Kesslerville Rd
Garage 
Yes
Garage Spaces 
2
Number Of Stories 
2
Parking 
AttachedDrivewayGarageGarage Door Opener
Property Sub Type 
Single Family Residence
Security 
Smoke Detector(s)
Sewer 
Public Sewer
SqFt Above 
2360
SqFt Below 
326
Style 
AFrame
Utilities 
Cable Available
Water Source 
Public
Zoning 
R-12-Medium Density Resid
Interior Features
Appliances 
DryerDishwasherElectric Water HeaterDisposalGas OvenGas RangeMicrowaveRefrigeratorWasher
Basement 
ConcretePartially Finished
Cooling 
Central Air
Electric 
Circuit Breakers200+ Amp Service
Flooring 
CarpetLaminateTile
Heating 
Forced AirNatural Gas
Interior 
Entrance FoyerKitchen IslandWalk-In Closet(s)
Laundry Features 
Upper Level
Bedroom 
Dimensions - 12.00 x 13.00Level - SecondDescription - Wall-To-Wall Carpet, Ceiling Fan
BreakfastRoomNook 
Dimensions - 8.00 x 16.00Level - FirstDescription - Dining Area, Laminate Flooring
Den 
Dimensions - 10.00 x 11.00Level - FirstDescription - Laminate Flooring, French Doors
Foyer 
Dimensions - 4.00 x 12.00Level - FirstDescription - Laminate Flooring
FullBath 
Dimensions - 11.00 x 6.00Level - SecondDescription - Tile Flooring, Dual Vanity
HalfBath 
Dimensions - 4.00 x 5.00Level - FirstDescription - Laminate Flooring, Pedestal Sink
Kitchen 
Dimensions - 10.00 x 13.00Level - FirstDescription - Laminate Flooring, SS Appliances, Center Island
Laundry 
Dimensions - 6.00 x 8.00Level - SecondDescription - Laundry Room, Tile Flooring
Living Room 
Dimensions - 16.00 x 13.00Level - FirstDescription - Laminate Flooring, Ceiling Fan
Other 
Dimensions - 9.00 x 6.00Level - SecondDescription - Walk-In Closet, Wall-To-Wall Carpet
PrimaryBathroom 
Dimensions - 13.00 x 16.00Level - SecondDescription - Tile Flooring, Dual Vanity, Walk-In Shower, Toilet Room
PrimaryBedroom 
Dimensions - 15.00 x 17.00Level - SecondDescription - Wall-To-Wall Carpet, Ceiling Fan
Recreation 
Dimensions - 23.00 x 16.00Level - BasementDescription - Wall-To-Wall Carpet
Save
Ask
Tour
Hide
Share
Exterior Features
Construction Details 
Stone VeneerVinyl Siding
Patio And Porch 
CoveredDeckPorch
Roof 
AsphaltFiberglass
Community Features
Association Fee 
$60.0
Community Features 
Sidewalks
MLS Area 
Forks
School District 
Easton
Schools
School District
Easton
Elementary School
Shawnee
Middle School
Easton
High School
Easton
Listing courtesy of Kimberly D. Rosado of Keller Williams Allentown


Listing information is provided by Participants of the Greater Lehigh Valley REALTORS® MLS. IDX information is provided exclusively for personal, non-commercial use, and may not be used for any purpose other than to identify prospective properties consumers may be interested in purchasing. Information is deemed reliable but not guaranteed. Copyright 2026, Greater Lehigh Valley REALTORS® MLS.
Data last updated at: 2026-09-09 01:17 PM UTC

Neighborhood & Commute
Source: Walkscore
Save
Ask
Tour
Hide
Share