360 Delaware Drive 16Easton, PA 18042
Mortgage Calculator
Monthly Payment (Est.)
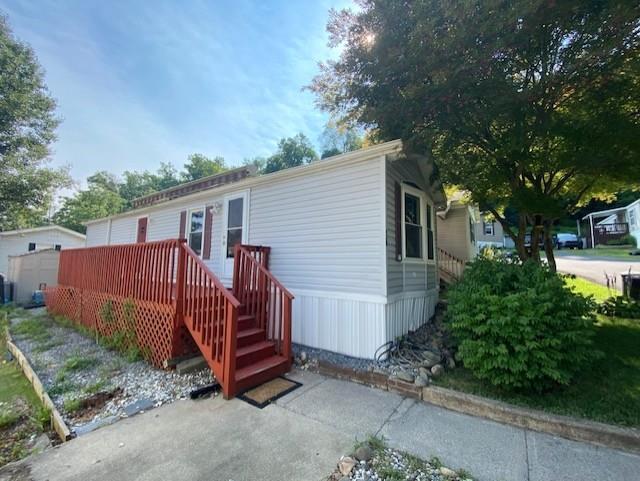
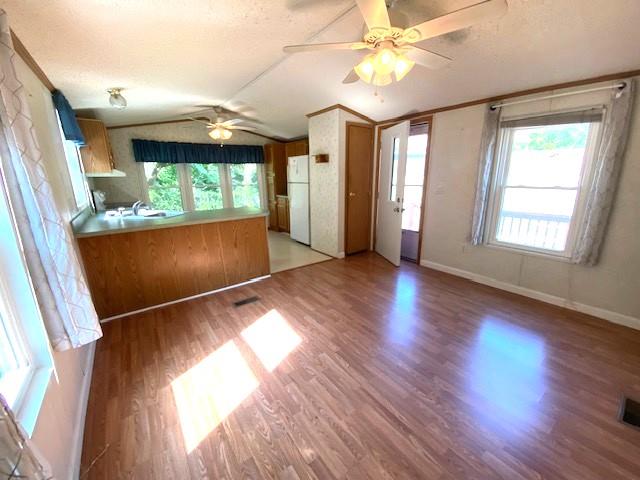
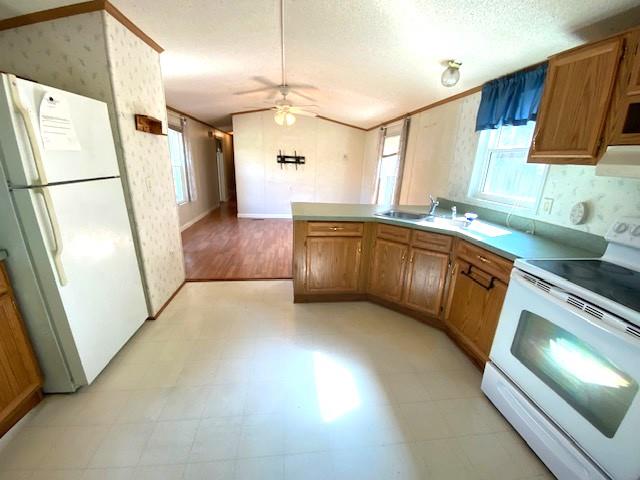
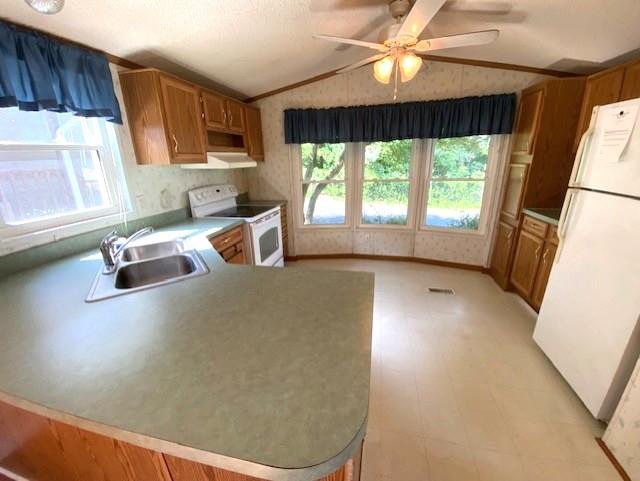
$228Why rent when you can own? This affordable 2-bedroom, 1-bath home is located in a small, privately owned manufactured home community in desirable Williams Township, where homes rarely become available. The home features low-maintenance vinyl siding, replacement windows, central air conditioning, forced hot air heat, a spacious eat-in kitchen, and a whole-house generator for added peace of mind. Relax outdoors on the wood deck complete with a Sunsetter awning while enjoying beautiful evening sunsets. The community offers an exceptional location just minutes from Route 78, with endless fishing opportunities directly across the street and Wy-Hit-Tuk Park nearby, featuring scenic walking trails, bike paths, and abundant outdoor recreation. Affordable lot rent of just $500 per month includes water and sewer, and the park owner provides snow plowing of the community street. Park approval is required, including a clean background check. One dog is permitted (under 50 pounds and a non-aggressive breed). An excellent opportunity to enjoy affordable homeownership in a peaceful, well-maintained community.
| 3 weeks ago | Price changed to $49,900 | |
| 3 weeks ago | Listing updated with changes from the MLS® | |
| 2 months ago | Listing first seen on site |

Listing information is provided by Participants of the Greater Lehigh Valley REALTORS® MLS. IDX information is provided exclusively for personal, non-commercial use, and may not be used for any purpose other than to identify prospective properties consumers may be interested in purchasing. Information is deemed reliable but not guaranteed. Copyright 2026, Greater Lehigh Valley REALTORS® MLS.
Data last updated at: 2026-09-09 01:17 PM UTC
Did you know? You can invite friends and family to your search. They can join your search, rate and discuss listings with you.