Save
Ask
Tour
Hide
Share
$665,000
55 Days On Site

3715 Founders Crossing
Bethlehem Twp, PA 18045

Residential|Pending
3
Beds
3
Total Baths
3
Full Baths
2,684
SqFt
$248
/SqFt
2024
Built
Subdivision:
Traditions of America at Green Pond
County:
Northampton
Listing courtesy of Cathy W. Taylor of RE/MAX Real Estate
3715 Founders Crossing3715 Founders Crossing3715 Founders Crossing3715 Founders Crossing
Save
Ask
Tour
Hide
Share

Mortgage Calculator

Monthly Payment (Est.)

Enter an interest rate to see your estimated monthly payment.
Calculator powered by Showcase IDX, a Constellation1 Company. Copyright ©2026 Information is deemed reliable but not guaranteed.

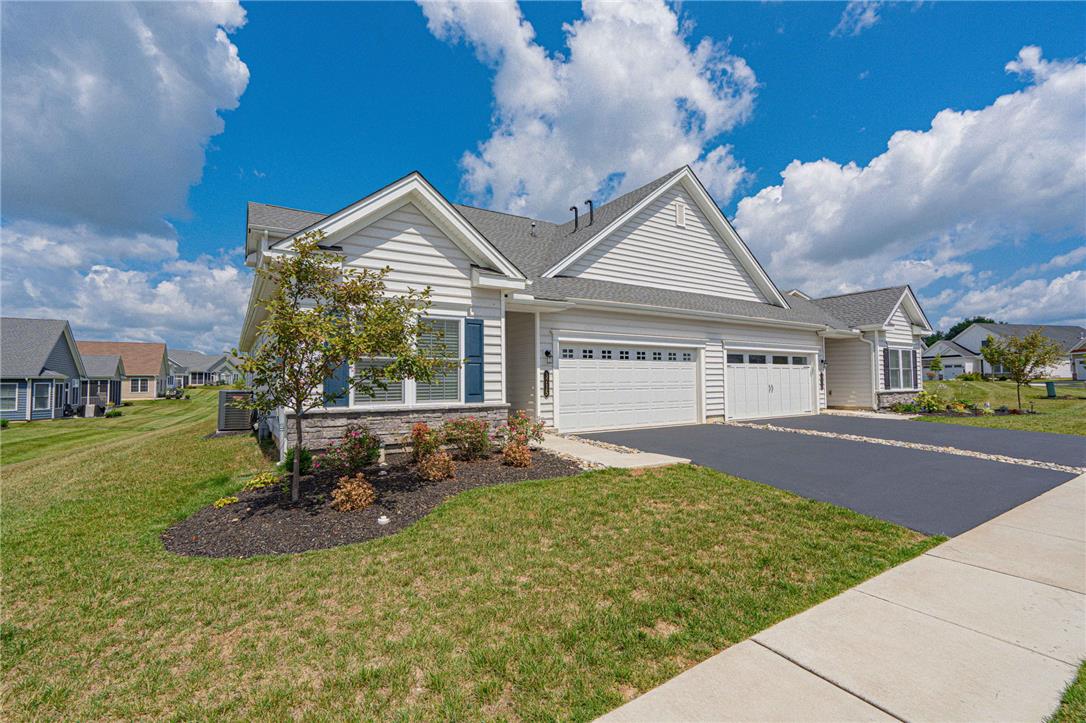
Leave your lawn mower and snow blower behind! Relax and enjoy a “lock and go” lifestyle in an engaging, active 55+ resort-style community. Traditions of America at Green Pond is known for its robust social opportunities and breathtaking clubhouse and amenities. You can start your exciting new chapter in this well-appointed, meticulously cared for 3 bedroom / 3 bath home! You will appreciate the ease of first floor living with open-concept kitchen and living spaces that are filled with sunshine all day as the sun moves from the front of the home to the back sunroom through its large windows. Enjoy the shade of the morning with coffee on the screened-in porch and outdoor patio, or evening sunset views. Inside, the kitchen and customized laundry room have a generous number of cabinets, including both sides of the center island. The rich wood cabinets allow the gorgeous Dekton quartz counters - which flow seamlessly onto the backsplash- to take center stage. The primary suite includes thoughtful storage as well, with a customized walk-in closet appointed with handsome cabinets, shelving and mesh drawers. The first floor also features a second bedroom and full bath. The home was designed with the “expanded” loft option, which unlike many models in this neighborhood, is not open - looking down to the first floor living room - which adds privacy to this level. This additional living space provides a lot of flexibility for a second family room, library or office – and is useful for extended guests or multi-generational living – complete with its own large bedroom, walk-in closet and full bath. Well-thought-out improvements have been included like Lutron dimmer switches, added overhead /closet storage in the garage, and whole-house water filtration and softener. Although the central vacuum will make cleaning a breeze - you may want someone else to do that while you are socializing at the pool!

Save
Ask
Tour
Hide
Share
Listing Snapshot
Price 
$665,000
Days On Site 
55 Days
Bedrooms 
3
Inside Area (SqFt) 
2,684 sqft
Total Baths 
3
Full Baths 
3
Partial Baths 
N/A
Lot Size 
0.058 Acres
Year Built 
2024
MLS® Number 
780751
Status 
Pending
Property Tax 
$8,418.84
HOA/Condo/Coop Fees 
$318 monthly
Sq Ft Source 
Assessor
Friends & Family
Recent Activity
a month agoListing updated with changes from the MLS®
a month agoStatus changed to Pending
2 months agoListing first seen on site
General Features
Acres 
0.058
Attached Garage 
Yes
Cross Street 
Loyal Lane
Garage 
Yes
Garage Spaces 
2
Number Of Stories 
2
Parking 
AttachedGarageOff StreetGarage Door Opener
Sewer 
Public Sewer
SqFt Above 
2684
Style 
Ranch
Water Source 
Public
Zoning 
Ag
Interior Features
Appliances 
DishwasherGas CooktopDisposalGas Water HeaterMicrowaveRefrigeratorWater Softener OwnedWasher/DryerTankless Water Heater
Basement 
None
Cooling 
Central AirCeiling Fan(s)Zoned
Electric 
Circuit Breakers
Flooring 
CarpetTileVinyl
Heating 
Forced AirZonedNatural Gas
Interior 
Entrance FoyerKitchen IslandStorageVaulted Ceiling(s)Walk-In Closet(s)Central Vacuum
Laundry Features 
Washer HookupMain Level
Window Features 
DrapesScreensWindow Treatments
Bedroom 
Dimensions - 12.00 x 11.00Level - FirstDescription - Large double window w/ wood blinds, LVT floor, closet with double sliding doors, recessed lights
Den 
Dimensions - 17.00 x 10.00Level - SecondDescription - Flex space in between family room and bathroom - used as an office, carpet
Dining Room 
Dimensions - 16.00 x 10.00Level - FirstDescription - LVT floor, transom window, decorative nook, open concept to kitchen and living space
Family Room 
Dimensions - 17.00 x 14.00Level - SecondDescription - Sunny loft family room, carpet, recessed lights, wood blinds
Foyer 
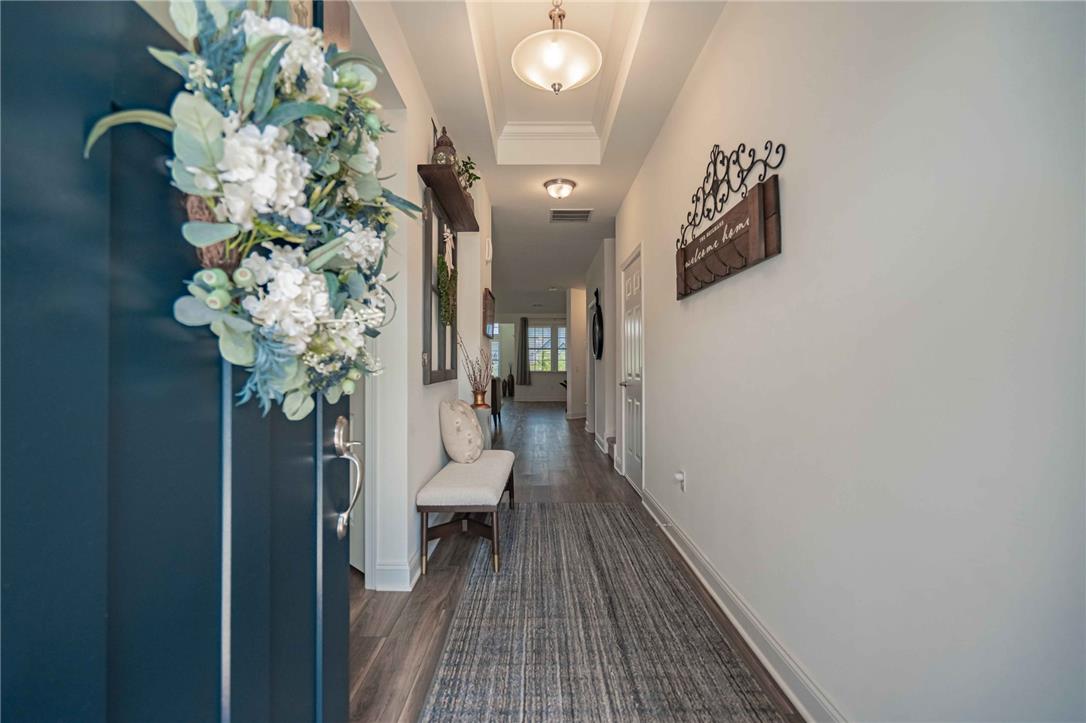
Dimensions - 16.00 x 5.00Level - FirstDescription - Upgraded shaker-style front door with top glass and sidelight, tray ceiling, LVT floor, door to garage, coat closet
FullBath 
Dimensions - 8.00 x 5.00Level - SecondDescription - Tile floor, wood cabinet, tub/shower
Kitchen 
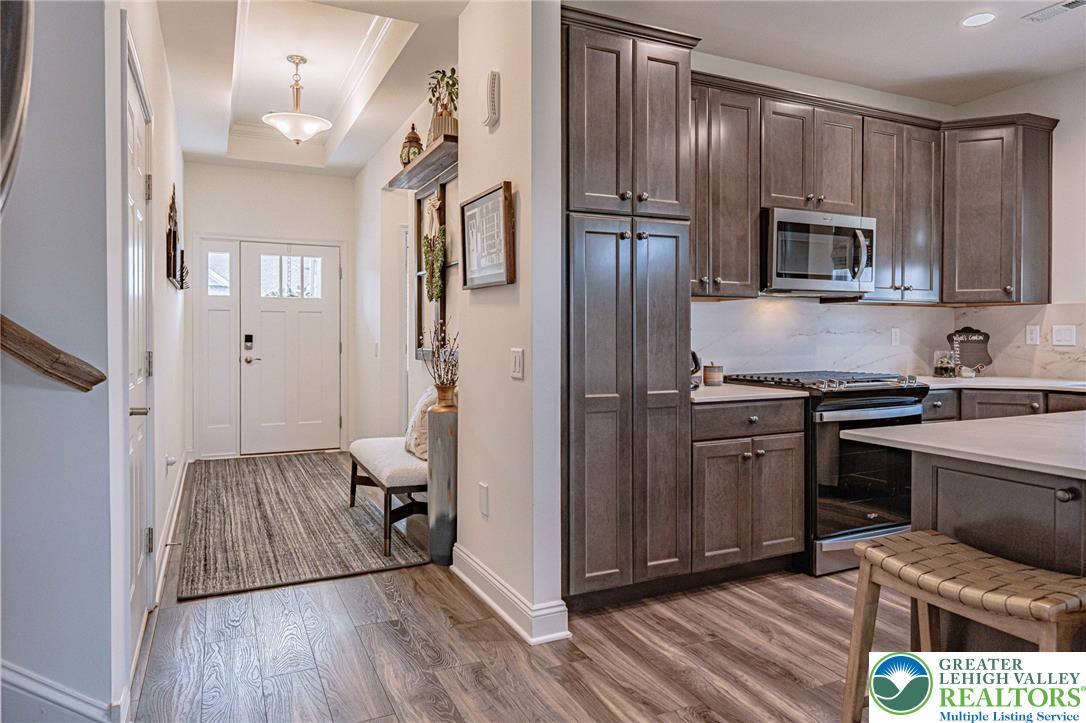
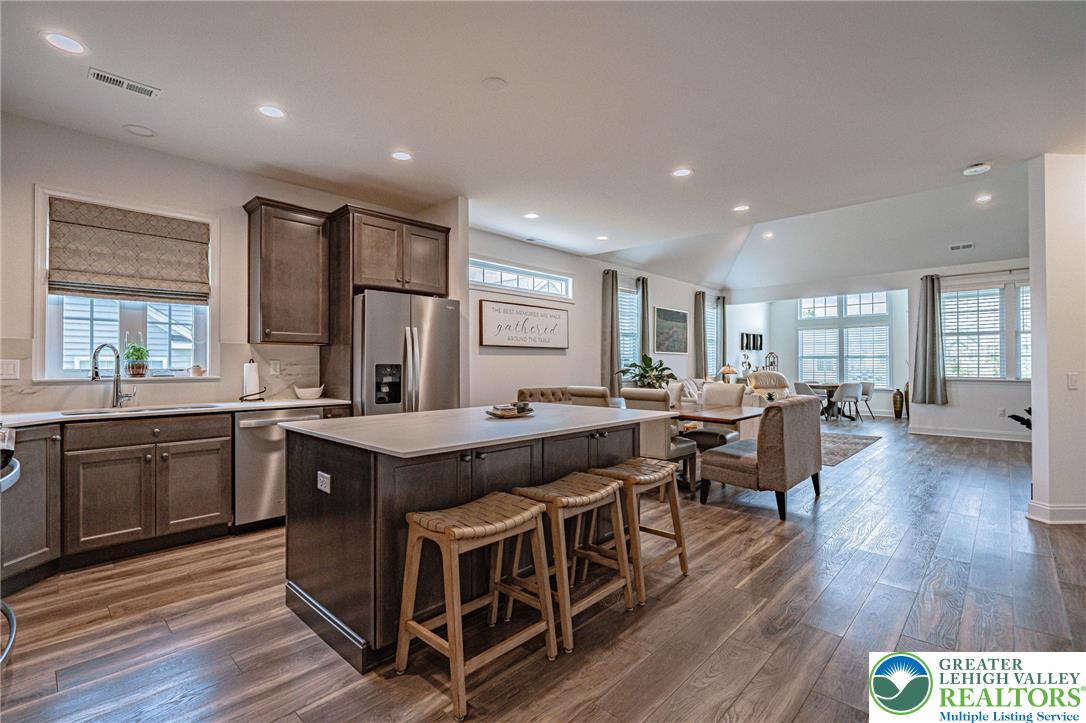
Dimensions - 13.00 x 12.00Level - FirstDescription - Center island w/storage on both sides and counter seating, Dekton quartz counters and backsplash, pull-out drawers in pantry and lower cabinets, gas range, recessed lights, LVT floor, custom roman shades, double SS sink, wood cabinets
Laundry 
Dimensions - 10.00 x 5.00Level - FirstDescription - Fully customized with built-in cabinetry, quartz counters, utility sink, tile floor, clothing bar, single unit appliance that washes and dries (negotiable), plumbing manifold
Living Room 
Dimensions - 19.00 x 16.00Level - FirstDescription - Vaulted ceiling, recessed lights, 4 sunny windows w/ wood blinds, LVT floor
Other 
Dimensions - 10.00 x 6.00Level - FirstDescription - Fully customized ensuite walk-in closet, built-in solid and mesh drawers, shelving, pocket door entrance, carpet
PrimaryBathroom 
Dimensions - 13.00 x 8.00Level - FirstDescription - Washed wood-look tile plank flooring, wood cabinet, shower w/ niches, linen closet
PrimaryBedroom 
Dimensions - 17.00 x 16.00Level - FirstDescription - Tray ceiling, deep window box, custom roman shades, carpeting, ensuite bath and customized closet, plumbed for ceiling light/fan
Sunroom 
Dimensions - 11.00 x 10.00Level - FirstDescription - Vaulted ceiling, clerestory- capped large windows w/ wood blinds, LVT floor, recessed lights, sliding door to screen porch w/ custom sliding panel track blinds
Save
Ask
Tour
Hide
Share
Exterior Features
Construction Details 
Stone VeneerVinyl Siding
Lot Features 
Corner LotLevel
Patio And Porch 
CoveredPatioPorchScreened
Roof 
AsphaltFiberglass
Windows/Doors 
DrapesScreensWindow Treatments
Community Features
Association Fee 
$318.0
Community Features 
CurbsSidewalks
MLS Area 
Bethlehem Twp.
School District 
Bethlehem
Senior Community 
Yes
Roads 
Paved
Schools
School District
Bethlehem
Elementary School
Farmersville
Middle School
East Hills
High School
Freedom
Listing courtesy of Cathy W. Taylor of RE/MAX Real Estate


Listing information is provided by Participants of the Greater Lehigh Valley REALTORS® MLS. IDX information is provided exclusively for personal, non-commercial use, and may not be used for any purpose other than to identify prospective properties consumers may be interested in purchasing. Information is deemed reliable but not guaranteed. Copyright 2026, Greater Lehigh Valley REALTORS® MLS.
Data last updated at: 2026-10-01 02:22 AM UTC

Neighborhood & Commute
Source: Walkscore
Save
Ask
Tour
Hide
Share