Save
Ask
Tour
Hide
Share
$439,900
55 Days On Site

17 Tamarack Court
Forks Twp, PA 18040

For Sale|Townhouse|Active
3
Beds
4
Total Baths
2
Full Baths
2
Partial Baths
3,050
SqFt
$144
/SqFt
2005
Built
Subdivision:
Holly Court- Tamarack Court
County:
Northampton
Listing courtesy of Iggy Markow of RE/MAX Real Estate
17 Tamarack Court17 Tamarack Court17 Tamarack Court17 Tamarack Court
Save
Ask
Tour
Hide
Share

Mortgage Calculator

Monthly Payment (Est.)

$2,007
Calculator powered by Showcase IDX, a Constellation1 Company. Copyright ©2026 Information is deemed reliable but not guaranteed.

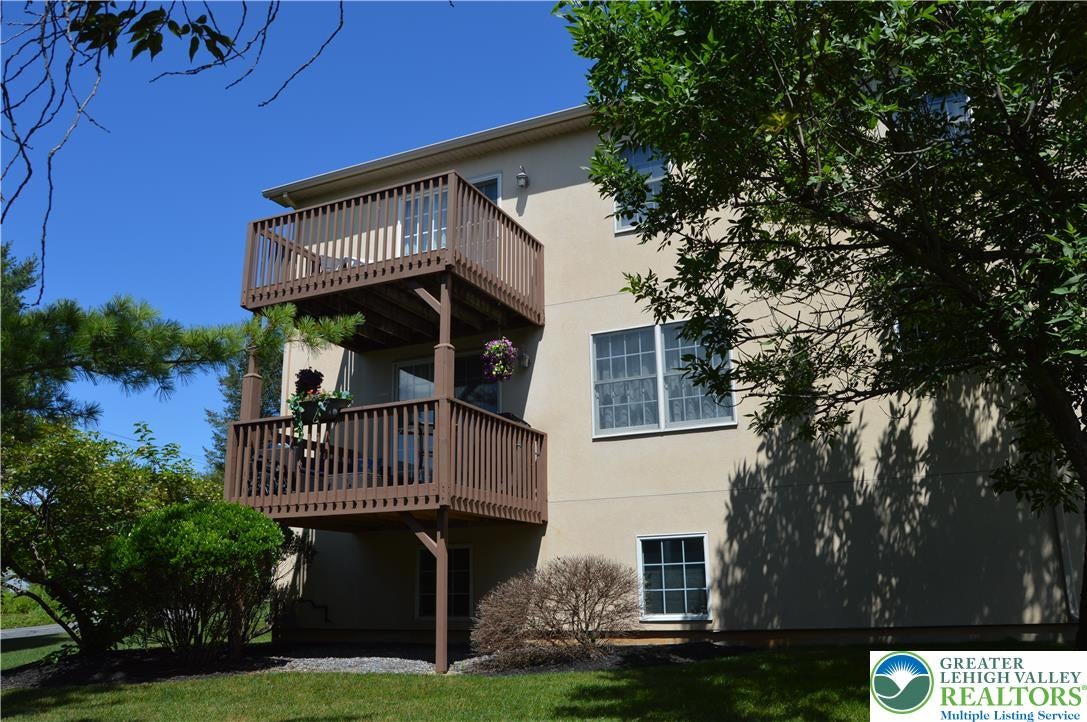
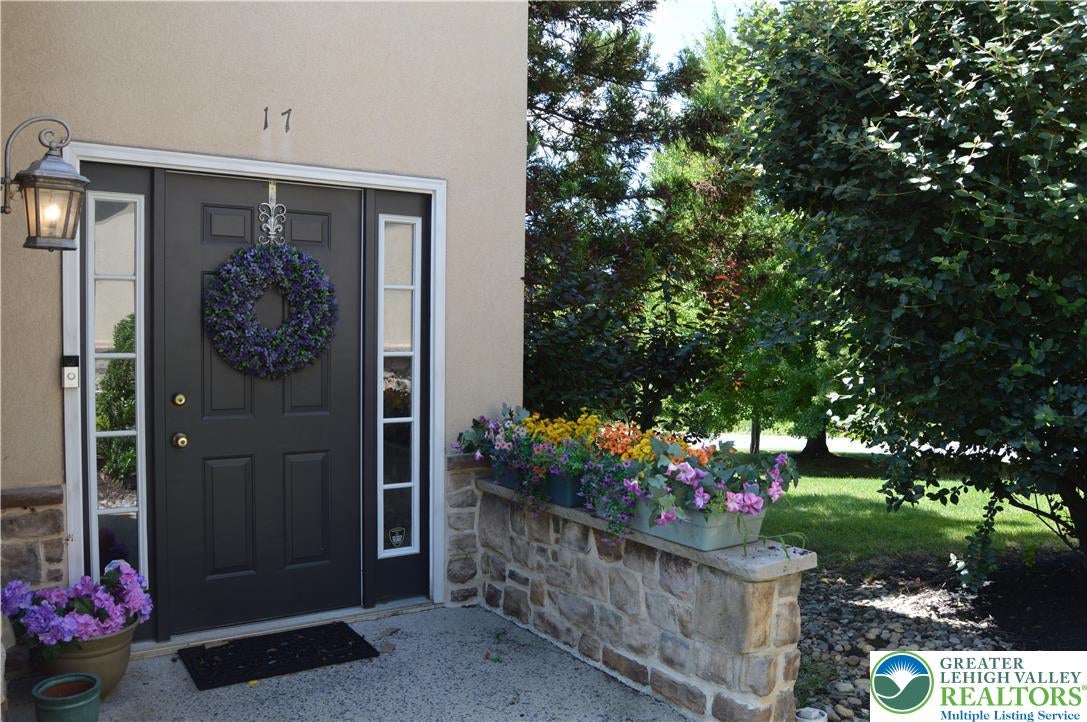
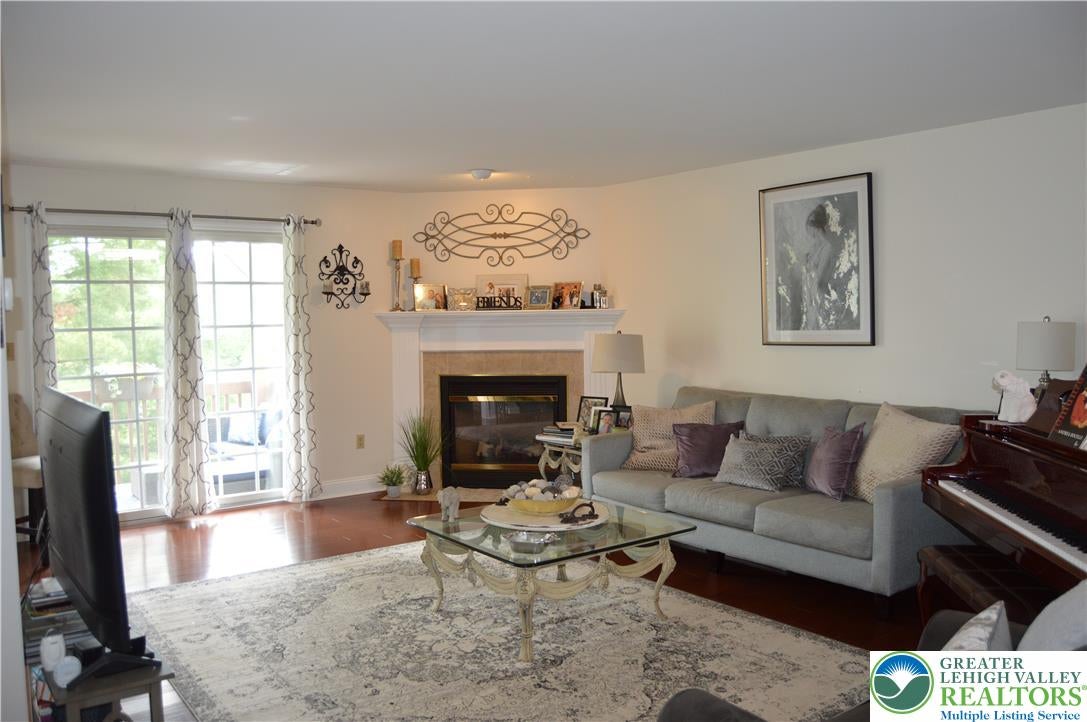
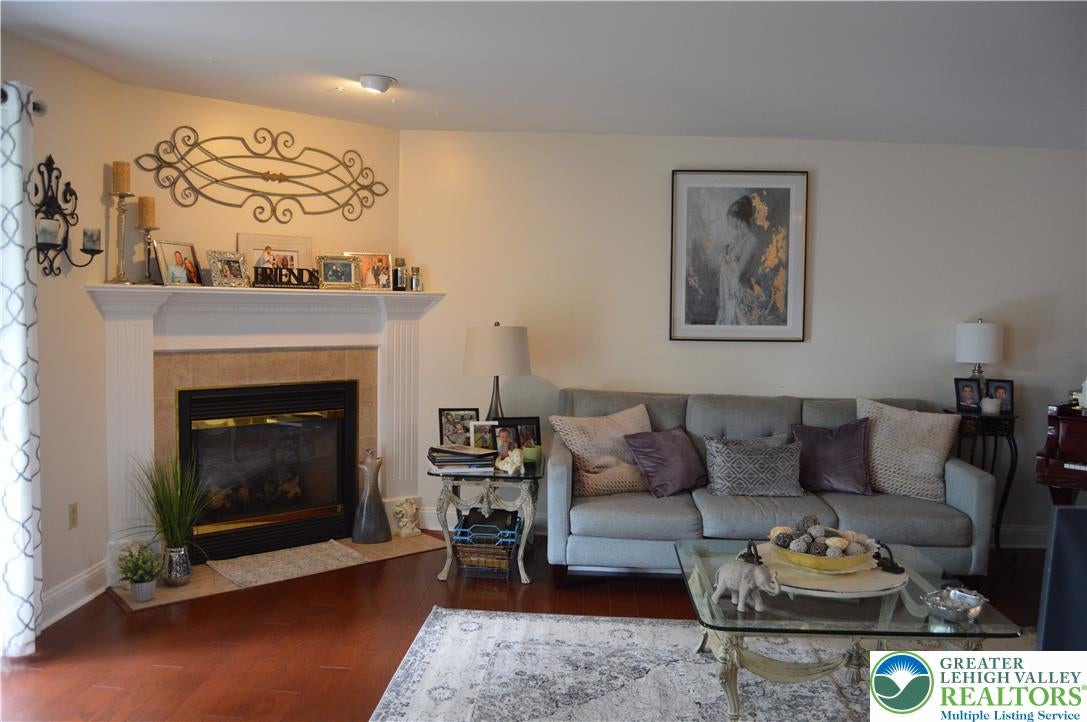
Beautiful 3 Bedroom, 2 full bathroom, 2 half bathroom end-unit condo located in a maintenance free community in desirable Forks Township. This spacious home has undergone many attractive updates. Some of these tasteful improvements include bathrooms, hardwood floors throughout most of the home, a refinished lower level family room, new Trex decking and is highlighted by the impressive kitchen renovation. This newer gourmet kitchen includes granite countertops, tile backsplash, stainless steel appliances, expanded cabinetry with a large breakfast bar peninsula and hardwood flooring. Quite a showpiece and great for hosting guests along with the formal dining room and large living room areas. The living room features a gas fireplace and sliding glass doors that open to a deck. A half bath and laundry complete this main level. The upper level boasts of the large master bedroom suite that includes the master bath with jetted tub and double sink vanity and opens to it's own private deck. There are also 2 other spacious bedrooms and a full bath. The fully finished lower level includes a half bath and offers plenty of space for a family room plus other additional entertainment uses. Items covered by the condo association include landscaping, snow removal, and general exterior maintenance. Conveniently located just minutes from shopping, dining, township parks and access to highways for an easy commute to New Jersey, New York and throughout the Lehigh Valley.

Save
Ask
Tour
Hide
Share
Listing Snapshot
Price 
$439,900
Days On Site 
55 Days
Bedrooms 
3
Inside Area (SqFt) 
3,050 sqft
Total Baths 
4
Full Baths 
2
Partial Baths 
2
Lot Size 
N/A
Year Built 
2005
MLS® Number 
780701
Status 
Active
Property Tax 
$7,016.58
HOA/Condo/Coop Fees 
$265 monthly
Sq Ft Source 
Assessor
Friends & Family
Recent Activity
a month agoPrice changed to $439,900
a month agoListing updated with changes from the MLS®
2 months agoListing first seen on site
General Features
Attached Garage 
Yes
Cross Street 
Chestnut Avenue
Garage 
Yes
Garage Spaces 
2
Number Of Stories 
2
Parking 
AttachedGarageGarage Door Opener
Property Sub Type 
Townhouse
Security 
Security SystemSmoke Detector(s)
Sewer 
Public Sewer
SqFt Above 
2400
SqFt Below 
650
Style 
Contemporary
Utilities 
Cable Available
Water Source 
Public
Zoning 
R12
Interior Features
Appliances 
Electric Water HeaterGas OvenGas RangeMicrowaveRefrigeratorWasher
Basement 
DaylightFinished
Cooling 
Central AirCeiling Fan(s)
Electric 
Circuit Breakers200+ Amp Service
Fireplace 
Yes
Fireplace Features 
Living Room
Flooring 
HardwoodLaminateTile
Heating 
Forced AirNatural Gas
Interior 
Entrance FoyerEat-in KitchenKitchen Island
Laundry Features 
Washer HookupElectric Dryer HookupMain Level
Bedroom 
Dimensions - 17.00 x 14.00Level - SecondDescription - This bedroom is located on a split level between 1st and 2nd levels.
Dining Room 
Dimensions - 12.00 x 11.00Level - First
Family Room 
Dimensions - 32.00 x 16.00Level - Lower
Foyer 
Dimensions - 13.00 x 7.00Level - First
FullBath 
Dimensions - 9.00 x 5.00Level - Second
HalfBath 
Dimensions - 7.00 x 4.00Level - Lower
Kitchen 
Dimensions - 19.00 x 12.00Level - First
Living Room 
Dimensions - 20.00 x 14.00Level - First
PrimaryBathroom 
Dimensions - 10.00 x 10.00Level - Second
PrimaryBedroom 
Dimensions - 18.00 x 13.00Level - Second
Save
Ask
Tour
Hide
Share
Exterior Features
Construction Details 
StoneStucco
Patio And Porch 
Deck
Roof 
AsphaltFiberglass
Community Features
Association Fee 
$265.0
MLS Area 
Forks
School District 
Easton
Schools
School District
Easton
Elementary School
Unknown
Middle School
Unknown
High School
Easton Area High School
Listing courtesy of Iggy Markow of RE/MAX Real Estate


Listing information is provided by Participants of the Greater Lehigh Valley REALTORS® MLS. IDX information is provided exclusively for personal, non-commercial use, and may not be used for any purpose other than to identify prospective properties consumers may be interested in purchasing. Information is deemed reliable but not guaranteed. Copyright 2026, Greater Lehigh Valley REALTORS® MLS.
Data last updated at: 2026-09-09 02:03 PM UTC

Neighborhood & Commute
Source: Walkscore
Save
Ask
Tour
Hide
Share