5712 NinaUpper Saucon Twp, PA 18036
Mortgage Calculator
Monthly Payment (Est.)
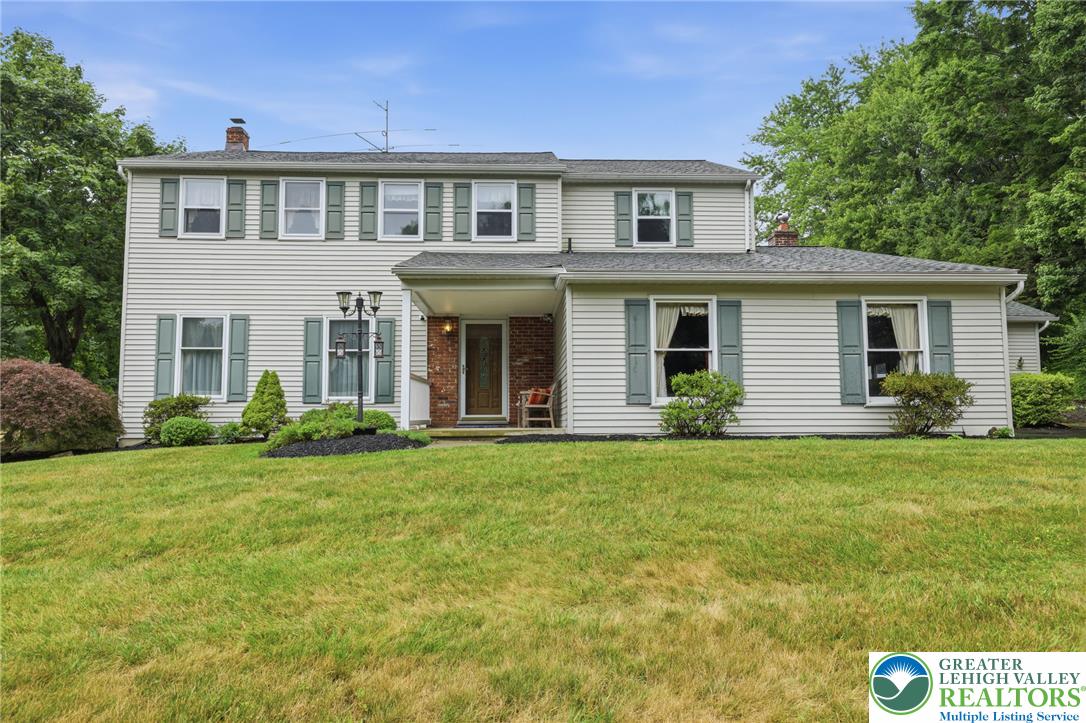
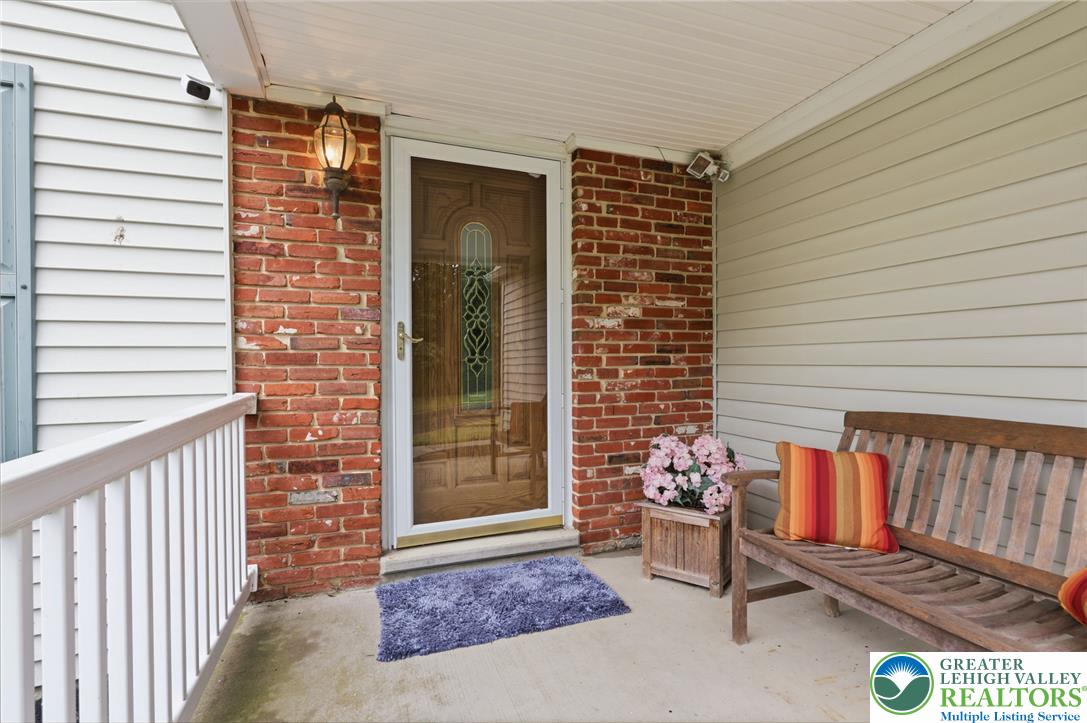
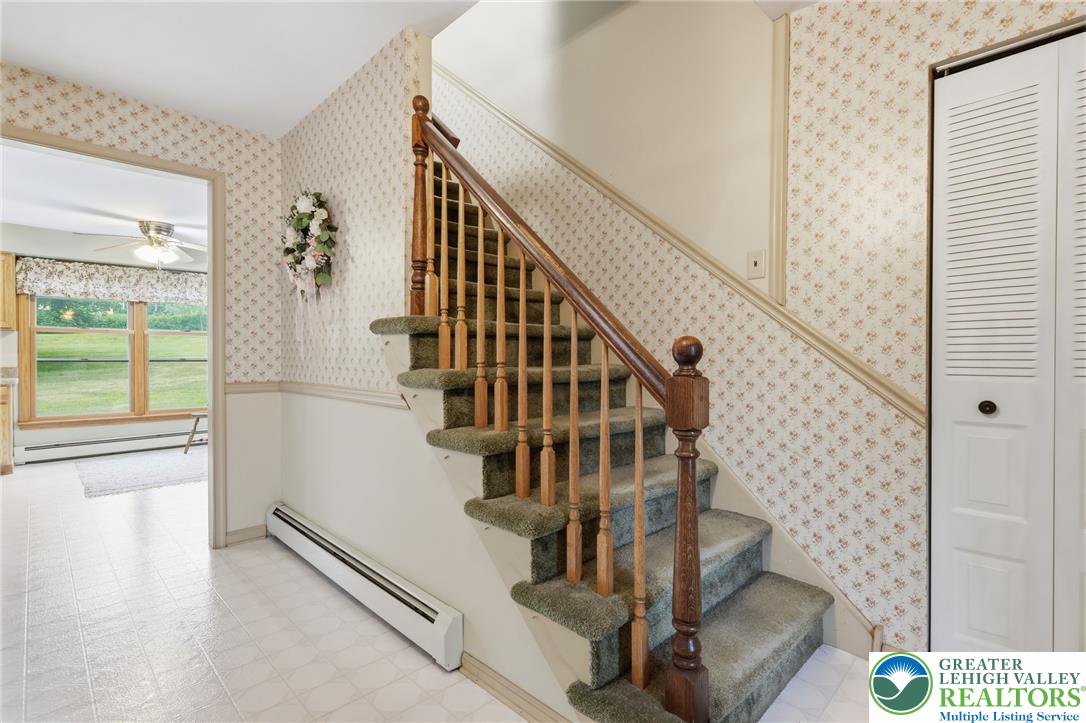
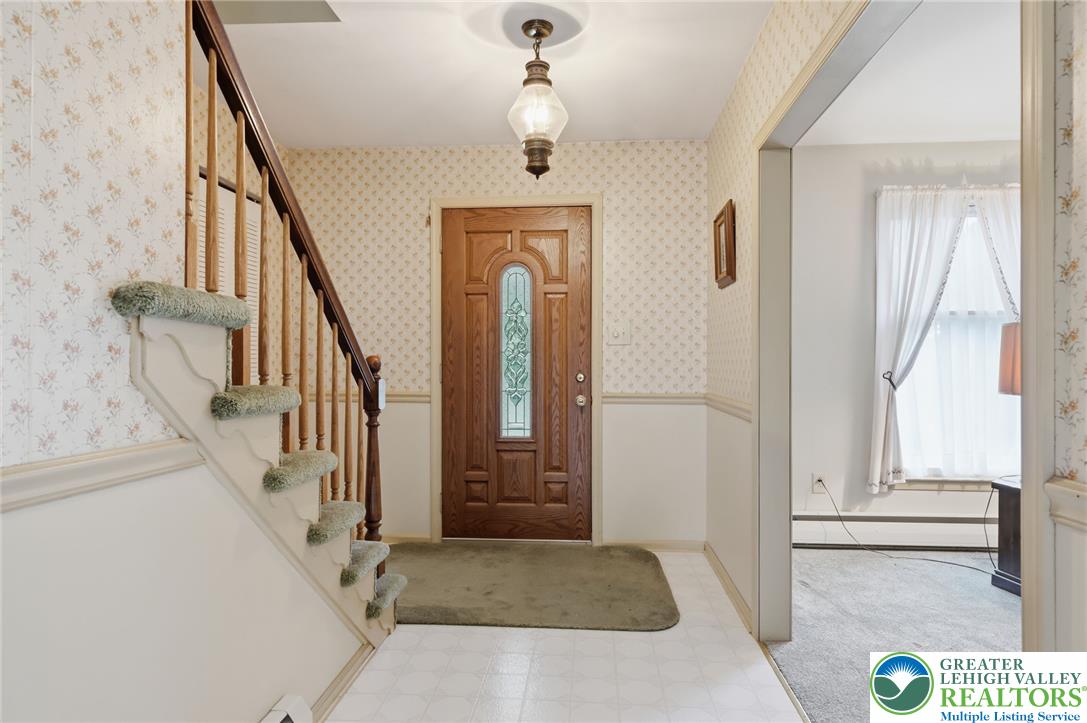
Enter an interest rate to see your estimated monthly payment.Cherished by the same owners for more than 40 years, this lovingly maintained home offers a rare opportunity to own a property where pride of ownership shines throughout. Nestled on a beautifully landscaped .97-acre lot in one of Coopersburg's most desirable neighborhoods (Chestnut Hill Acres), 5712 Nina Circle has been meticulously cared for and thoughtfully updated, creating a warm and inviting atmosphere ready for its next chapter. Offering approximately 2,450 square feet of living space, this exceptional home features 4 bedrooms, 2.5 baths, an attached two-car garage plus an oversized detached two-car garage, an unfinished basement, and efficient three-zone HVAC. The park-like grounds showcase mature landscaping, a tranquil koi pond, and abundant space for outdoor entertaining and recreation. Over the years, the owners have made numerous improvements, including a resurfaced driveway and new water heater in 2024, a new architectural roof with gutter guards in 2020, the primary bedroom and bath was totally renovated in 2020 which included adding a walk-in closet, the addition of the detached oversized garage and patio in 2002, and a beautifully renovated laundry room and family room in 2014. From the moment you arrive, you'll appreciate the welcoming curb appeal and comfortable layout designed for everyday living and entertaining. Sun-filled living spaces flow seamlessly throughout the home, while generously sized bedrooms provide comfort and flexibility. The kitchen offers abundant cabinetry and workspace and opens to a spacious family room highlighted by a stunning full brick wall fireplace with gas logs that creates instant ambiance and warmth—perfect for holiday gatherings and cozy evenings at home. Additional features include well-maintained mechanical systems, abundant storage, and beautifully tended outdoor spaces. Whether relaxing on the patio, enjoying the peaceful setting of the koi pond, or hosting family and friends, this home offers the perfect blend of comfort, functionality, and timeless appeal. Conveniently located just minutes from downtown Coopersburg, residents enjoy easy access to local parks, wineries, and the Saucon Rail Trail, as well as shopping, dining, and entertainment at Promenade Saucon Valley. Commuters will appreciate quick access to Routes 309 and I-78, placing Allentown, Bethlehem, and Philadelphia within easy reach. Combining small-town charm with modern conveniences and a location close to some of the Lehigh Valley's most popular destinations, homes that have been so meticulously cared for and treasured for generations are truly special. Come experience the warmth, quality, and lasting memories that make 5712 Nina Circle a place you'll be proud to call HOME.
| 2 months ago | Listing updated with changes from the MLS® | |
| 2 months ago | Status changed to Pending | |
| 2 months ago | Price changed to $599,900 | |
| 3 months ago | Listing first seen on site |

Listing information is provided by Participants of the Greater Lehigh Valley REALTORS® MLS. IDX information is provided exclusively for personal, non-commercial use, and may not be used for any purpose other than to identify prospective properties consumers may be interested in purchasing. Information is deemed reliable but not guaranteed. Copyright 2026, Greater Lehigh Valley REALTORS® MLS.
Data last updated at: 2026-10-01 02:27 AM UTC
Did you know? You can invite friends and family to your search. They can join your search, rate and discuss listings with you.