2694 Peggy StreetEaston, PA 18045
Mortgage Calculator
Monthly Payment (Est.)
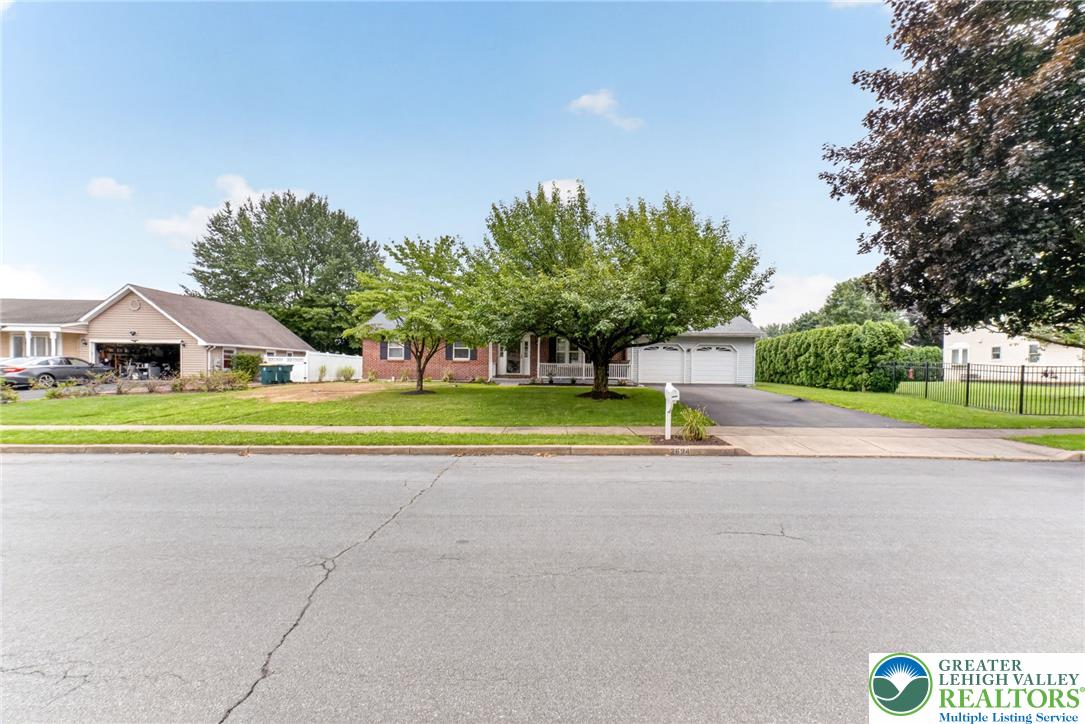
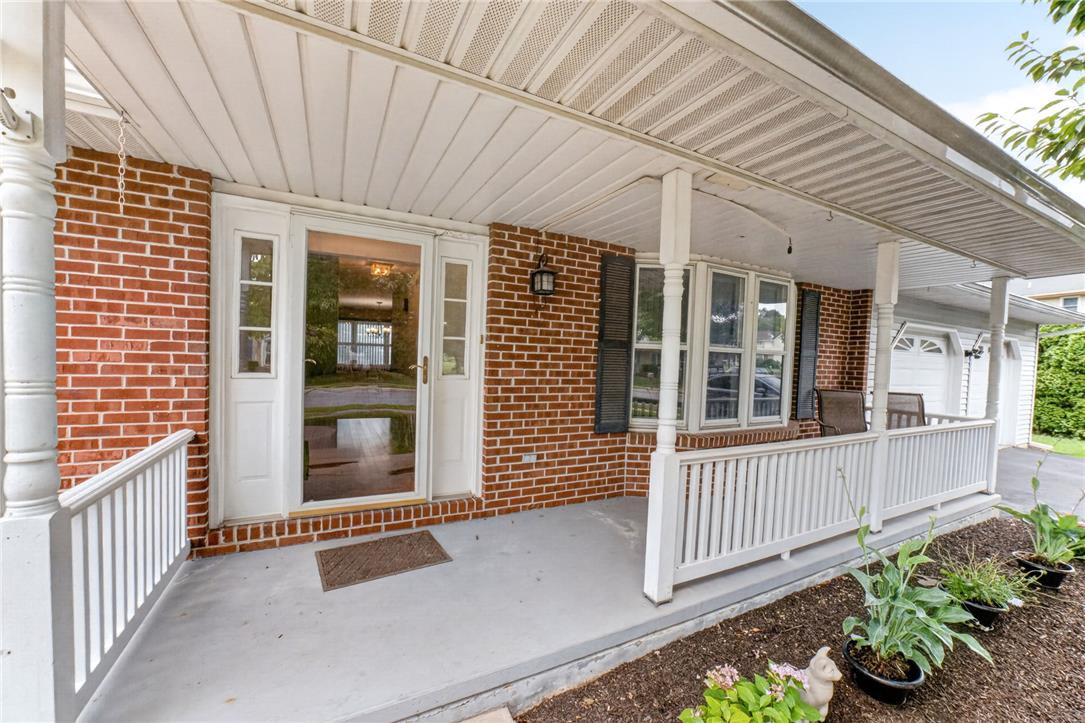
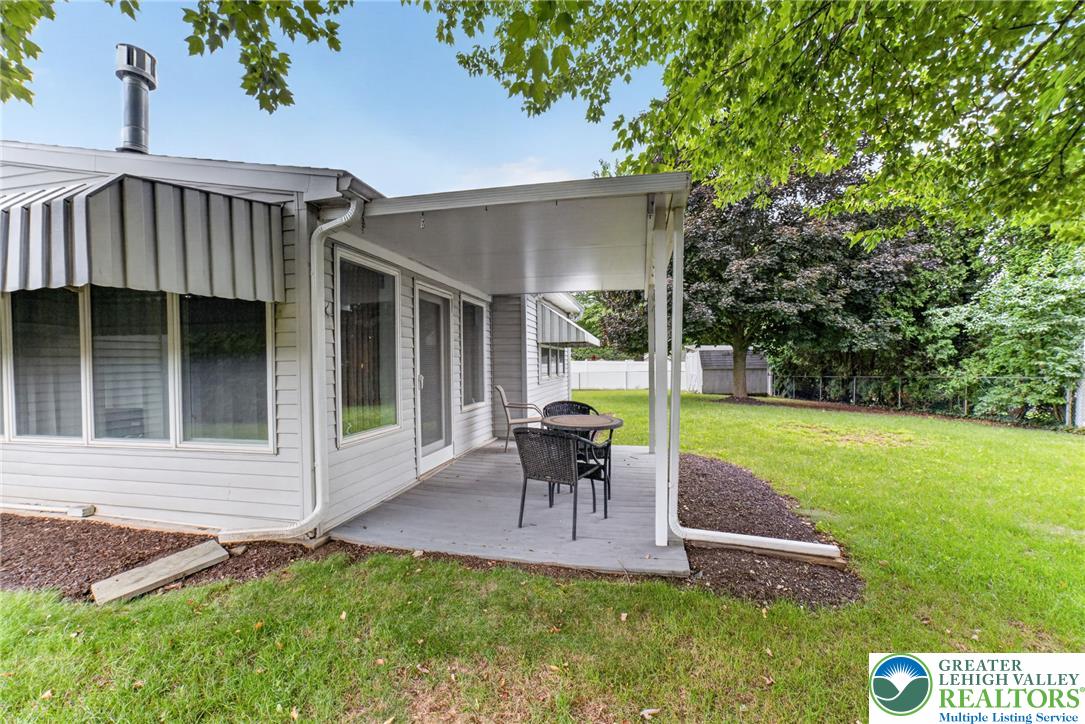
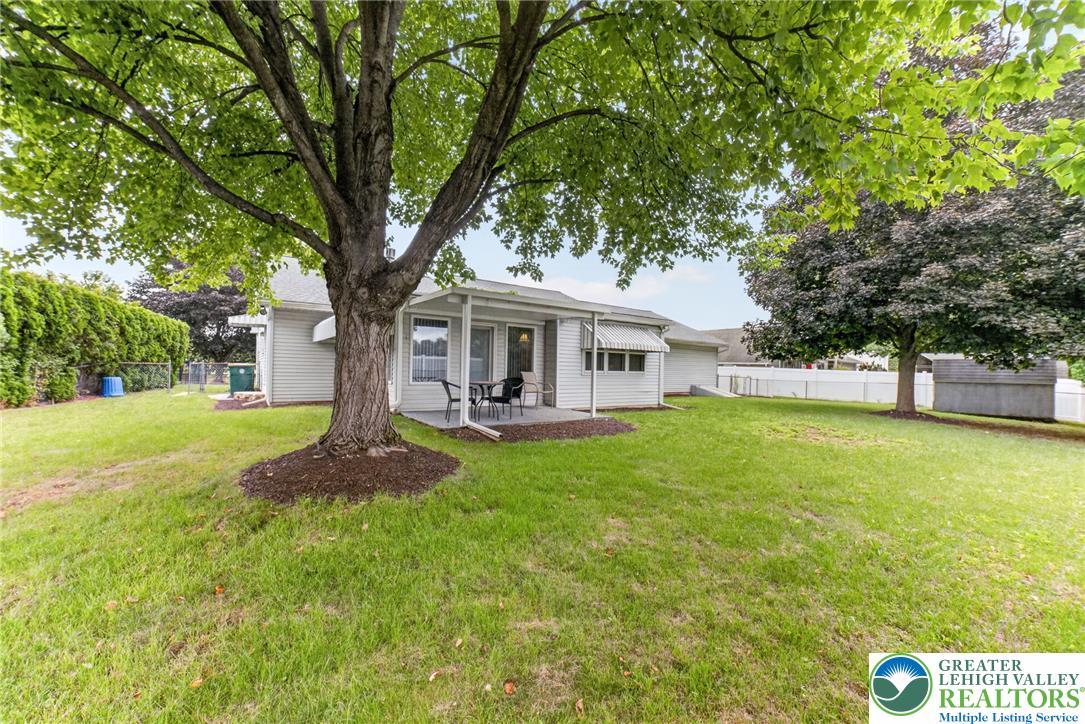
$2,098**OPEN HOUSE CANCELLED** OFFER ACCEPTED** Beautiful, expansive ranch ideally situated in Wolfs Run, one of Palmer Township's quiet, established neighborhoods! A welcoming front porch sets the tone for this inviting home, which offers 3 bedrooms, 2.5 baths, and the ease of one-floor living. Designed with both everyday comfort and entertaining in mind, this home provides generous living spaces perfect for hosting holidays, celebrations, and large family gatherings. The kitchen features Corian countertops, hardwood floors, a gas range, and an eat-in space. For more formal occasions, enjoy the separate dining room, offering plenty of room for memorable meals with family and friends. Just off the kitchen area, the bright all-season room overlooks the backyard and provides flexible living space ideal for a home office, sitting room, playroom, or hobby area. The owner's suite offers a walk-in closet and private en-suite bath. Two additional bedrooms and a full hall bath provide comfortable accommodations for family or guests. A convenient half bath is located off the laundry room, which also provides direct access to the attached two-car garage. The full basement with Bilco doors offers exceptional storage space with endless potential for future finishing. Major updates include a new roof, new gutters and downspouts in 2022. Combining spacious one-floor living, thoughtful updates, abundant storage, and an unbeatable Palmer Township location, this home is the perfect place to gather, entertain, and create lasting memories for years to come.
| 2 months ago | Listing updated with changes from the MLS® | |
| 2 months ago | Status changed to Pending | |
| 2 months ago | Listing first seen on site |

Listing information is provided by Participants of the Greater Lehigh Valley REALTORS® MLS. IDX information is provided exclusively for personal, non-commercial use, and may not be used for any purpose other than to identify prospective properties consumers may be interested in purchasing. Information is deemed reliable but not guaranteed. Copyright 2026, Greater Lehigh Valley REALTORS® MLS.
Data last updated at: 2026-09-09 02:57 PM UTC
Did you know? You can invite friends and family to your search. They can join your search, rate and discuss listings with you.