101 Northampton Street 5Easton, PA 18042
Mortgage Calculator
Monthly Payment (Est.)
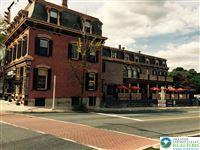
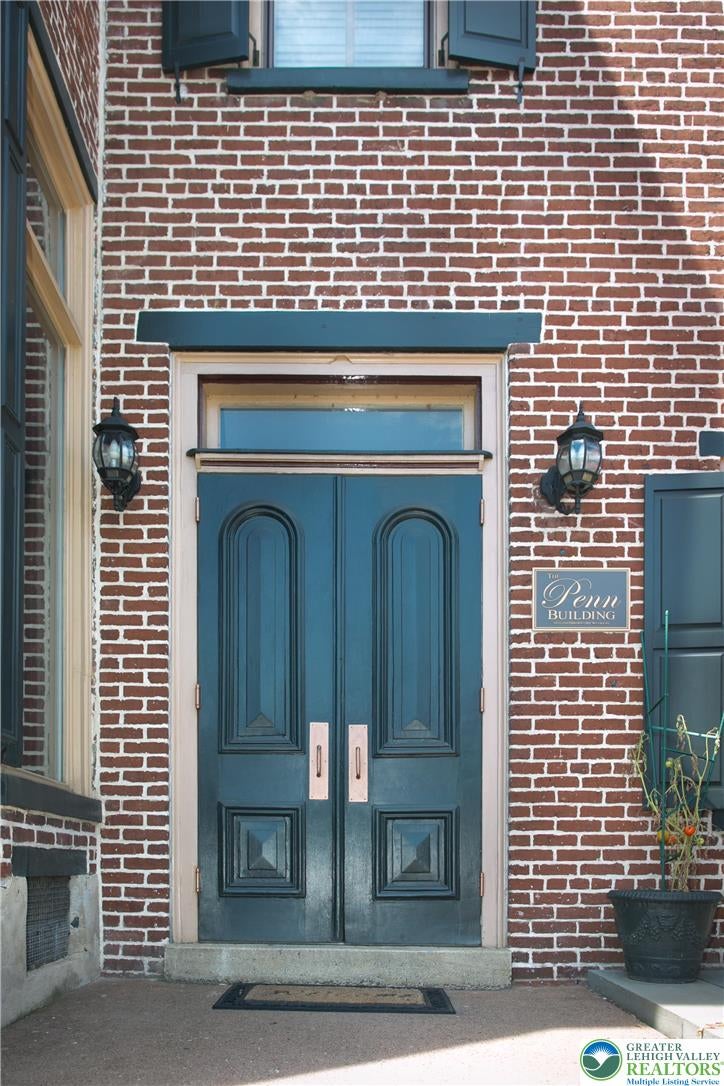
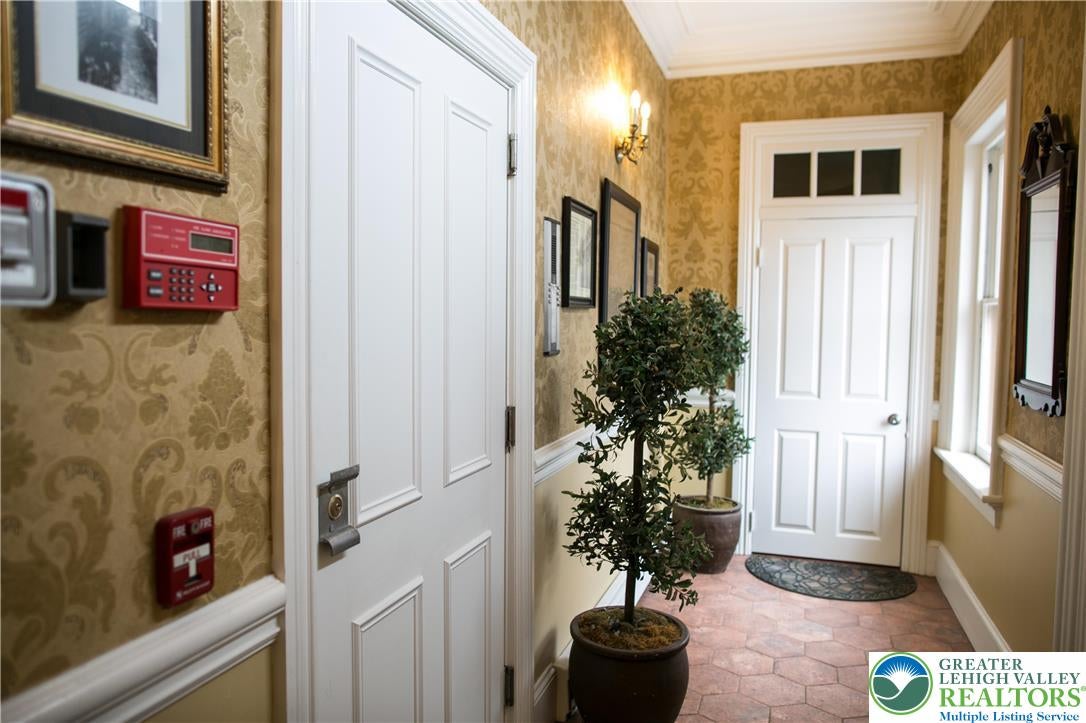
Enter an interest rate to see your estimated monthly payment.BEAUTIFUL 1200 SQ FT APARTMENT IN EASTON WITH PARKING! UNOBSTRUCTED VIEWS OF DELAWARE RIVER AND THE FREE BRIDGE. Enjoy carefree luxury living at the prestigious Penn Building, in the heart of the Historic District of Easton, PA. Located about 90 min from NYC, this pristine 3RD floor, 2 BR, 1 BA apartment boasts gorgeous hardwood floors, high ceilings with crown molding, modern eat-in kitchen fully equipped with all appliances, and spectacular views of the Delaware River. The historic Penn Building is just steps away from all that Easton has to offer: fine restaurants, entertainment, the State Theater, Lafayette College, parks, Easton Public Market, festivals, and more. During warmer weather, enjoy the views of the Delaware on the patio. OFF-STREET PARKING FOR 1 VEHICLE, FREE USE OF WASHERS AND DRYERS , and FREE WiFi are included. The landlord also pays for the water, sewer & trash and keeps the property meticulously maintained. Call today for a showing. Apartment is available September 19, 2026. SMALL DOGS CONSIDERED. NO CATS PLEASE.
| 3 months ago | Listing first seen on site | |
| 3 months ago | Listing updated with changes from the MLS® |

Listing information is provided by Participants of the Greater Lehigh Valley REALTORS® MLS. IDX information is provided exclusively for personal, non-commercial use, and may not be used for any purpose other than to identify prospective properties consumers may be interested in purchasing. Information is deemed reliable but not guaranteed. Copyright 2026, Greater Lehigh Valley REALTORS® MLS.
Data last updated at: 2026-09-30 12:07 AM UTC
Did you know? You can invite friends and family to your search. They can join your search, rate and discuss listings with you.