Save
Ask
Tour
Hide
Share
$968,000
61 Days On Site

120 Fox Run
Easton, PA 18042

For Sale|Single Family Residence|Active
4
Beds
4
Total Baths
3
Full Baths
1
Partial Bath
4,975
SqFt
$195
/SqFt
2006
Built
Subdivision:
Fox Creek
County:
Northampton
Listing courtesy of Derek Eisenberg of Continental R.E. Group
120 Fox Run120 Fox Run120 Fox Run120 Fox Run
Save
Ask
Tour
Hide
Share

Mortgage Calculator

Monthly Payment (Est.)

$4,416
Calculator powered by Showcase IDX, a Constellation1 Company. Copyright ©2026 Information is deemed reliable but not guaranteed.

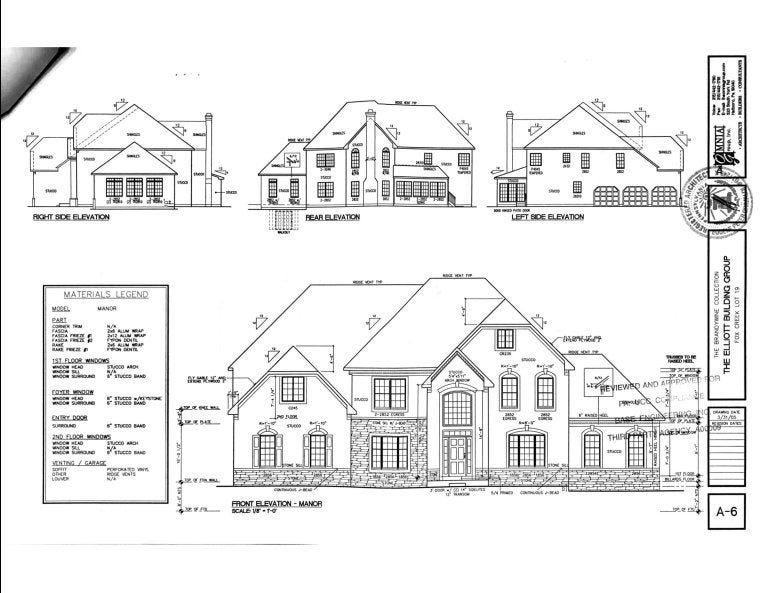
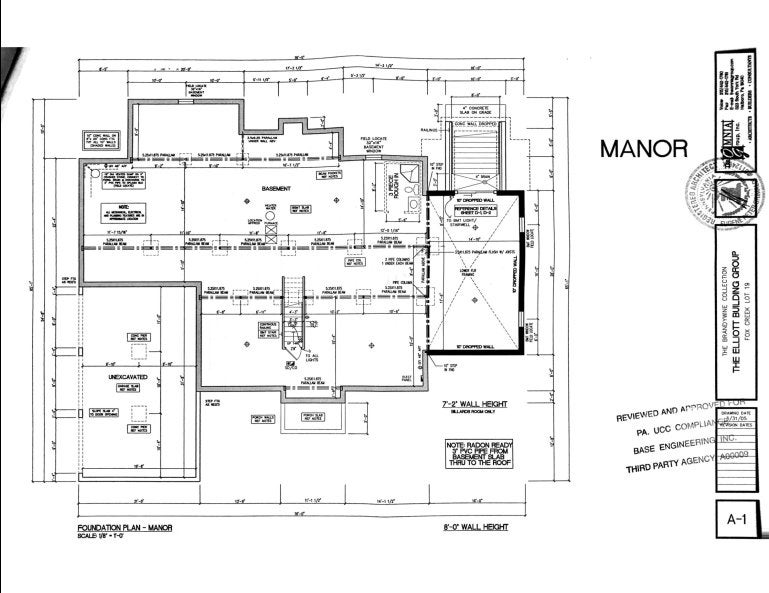
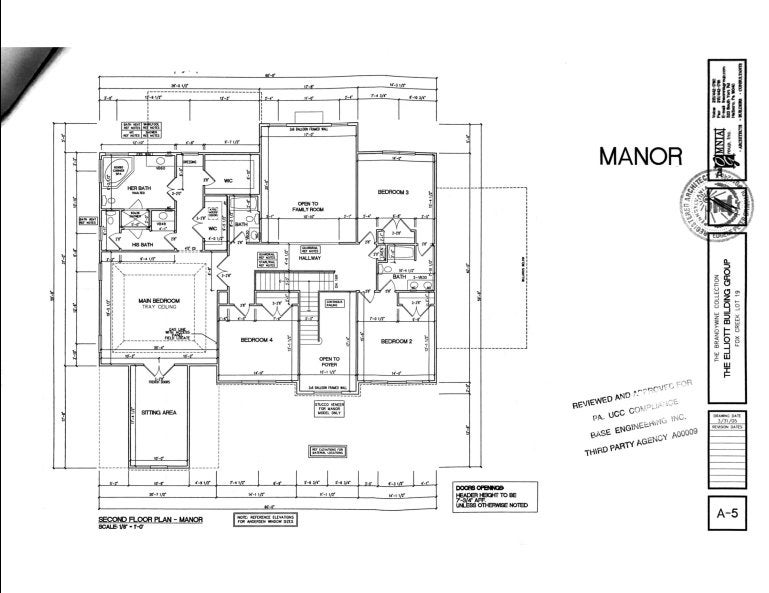
This stately 4 bedroom, 3.5 bath Colonial, built in 2006, is situated on a 1.55 acre lot in the prestigious Morgan Hill neighborhood of Easton, PA. Offering nearly 5,000 sq ft of living space, the home features a gourmet kitchen with granite countertops and custom cabinetry, hardwood and tile floors throughout, a spacious family room with a fireplace, formal dining and living areas and a luxurious primary suite with a spa-style bath. The fully finished walk-out basement includes a full bath and offers flexible space for recreation, guests or a home office. Additional highlights include a 3 car attached garage, beautifully landscaped grounds and a private rear patio ideal for entertaining. Located in the Easton Area School District with easy access to I-78, shopping and dining, this property offers elegance, space and privacy in one of the Lehigh Valley's most sought-after communities" perfect for those seeking upscale suburban living with convenient city access.

Save
Ask
Tour
Hide
Share
Listing Snapshot
Price 
$968,000
Days On Site 
61 Days
Bedrooms 
4
Inside Area (SqFt) 
4,975 sqft
Total Baths 
4
Full Baths 
3
Partial Baths 
1
Lot Size 
1.55 Acres
Year Built 
2006
MLS® Number 
780390
Status 
Active
Property Tax 
$11,760.94
HOA/Condo/Coop Fees 
$83.33 monthly
Sq Ft Source 
Assessor
Friends & Family
Recent Activity
2 months agoListing first seen on site
2 months agoListing updated with changes from the MLS®
General Features
Acres 
1.55
Attached Garage 
Yes
Cross Street 
Raubsville Road
Garage 
Yes
Garage Spaces 
3
Number Of Stories 
2
Parking 
AttachedGarageOff Street
Property Sub Type 
Single Family Residence
Security 
Security SystemSmoke Detector(s)
Sewer 
Septic Tank
SqFt Above 
4975
Style 
Colonial
Utilities 
Cable Available
Water Source 
Well
Zoning 
36A
Interior Features
Appliances 
DryerDishwasherElectric OvenElectric RangeMicrowaveRefrigeratorWasherWater Heater
Basement 
FullWalk-Out Access
Cooling 
Central AirCeiling Fan(s)
Fireplace 
Yes
Fireplace Features 
Family RoomInsert
Flooring 
HardwoodTile
Heating 
Fireplace(s)Propane
Interior 
Wet BarEat-in KitchenKitchen IslandVaulted Ceiling(s)Walk-In Closet(s)
Bedroom 
Dimensions - 15.00 x 14.00Level - Second
Den 
Dimensions - 17.00 x 10.00Level - Second
Dining Room 
Dimensions - 16.00 x 14.00Level - First
Family Room 
Dimensions - 20.00 x 22.00Level - First
Foyer 
Dimensions - 10.00 x 21.00Level - First
FullBath 
Dimensions - 13.00 x 6.00Level - Second
HalfBath 
Dimensions - 7.00 x 6.00Level - First
Laundry 
Dimensions - 12.00 x 6.00Level - First
Living Room 
Dimensions - 19.00 x 10.00Level - First
PrimaryBedroom 
Dimensions - 20.00 x 20.00Level - Second
Recreation 
Dimensions - 27.00 x 16.00Level - First
Save
Ask
Tour
Hide
Share
Exterior Features
Construction Details 
StuccoWood Siding
Roof 
Composition
View 
HillsMountain(s)PanoramicValley
Waterview 
HillsMountain(s)PanoramicValley
Community Features
Association Fee 
$1000.0
MLS Area 
Williams
School District 
Wilson
Schools
School District
Wilson
Elementary School
Unknown
Middle School
Unknown
High School
Unknown
Listing courtesy of Derek Eisenberg of Continental R.E. Group


Listing information is provided by Participants of the Greater Lehigh Valley REALTORS® MLS. IDX information is provided exclusively for personal, non-commercial use, and may not be used for any purpose other than to identify prospective properties consumers may be interested in purchasing. Information is deemed reliable but not guaranteed. Copyright 2026, Greater Lehigh Valley REALTORS® MLS.
Data last updated at: 2026-09-08 12:42 PM UTC

Neighborhood & Commute
Source: Walkscore
Save
Ask
Tour
Hide
Share