Save
Ask
Tour
Hide
Share
$359,900
62 Days On Site

6 Sundance Way
Lopatcong, NJ 08865

Townhouse|Pending
2
Beds
4
Total Baths
2
Full Baths
2
Partial Baths
1,412
SqFt
$255
/SqFt
2003
Built
Subdivision:
Not in Development
County:
Other
Listing courtesy of Kristina Fattorusso of RE/MAX Real Estate
6 Sundance Way6 Sundance Way6 Sundance Way6 Sundance Way
Save
Ask
Tour
Hide
Share

Mortgage Calculator

Monthly Payment (Est.)

$1,642
Calculator powered by Showcase IDX, a Constellation1 Company. Copyright ©2026 Information is deemed reliable but not guaranteed.

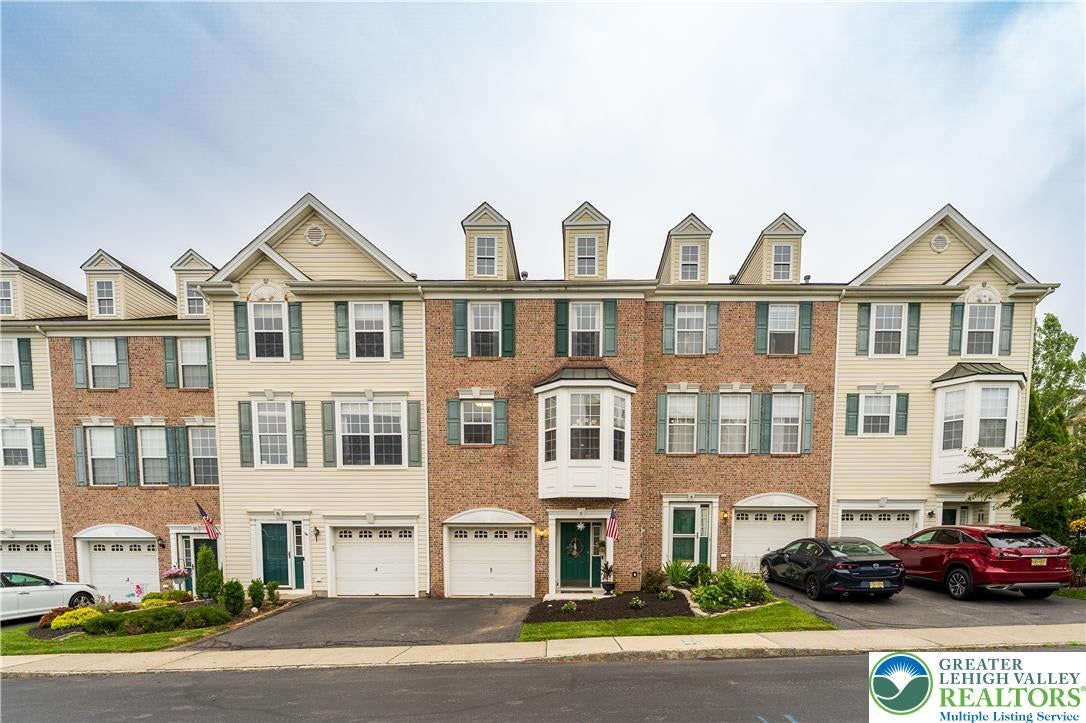
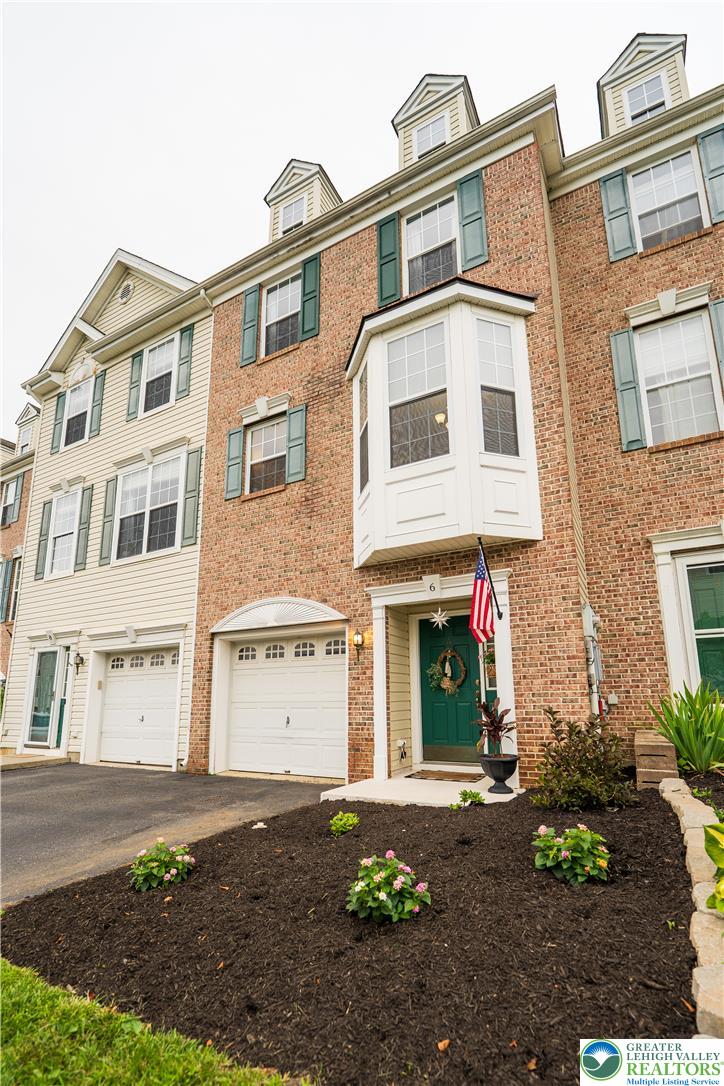
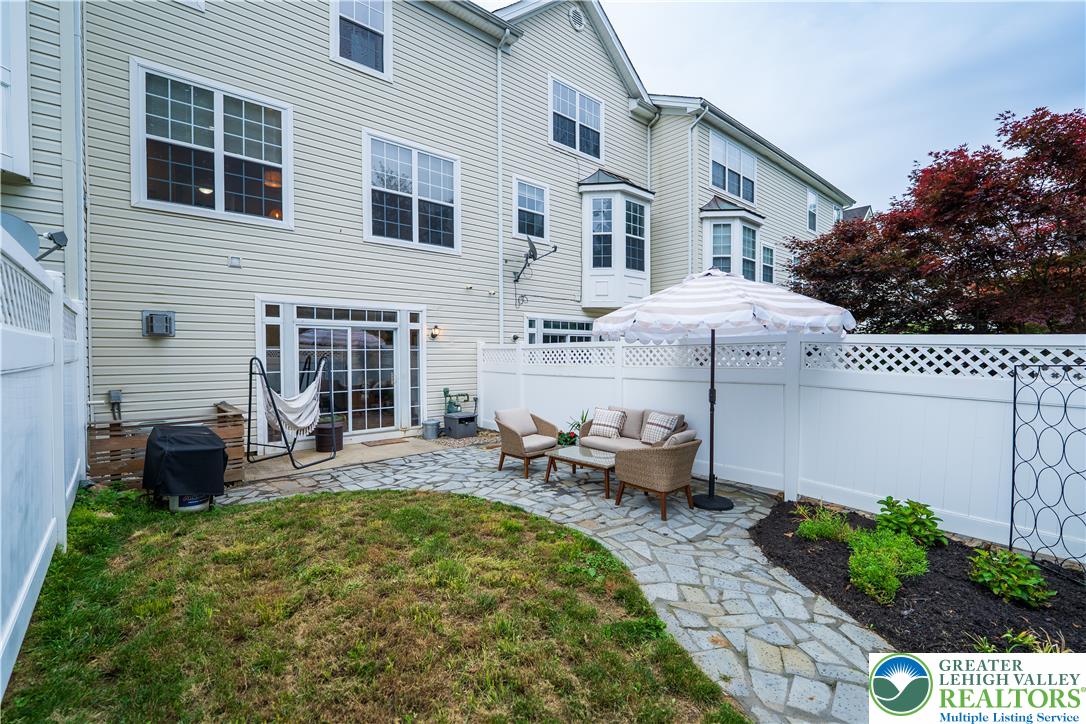
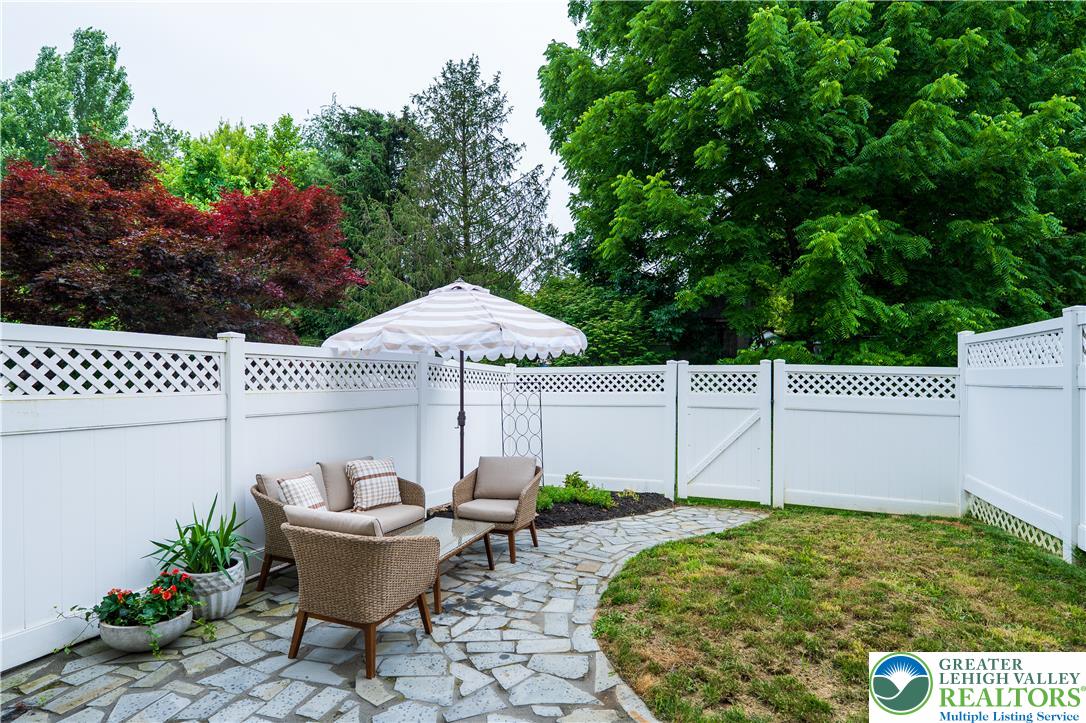
Located in the highly desirable Warren Heights community, this stylish, move-in ready townhome offers the perfect blend of comfort, modern design, and convenience. Filled with natural light, the thoughtfully designed layout features luxury vinyl plank flooring, tasteful finishes, and inviting living spaces throughout. The entry level welcomes you with a spacious foyer, cozy family room with a gas fireplace, half bath, attached 1-car garage, and sliding doors leading to a fenced backyard with a beautiful stone patio ideal for relaxing or entertaining. The open-concept main level is perfect for today's lifestyle, seamlessly connecting the living room, dining area, breakfast nook, and beautifully updated kitchen featuring granite countertops, stainless steel appliances, a pantry, and a striking basketweave tile backsplash. A convenient half bath completes this level. Upstairs, you'll find a laundry area, a generously sized secondary bedroom with double closets and access to a full bath, and a spacious primary suite with a walk-in closet and private en suite bath. Economical gas heat, stylish d cor, and a prime location with convenient access to Routes 22, 78, 31, and 33, as well as shopping and dining, make this home an exceptional opportunity. Enjoy resort-style amenities including two fitness centers, a swimming pool, dog parks, a basketball court, and a clubhouse all included in the HOA.

Save
Ask
Tour
Hide
Share
Listing Snapshot
Price 
$359,900
Days On Site 
62 Days
Bedrooms 
2
Inside Area (SqFt) 
1,412 sqft
Total Baths 
4
Full Baths 
2
Partial Baths 
2
Lot Size 
N/A
Year Built 
2003
MLS® Number 
780299
Status 
Pending
Property Tax 
$6,004.91
HOA/Condo/Coop Fees 
$355 monthly
Sq Ft Source 
Estimated
Friends & Family
Recent Activity
a month agoListing updated with changes from the MLS®
a month agoStatus changed to Pending
2 months agoPrice changed to $359,900
2 months agoListing first seen on site
General Features
Garage 
Yes
Garage Spaces 
1
Parking 
GarageOff Street
Property Sub Type 
Townhouse
Security 
Smoke Detector(s)
Sewer 
Public Sewer
SqFt Above 
1412
Style 
Other
Water Source 
Public
Zoning 
RES
Interior Features
Appliances 
DryerDishwasherGas OvenGas RangeGas Water HeaterRefrigeratorWasher
Basement 
None
Cooling 
Central Air
Electric 
Circuit Breakers
Fireplace 
Yes
Fireplace Features 
Family RoomGas Log
Flooring 
LaminateTile
Heating 
Forced Air
Interior 
Cathedral Ceiling(s)Eat-in KitchenHigh CeilingsVaulted Ceiling(s)Walk-In Closet(s)
Bedroom 
Dimensions - 11.00 x 16.00Level - Third
Dining Room 
Dimensions - 10.00 x 9.00Level - Second
Family Room 
Dimensions - 24.00 x 19.00Level - Second
Foyer 
Dimensions - 19.00 x 8.00Level - First
FullBath 
Dimensions - 6.00 x 7.00Level - Third
HalfBath 
Dimensions - 5.00 x 4.00Level - Second
Kitchen 
Dimensions - 14.00 x 10.00Level - Second
Living Room 
Dimensions - 15.00 x 19.00Level - First
PrimaryBathroom 
Dimensions - 10.00 x 6.00Level - Third
PrimaryBedroom 
Dimensions - 13.00 x 13.00Level - Third
Save
Ask
Tour
Hide
Share
Exterior Features
Construction Details 
BrickVinyl Siding
Fencing 
Fenced
Lot Features 
Level
Patio And Porch 
Patio
Roof 
AsphaltFiberglass
Community Features
Association Fee 
$355.0
Community Features 
CurbsSidewalks
MLS Area 
Phillipsburg
School District 
Phillipsburg
Schools
School District
Phillipsburg
Elementary School
Unknown
Middle School
Unknown
High School
Unknown
Listing courtesy of Kristina Fattorusso of RE/MAX Real Estate


Listing information is provided by Participants of the Greater Lehigh Valley REALTORS® MLS. IDX information is provided exclusively for personal, non-commercial use, and may not be used for any purpose other than to identify prospective properties consumers may be interested in purchasing. Information is deemed reliable but not guaranteed. Copyright 2026, Greater Lehigh Valley REALTORS® MLS.
Data last updated at: 2026-09-08 12:42 PM UTC

Neighborhood & Commute
Source: Walkscore
Save
Ask
Tour
Hide
Share