Save
Ask
Tour
Hide
Share
$224,900
58 Days On Site

671 Kykuit Place
Forks Twp, PA 18040

For Sale|Manufactured Home|Active
2
Beds
2
Total Baths
2
Full Baths
1,436
SqFt
$157
/SqFt
2004
Built
Subdivision:
Jacob's Farms
County:
Northampton
Listing courtesy of Mike Uhl II of EXP Realty LLC
671 Kykuit Place671 Kykuit Place671 Kykuit Place671 Kykuit Place
Save
Ask
Tour
Hide
Share

Mortgage Calculator

Monthly Payment (Est.)

$1,026
Calculator powered by Showcase IDX, a Constellation1 Company. Copyright ©2026 Information is deemed reliable but not guaranteed.

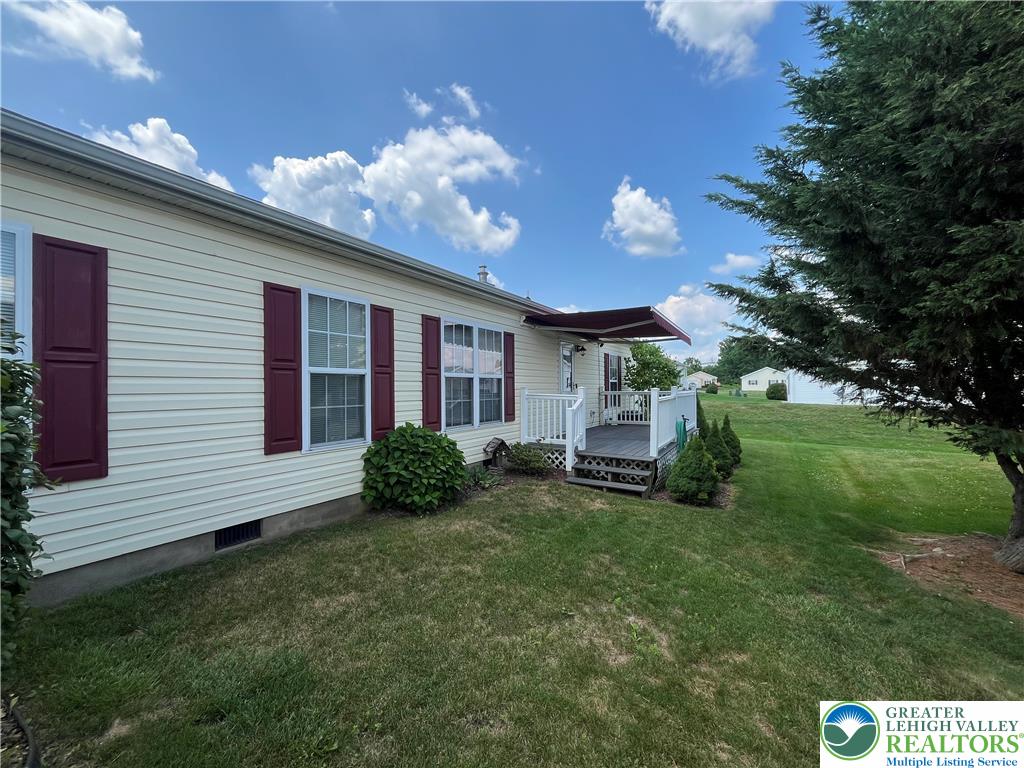
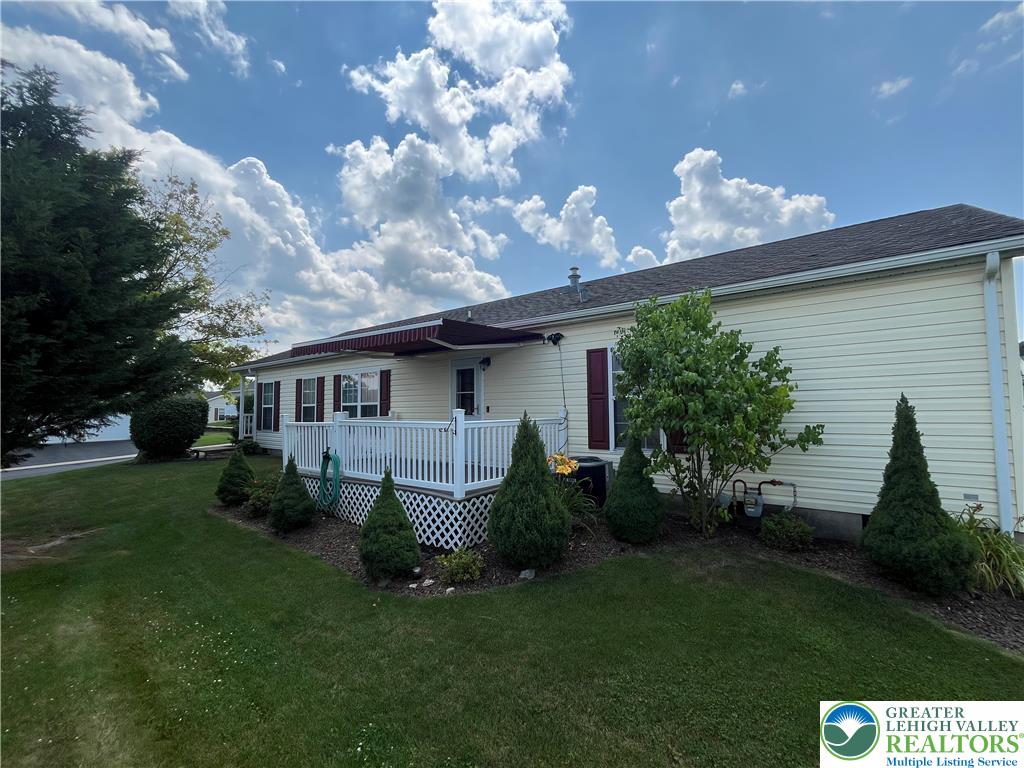
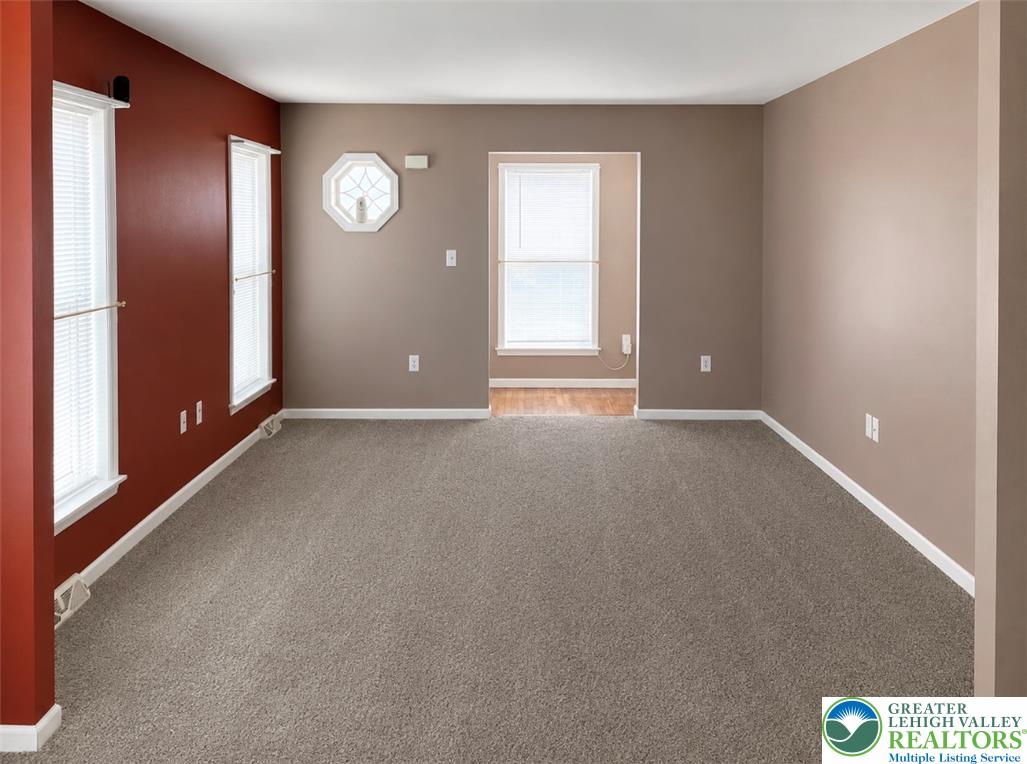
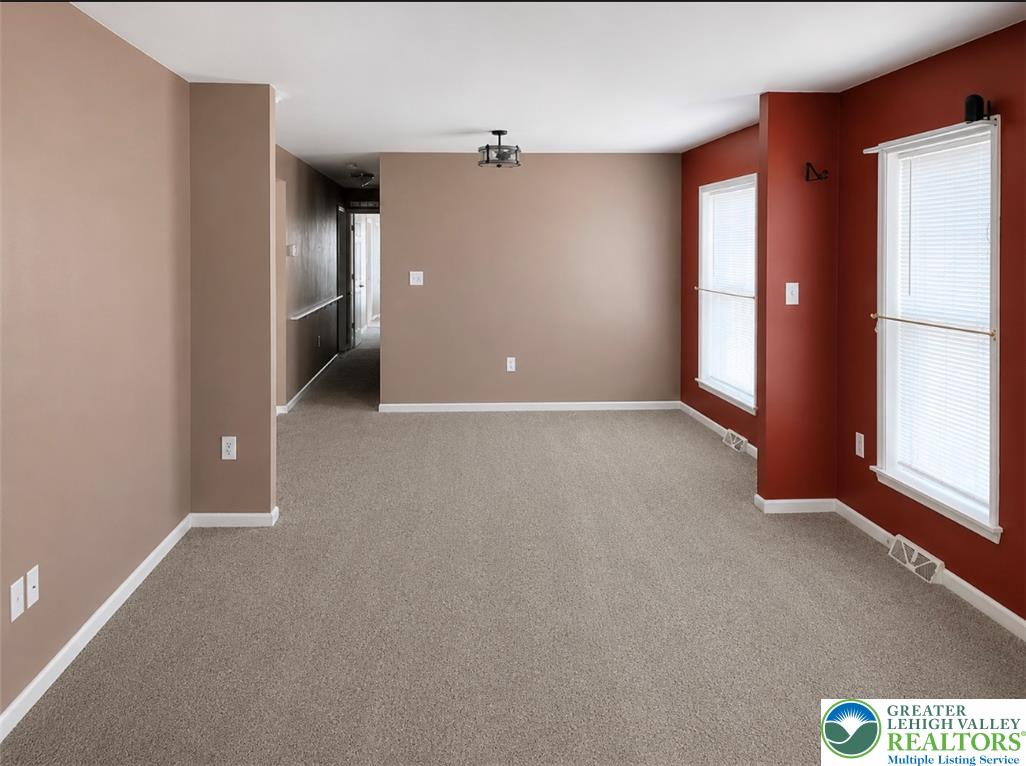
Welcome to easy, low-maintenance living in this well kept home located in the desirable 55+ community of Jacob's Farm in Forks Township. This inviting residence offers a comfortable and functional layout featuring a bright living area, a dedicated dining space and a kitchen ideal for everyday living and entertaining. The primary suite includes a full private bath, while the second bedroom and additional full bath provide excellent flexibility for guests or a home office. This home offers a great opportunity for its next owner to move right in or personalize to their taste. Enjoy the benefits of community living with access to amenities such as a clubhouse, tennis courts, bocce courts and well maintained common areas. Conveniently located near shopping, dining, medical facilities and major commuter routes. This home combines comfort, convenience and affordability in one attractive package. Don’t miss your opportunity to enjoy relaxed living in a welcoming community schedule your showing today. Open House Sunday July 26th From 1pm-3pm.

Save
Ask
Tour
Hide
Share
Listing Snapshot
Price 
$224,900
Days On Site 
58 Days
Bedrooms 
2
Inside Area (SqFt) 
1,436 sqft
Total Baths 
2
Full Baths 
2
Partial Baths 
N/A
Lot Size 
0.29 Acres
Year Built 
2004
MLS® Number 
780171
Status 
Active
Property Tax 
$3,462.37
HOA/Condo/Coop Fees 
$745 monthly
Sq Ft Source 
Assessor
Friends & Family
Recent Activity
a month agoPrice changed to $224,900
a month agoListing updated with changes from the MLS®
2 months agoListing first seen on site
General Features
Acres 
0.29
Attached Garage 
Yes
Garage 
Yes
Garage Spaces 
1
Number Of Stories 
1
Parking 
AttachedDrivewayGarageOff StreetOn StreetGarage Door Opener
Property Sub Type 
Manufactured Home
Sewer 
Public Sewer
SqFt Above 
1436
Style 
RanchModularPrefab
Water Source 
Public
Zoning 
Gb-General Business
Interior Features
Appliances 
DishwasherGas OvenGas RangeGas Water HeaterMicrowaveRefrigeratorWasher
Basement 
Crawl Space
Cooling 
Central Air
Electric 
Circuit Breakers200+ Amp Service
Flooring 
CarpetHardwoodLinoleumVinyl
Heating 
Forced Air
Interior 
Eat-in KitchenKitchen Island
Laundry Features 
Washer HookupGas Dryer HookupMain Level
Bedroom 
Dimensions - 13.00 x 10.00Level - First
Dining Room 
Dimensions - 13.00 x 10.00Level - FirstDescription - Open up into Living Room
FullBath 
Dimensions - 8.00 x 6.00Level - FirstDescription - Shower with tub and single vanity.
Kitchen 
Dimensions - 22.00 x 13.00Level - FirstDescription - Opens up into the Dining Room with entry to Laundry Area
Laundry 
Dimensions - 13.00 x 6.00Level - FirstDescription - Laundry room between the kitchen and the garage.
Living Room 
Dimensions - 15.00 x 13.00Level - FirstDescription - Opens up into Dining Room
PrimaryBathroom 
Dimensions - 8.00 x 6.00Level - FirstDescription - Shower and tub with double vanity.
PrimaryBedroom 
Dimensions - 15.00 x 13.00Level - First
Save
Ask
Tour
Hide
Share
Exterior Features
Construction Details 
Vinyl Siding
Exterior 
Awning(s)Tennis Court(s)
Lot Features 
Level
Patio And Porch 
CoveredDeckPorch
Roof 
AsphaltFiberglass
Community Features
Association Fee 
$745.0
Community Features 
Sidewalks
MLS Area 
Forks
School District 
Easton
Senior Community 
Yes
Schools
School District
Easton
Elementary School
Shawnee Elementary
Middle School
Easton Area Middle School
High School
Easton Area High School
Listing courtesy of Mike Uhl II of EXP Realty LLC


Listing information is provided by Participants of the Greater Lehigh Valley REALTORS® MLS. IDX information is provided exclusively for personal, non-commercial use, and may not be used for any purpose other than to identify prospective properties consumers may be interested in purchasing. Information is deemed reliable but not guaranteed. Copyright 2026, Greater Lehigh Valley REALTORS® MLS.
Data last updated at: 2026-09-09 02:52 PM UTC

Neighborhood & Commute
Source: Walkscore
Save
Ask
Tour
Hide
Share