Save
Ask
Tour
Hide
Share
$325,000
79 Days On Site

526 Seneca Street
Bethlehem City, PA 18015

For Sale|Residential|Active
6
Beds
3
Total Baths
2
Full Baths
1
Partial Bath
2,406
SqFt
$135
/SqFt
1900
Built
Subdivision:
Not in Development
County:
Northampton
Listing courtesy of Ellen Shaughnessy of Free Bridge Realty LLC
526 Seneca Street526 Seneca Street526 Seneca Street526 Seneca Street
Save
Ask
Tour
Hide
Share

Mortgage Calculator

Monthly Payment (Est.)

Enter an interest rate to see your estimated monthly payment.
Calculator powered by Showcase IDX, a Constellation1 Company. Copyright ©2026 Information is deemed reliable but not guaranteed.

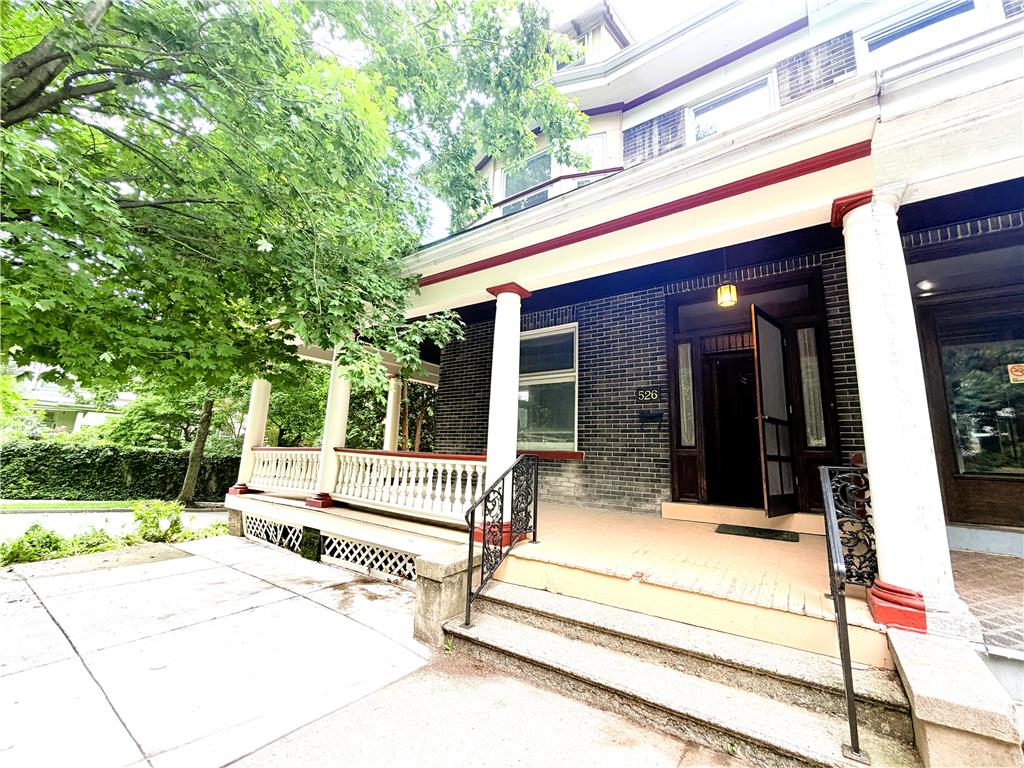
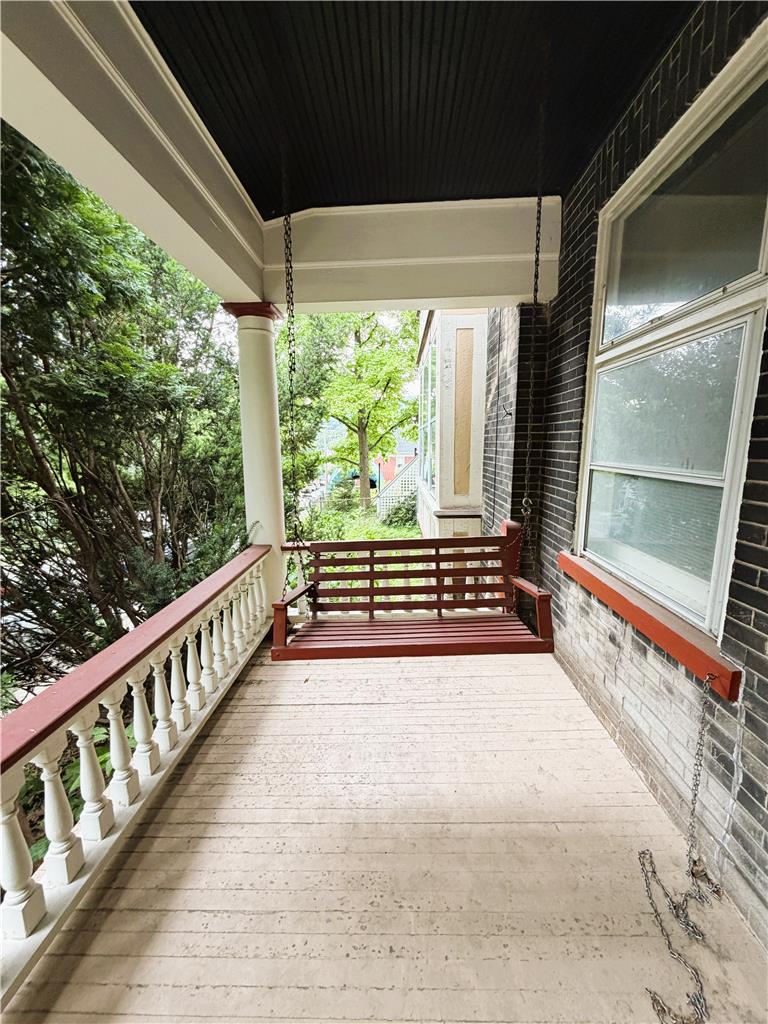
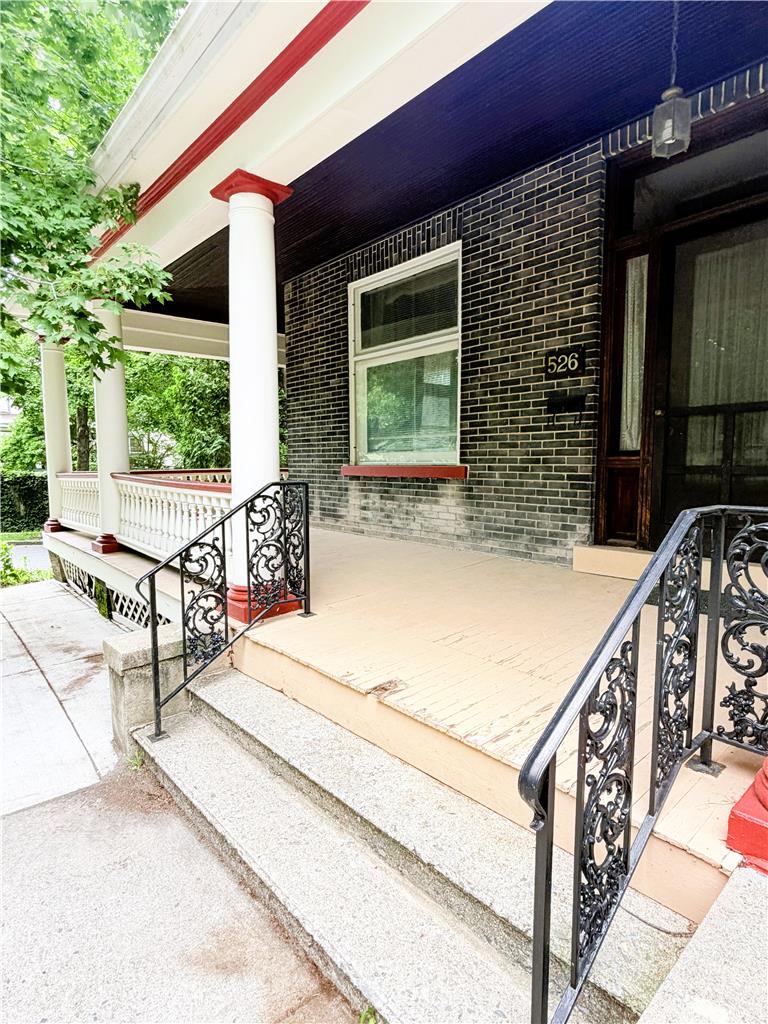
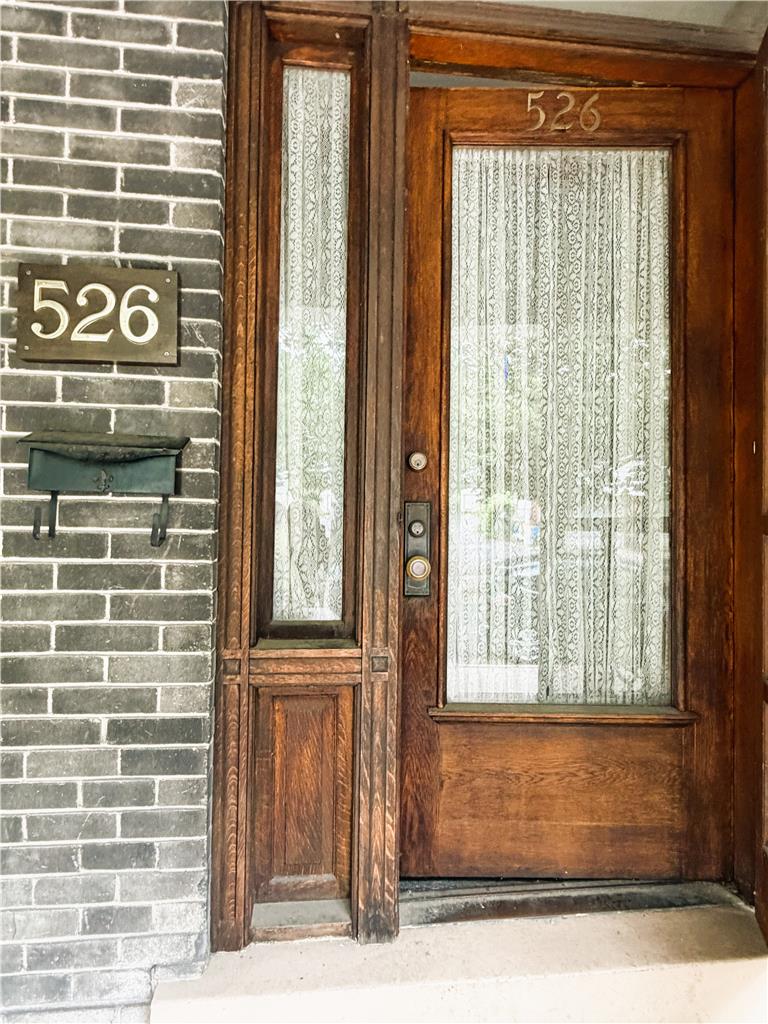
Gracious turn-of-the-century grand home with stately wrap-around porch features spacious rooms, gorgeous vintage woodwork, 2-car detached garage, a fun elevated deck that takes advantage of southern views toward south mountain. Enter from a fantastic porch that features a classic breezy porch swing on the east wing. The main foyer has a magnificent vestibule accented by beautiful leaded glass. This home takes advantage of southern exposure with a wall of windows that line the kitchen, and also along a cool office area on the second level. Sellers are having two egress windows installed in the third level bedrooms, but otherwise the home is being sold as-is - buyer will accept a few more city code items in this sale. This well-loved home does offer a few possibilities for updates and your own vibe, in excellent site near Lehigh University, St Lukes, Steel Stacks / Musikfest, and Bethlehem's world heritage downtown site, commuting, D+L bike trails; great extra potential, and location! With a little elbow grease this stunning residence with gleam even brighter. Who will be the next lucky one to polish this home, sweet home.

Save
Ask
Tour
Hide
Share
Listing Snapshot
Price 
$325,000
Days On Site 
79 Days
Bedrooms 
6
Inside Area (SqFt) 
2,406 sqft
Total Baths 
3
Full Baths 
2
Partial Baths 
1
Lot Size 
0.094 Acres
Year Built 
1900
MLS® Number 
780134
Status 
Active
Property Tax 
$4,043.95
HOA/Condo/Coop Fees 
N/A
Sq Ft Source 
Assessor
Friends & Family
Recent Activity
4 days agoPrice changed to $325,000
4 days agoListing updated with changes from the MLS®
3 months agoListing first seen on site
General Features
Acres 
0.094
Cross Street 
Seminole St
Garage 
Yes
Garage Spaces 
2
Number Of Stories 
3
Parking 
DetachedGarageOff StreetOn StreetGarage Door Opener
Sewer 
Public Sewer
SqFt Above 
2406
Style 
Colonial
Water Source 
Public
Zoning 
04RG
Interior Features
Appliances 
DryerGas OvenGas RangeGas Water HeaterRefrigeratorWasher
Basement 
Exterior EntryFull
Cooling 
Wall/Window Unit(s)
Electric 
Circuit Breakers200+ Amp Service
Flooring 
CarpetHardwoodSoftwoodTileVinyl
Heating 
Natural GasRadiant
Laundry Features 
Washer HookupLower Level
Bedroom 
Dimensions - 15.00 x 11.00Level - Second
BreakfastRoomNook 
Dimensions - 15.00 x 14.00Level - FirstDescription - with opening to kitchen
Den 
Dimensions - 12.00 x 11.00Level - SecondDescription - back sunroom office nook
Dining Room 
Dimensions - 14.00 x 14.00Level - First
Foyer 
Dimensions - 9.00 x 6.00Level - First
FullBath 
Dimensions - 15.00 x 6.00Level - SecondDescription - with tub/shower combo
HalfBath 
Dimensions - 5.00 x 4.00Level - Lower
Kitchen 
Dimensions - 15.00 x 6.00Level - FirstDescription - with door to elevated catwalk/deck
Living Room 
Dimensions - 13.00 x 14.00Level - FirstDescription - with beautiful wood pocket doors, to the dining/family room
Other 
Dimensions - 14.00 x 7.00Level - LowerDescription - cold storage / wine cellar possibility (?) in front area of basement
Save
Ask
Tour
Hide
Share
Exterior Features
Construction Details 
BrickStuccoWood Siding
Fencing 
Fenced
Patio And Porch 
CoveredDeckPorch
Roof 
AsphaltFiberglass
View 
City LightsMountain(s)
Waterview 
City LightsMountain(s)
Community Features
Community Features 
Curbs
MLS Area 
Bethlehem-South
School District 
Bethlehem
Schools
School District
Bethlehem
Elementary School
Unknown
Middle School
Unknown
High School
bethlehem
Listing courtesy of Ellen Shaughnessy of Free Bridge Realty LLC


Listing information is provided by Participants of the Greater Lehigh Valley REALTORS® MLS. IDX information is provided exclusively for personal, non-commercial use, and may not be used for any purpose other than to identify prospective properties consumers may be interested in purchasing. Information is deemed reliable but not guaranteed. Copyright 2026, Greater Lehigh Valley REALTORS® MLS.
Data last updated at: 2026-09-21 10:10 AM UTC

Neighborhood & Commute
Source: Walkscore
Save
Ask
Tour
Hide
Share