3835 Dewalt StreetBethlehem City, PA 18020
Mortgage Calculator
Monthly Payment (Est.)
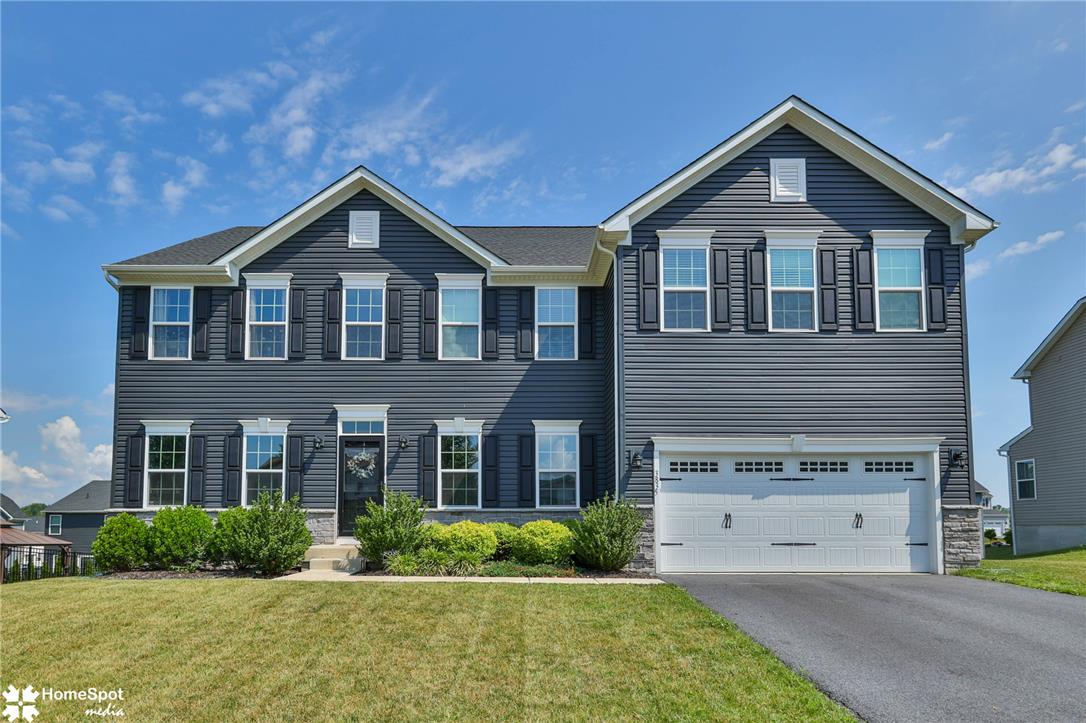
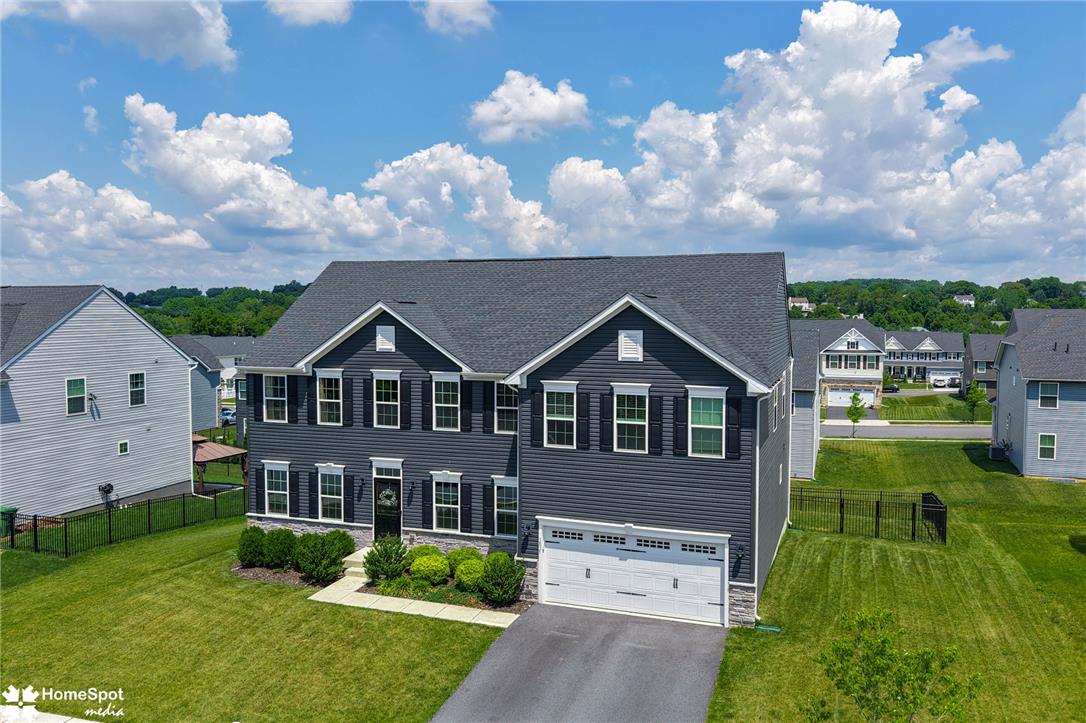
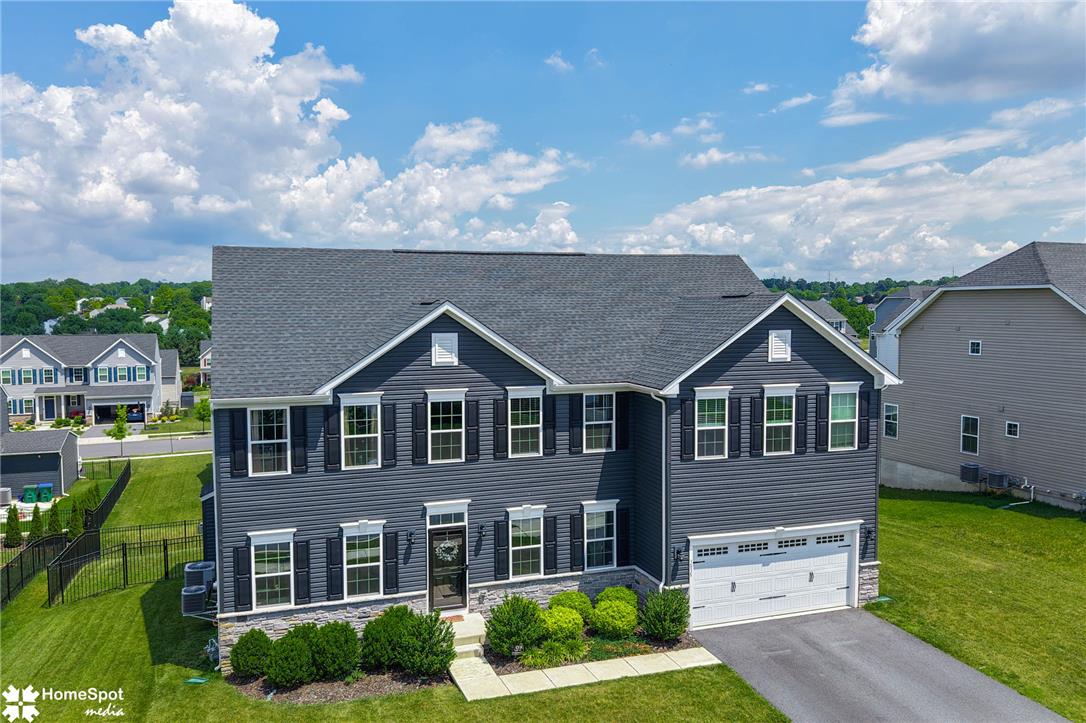
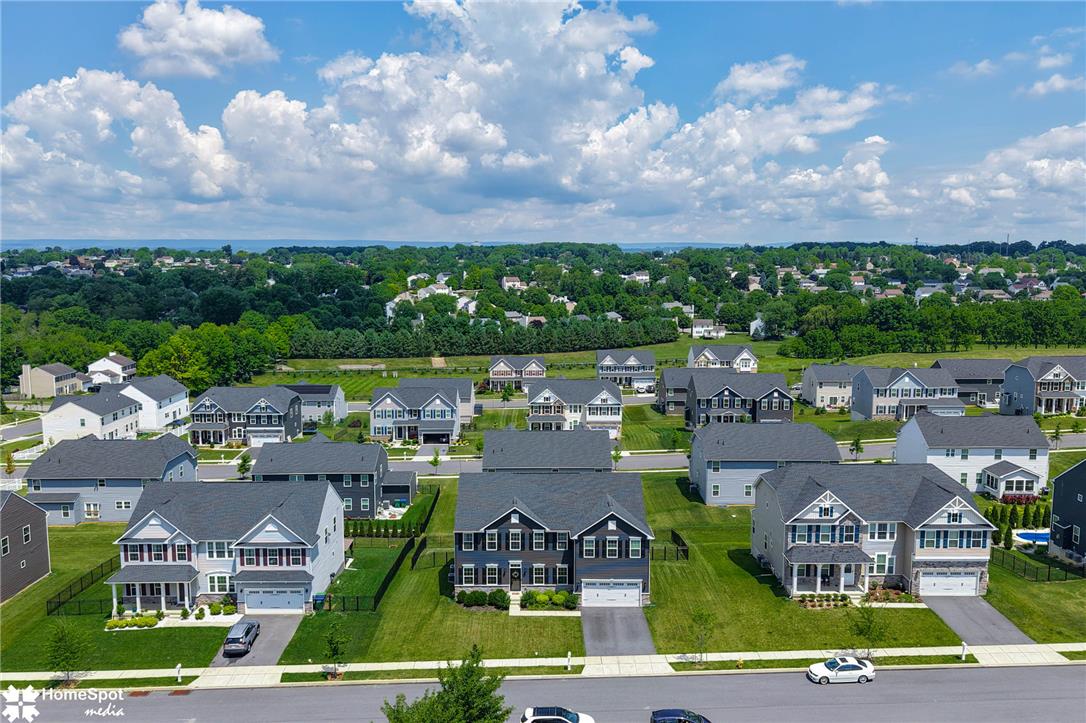
Enter an interest rate to see your estimated monthly payment.Welcome to exceptional living in Nancy Run Estates, where timeless architecture meets sophisticated modern design. Built in 2023 and offering over 4,450 square feet of beautifully finished living space, this meticulously maintained five-bedroom, four-bath residence delivers the elegance of new construction without the wait. From the moment you step inside, you’re greeted by a dramatic two-story foyer, abundant natural light, and an effortless flow designed for both refined entertaining and everyday comfort. The main level showcases a private executive office, formal dining area, and an expansive family room anchored by a striking fireplace that seamlessly opens to the heart of the home. The gourmet kitchen is equally impressive, featuring an oversized center island, abundant cabinetry, stainless steel appliances, gas cooking, wall oven, generous prep space, and an inviting breakfast area overlooking the backyard. Whether hosting large gatherings or enjoying quiet mornings, every detail has been thoughtfully designed around modern living. Upstairs, the luxurious owner’s suite offers a true retreat with tray ceilings, an oversized walk-in closet, and a spa-inspired bath complete with dual vanities, soaking tub, and an expansive glass-enclosed shower. Three additional generously sized bedrooms, an additional full bath, second-floor laundry, and an oversized loft provide exceptional flexibility for family, guests, or additional living space. The fully finished lower level elevates the home’s versatility even further, featuring a massive recreation room, fifth bedroom, full bath, and abundant unfinished storage—creating the ideal setup for multigenerational living, overnight guests, fitness space, or a private media room. Outside, enjoy a fully fenced backyard offering privacy, room to play, and ample space for entertaining, all while overlooking the beautifully maintained surroundings of one of Bethlehem Township’s most desirable newer communities. Perfectly positioned just minutes from Routes 22, 33, and I-78, this exceptional residence offers convenient access to downtown Bethlehem, shopping, dining, parks, hospitals, and everything the Lehigh Valley has to offer. Luxury. Space. Functionality. Style. An extraordinary opportunity to own one of Nancy Run Estates’ finest homes.
| a month ago | Listing updated with changes from the MLS® | |
| a month ago | Status changed to Pending | |
| 2 months ago | Price changed to $719,900 | |
| 3 months ago | Listing first seen on site |

Listing information is provided by Participants of the Greater Lehigh Valley REALTORS® MLS. IDX information is provided exclusively for personal, non-commercial use, and may not be used for any purpose other than to identify prospective properties consumers may be interested in purchasing. Information is deemed reliable but not guaranteed. Copyright 2026, Greater Lehigh Valley REALTORS® MLS.
Data last updated at: 2026-10-01 12:58 AM UTC
Did you know? You can invite friends and family to your search. They can join your search, rate and discuss listings with you.