Save
Ask
Tour
Hide
Share
$785,000
68 Days On Site

4704 Reston Drive
Easton, PA 18040

Single Family Residence|Pending
4
Beds
4
Total Baths
3
Full Baths
1
Partial Bath
4,243
SqFt
$185
/SqFt
2010
Built
Subdivision:
Steeplechase
County:
Northampton
Listing courtesy of Jennifer L. DeJesus of Steel City Realty
4704 Reston Drive4704 Reston Drive4704 Reston Drive4704 Reston Drive
Save
Ask
Tour
Hide
Share

Mortgage Calculator

Monthly Payment (Est.)

$3,581
Calculator powered by Showcase IDX, a Constellation1 Company. Copyright ©2026 Information is deemed reliable but not guaranteed.

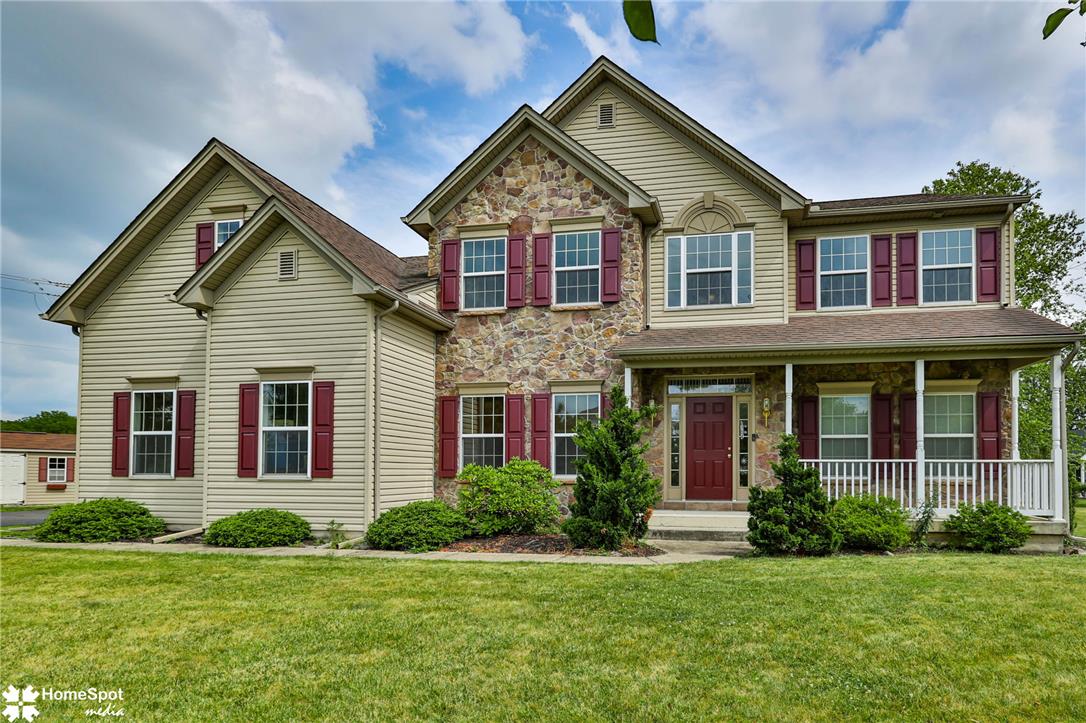
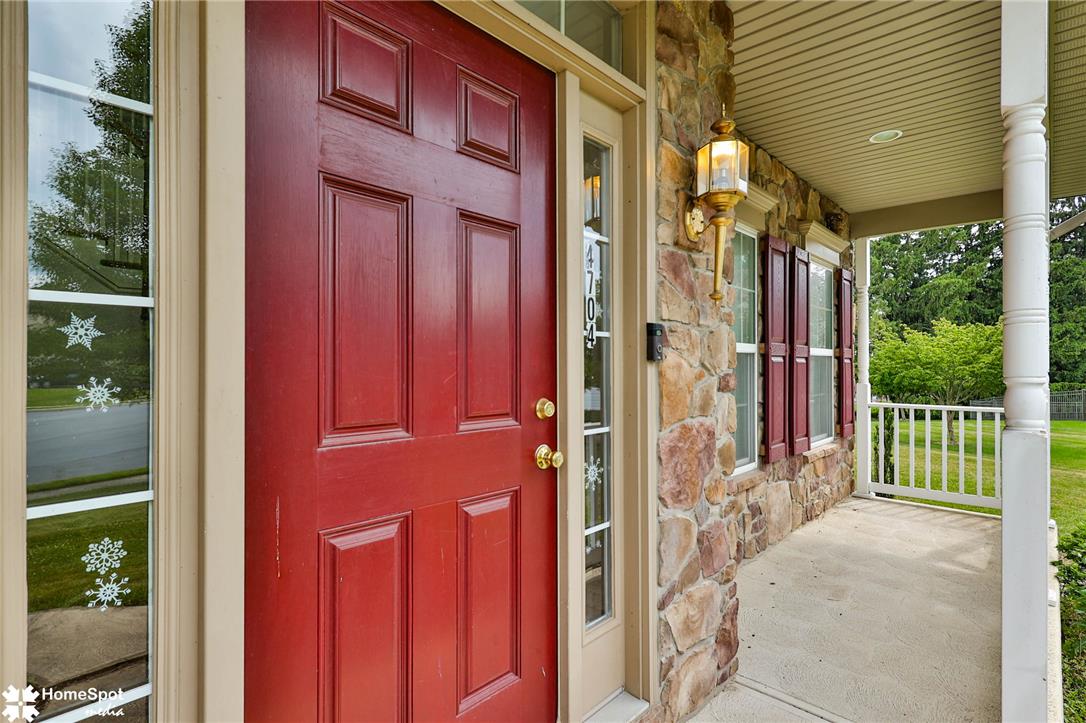
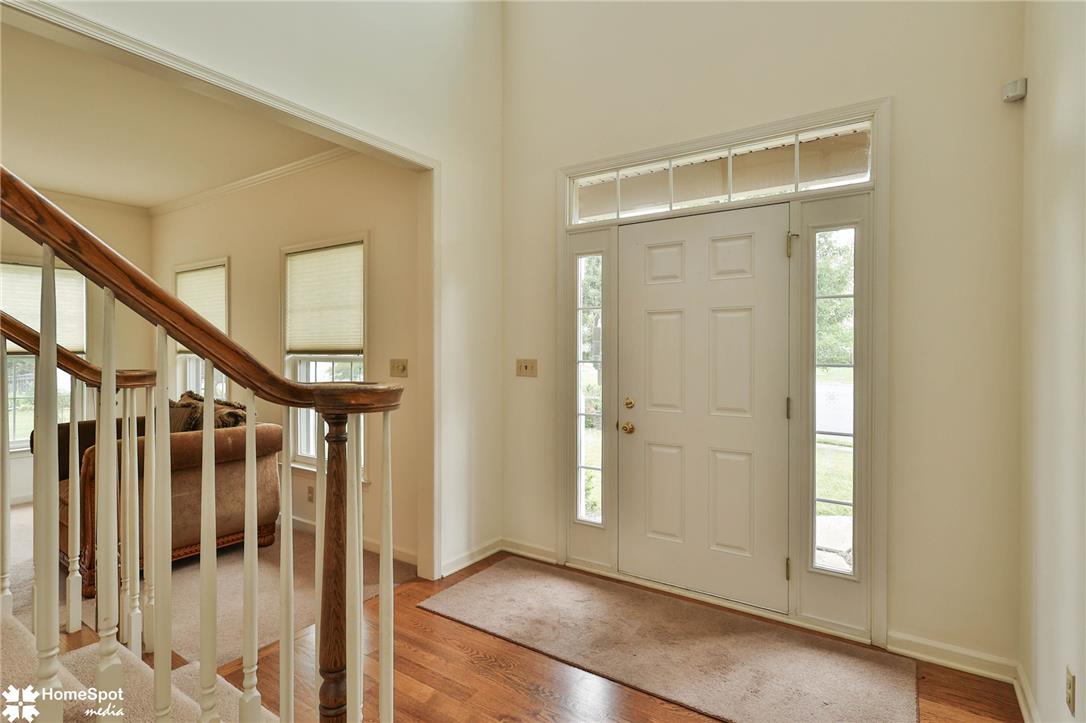
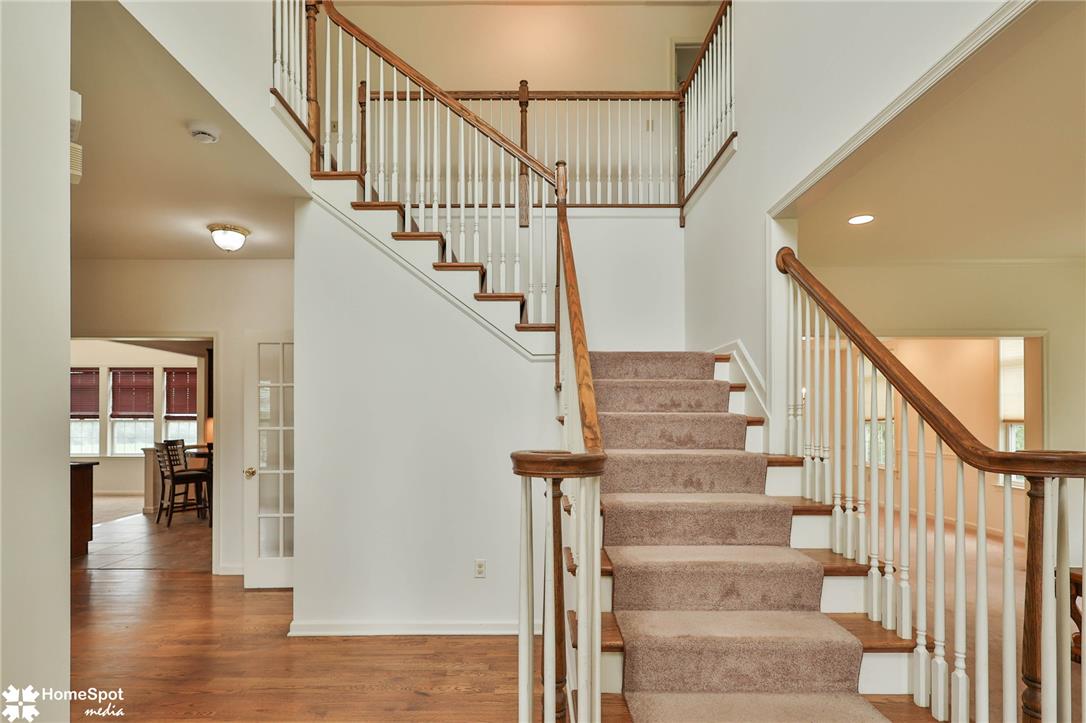
Discover unparalleled comfort and sophisticated living in this meticulously designed colonial home, where every detail caters to a lifestyle of elegance and convenience. This residence boasts a spacious layout that seamlessly connects its living areas, fostering an ideal environment for both intimate moments and lively gatherings. The modern kitchen serves as a central hub for culinary exploration. With four generously sized bedrooms and three and a half baths, including a thoughtful custom design, this property ensures ample space and privacy for all. Versatile living areas provide endless possibilities for relaxation and entertainment. Step outside to a private oasis where outdoor living is elevated to an art form. An impressive deck, complete with a grill and bar, offers the perfect setting for alfresco dining and year-round entertainment. The exterior also features a covered porch, patio, fire pit, and a utility shed for added convenience. Inside, the home continues to impress with unique features such as attic storage, a center island, a den/office, and a sunroom for all seasons. The finished basement extends the living space, presenting a recreation room and an additional wet bar, ideal for hosting. Practical elements like a first-floor laundry, utility/mud room, vaulted ceilings, and walk-in closets enhance daily living. Located in a desirable Forks Township neighborhood, this home is not just a dwelling but a sanctuary crafted for an exceptional living experience.

Save
Ask
Tour
Hide
Share
Listing Snapshot
Price 
$785,000
Days On Site 
68 Days
Bedrooms 
4
Inside Area (SqFt) 
4,243 sqft
Total Baths 
4
Full Baths 
3
Partial Baths 
1
Lot Size 
0.385 Acres
Year Built 
2010
MLS® Number 
779934
Status 
Pending
Property Tax 
$11,847.36
HOA/Condo/Coop Fees 
N/A
Sq Ft Source 
Assessor
Friends & Family
Recent Activity
a week agoListing updated with changes from the MLS®
a week agoStatus changed to Pending
4 weeks agoPrice changed to $785,000
2 months agoListing first seen on site
General Features
Acres 
0.385
Attached Garage 
Yes
Garage 
Yes
Garage Spaces 
2
Number Of Stories 
2
Parking 
AttachedGarageGarage Door Opener
Property Sub Type 
Single Family Residence
Sewer 
Public Sewer
SqFt Above 
3168
SqFt Below 
1075
Style 
Colonial
Water Source 
Public
Zoning 
11R12
Interior Features
Appliances 
Double OvenDishwasherElectric CooktopDisposalGas Water HeaterHumidifierMicrowaveRefrigeratorWasher
Basement 
FullFinishedConcreteSump Pump
Cooling 
Central AirCeiling Fan(s)Ductless
Electric 
Circuit Breakers200+ Amp Service
Fireplace 
Yes
Fireplace Features 
Family Room
Flooring 
CarpetCeramic TileHardwoodLinoleum
Heating 
Forced AirNatural Gas
Interior 
Wet BarEntrance FoyerEat-in KitchenKitchen IslandStorageVaulted Ceiling(s)Walk-In Closet(s)
Laundry Features 
Electric Dryer HookupMain Level
Window Features 
Skylight(s)Storm Window(s)
Bedroom 
Dimensions - 13.00 x 11.00Level - Second
Den 
Dimensions - 15.00 x 13.00Level - First
Dining Room 
Dimensions - 15.00 x 13.00Level - First
Family Room 
Dimensions - 20.00 x 14.00Level - First
FullBath 
Dimensions - 5.00 x 9.00Level - Second
HalfBath 
Dimensions - 8.00 x 3.00Level - First
Laundry 
Dimensions - 8.00 x 6.00Level - First
Living Room 
Dimensions - 15.00 x 13.00Level - First
Other 
Dimensions - 15.00 x 12.00Level - SecondDescription - master bedroom sitting area or multipurpose area
PrimaryBathroom 
Dimensions - 12.00 x 12.00Level - Second
PrimaryBedroom 
Dimensions - 20.00 x 15.00Level - SecondDescription - built-in wall safe inside walk in closet
Sunroom 
Dimensions - 13.00 x 12.00Level - First
Save
Ask
Tour
Hide
Share
Exterior Features
Construction Details 
Stone VeneerVinyl Siding
Exterior 
Gas Grill
Lot Features 
Cul-De-SacLevel
Other Structures 
Shed(s)
Patio And Porch 
DeckPatioPorch
Roof 
AsphaltFiberglass
View 
Panoramic
Waterview 
Panoramic
Windows/Doors 
Skylight(s)Storm Window(s)
Community Features
Community Features 
Curbs
MLS Area 
Forks
School District 
Easton
Roads 
Paved
Schools
School District
Easton
Elementary School
Shawee
Middle School
Easton
High School
Easton
Listing courtesy of Jennifer L. DeJesus of Steel City Realty


Listing information is provided by Participants of the Greater Lehigh Valley REALTORS® MLS. IDX information is provided exclusively for personal, non-commercial use, and may not be used for any purpose other than to identify prospective properties consumers may be interested in purchasing. Information is deemed reliable but not guaranteed. Copyright 2026, Greater Lehigh Valley REALTORS® MLS.
Data last updated at: 2026-09-09 01:12 PM UTC

Neighborhood & Commute
Source: Walkscore
Save
Ask
Tour
Hide
Share