Save
Ask
Tour
Hide
Share
$478,500
69 Days On Site

131 Olympic Way
Williams Twp, PA 18042

For Sale|Townhouse|Active
3
Beds
4
Total Baths
2
Full Baths
2
Partial Baths
3,180
SqFt
$150
/SqFt
2003
Built
Subdivision:
Country Classics at Morgan Hill
County:
Northampton
Listing courtesy of Sandra A. Tognoli of IronValley RE of Lehigh Valley
131 Olympic Way131 Olympic Way131 Olympic Way131 Olympic Way
Save
Ask
Tour
Hide
Share

Mortgage Calculator

Monthly Payment (Est.)

$2,183
Calculator powered by Showcase IDX, a Constellation1 Company. Copyright ©2026 Information is deemed reliable but not guaranteed.

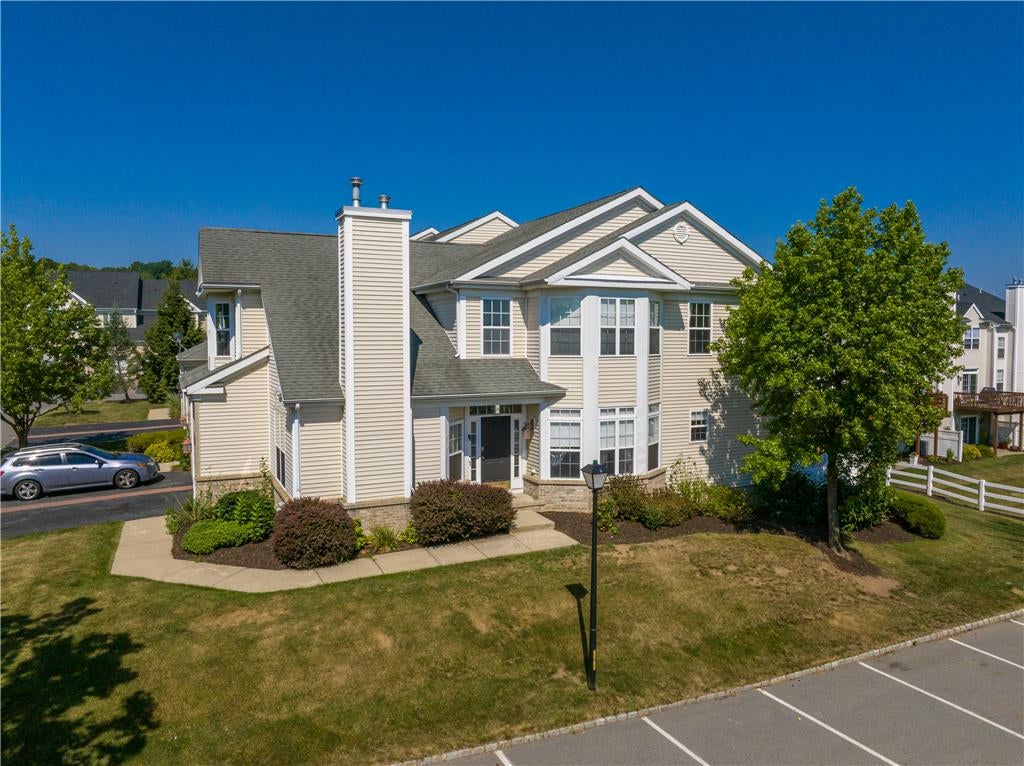
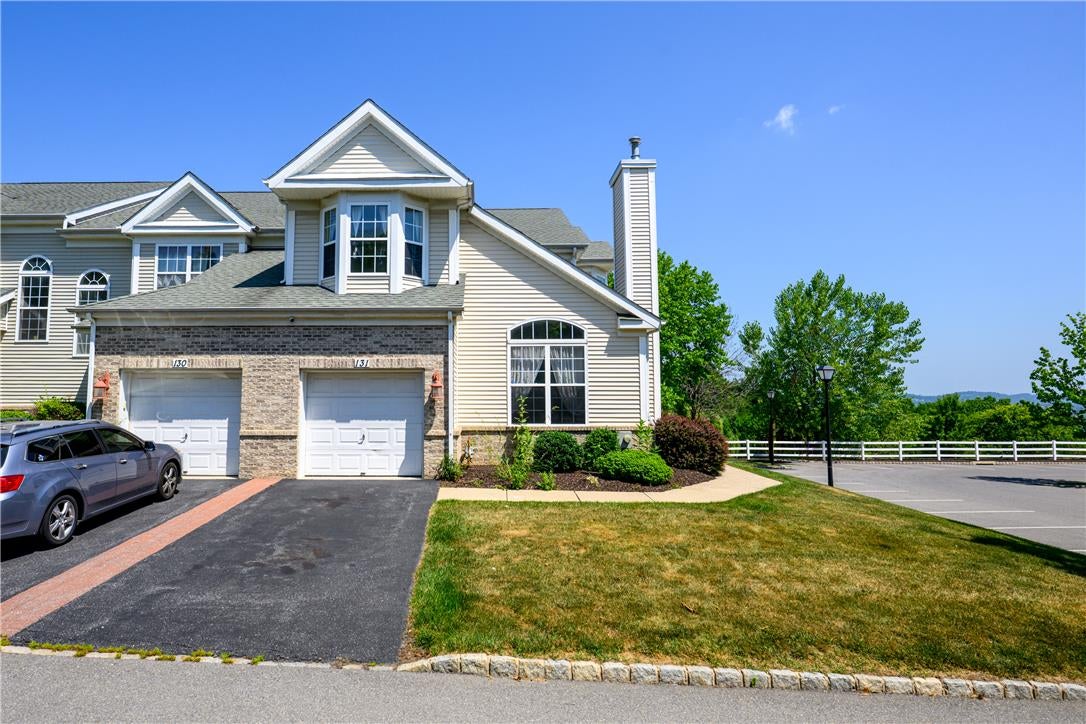
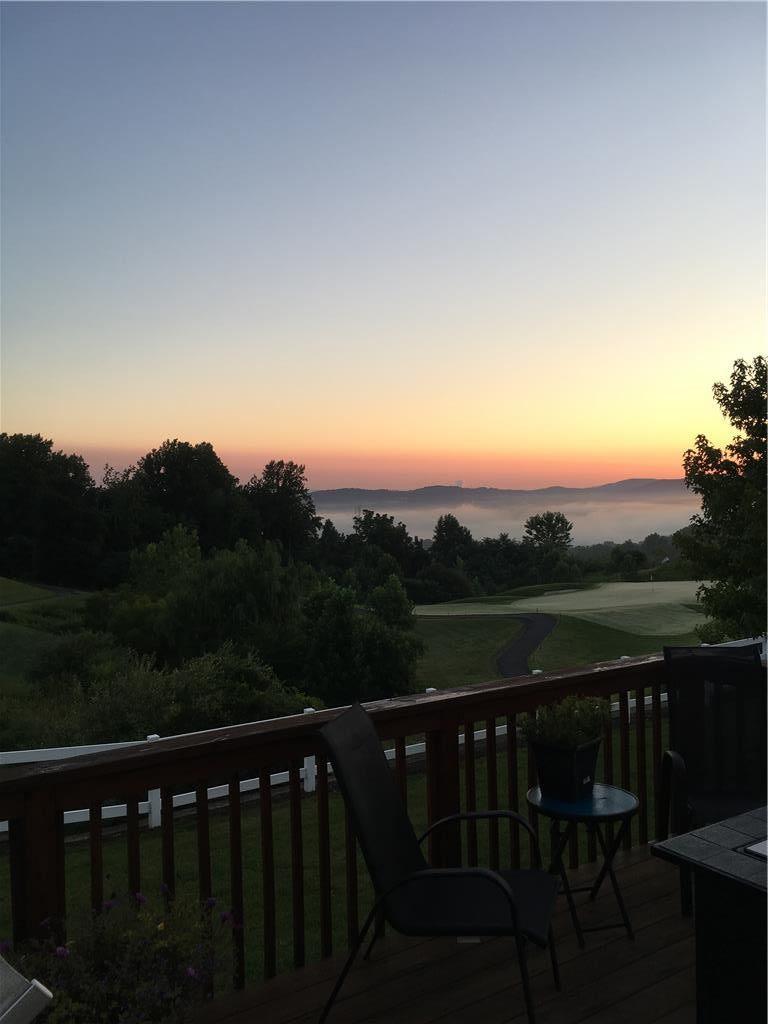
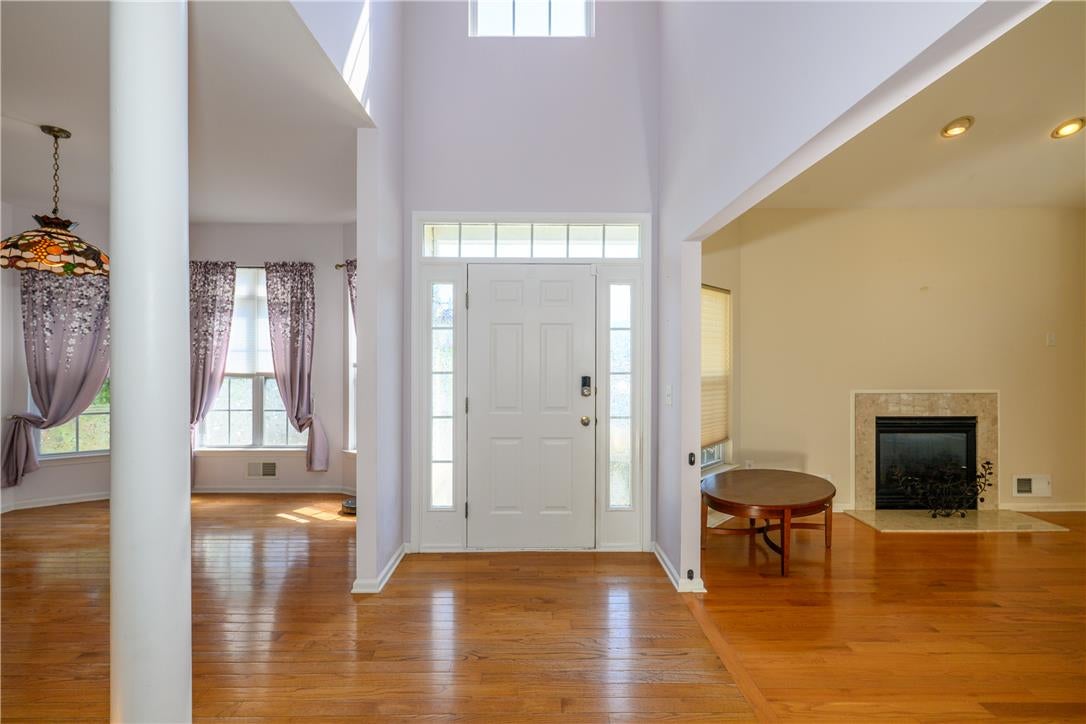
Welcome to this beautifully maintained end-unit townhome located in the Morgan Hill golf community, offering spectacular views and unbeatable commuter-friendly location. Inside you'll find a welcoming two-story foyer with living room including gas fireplace, hardwood floors, tile baths, and spacious, thoughtfully designed layout. The oversized primary suite is a true retreat with en-suite bath containing soaking tub and attached expansive walk-in closet, while convenient second floor laundry adds everyday ease. The bright eat-in kitchen opens to the family room with direct access to a newly refinished deck, perfect for peaceful mornings and scenic views. The finished lower level expands your living with recreation area boasting bar, media, and half bath, with additional space for storage. Enjoy resort-style living with golf course surroundings, exceptional views, and easy access for commuters-this is one you won't want to miss!

Save
Ask
Tour
Hide
Share
Listing Snapshot
Price 
$478,500
Days On Site 
69 Days
Bedrooms 
3
Inside Area (SqFt) 
3,180 sqft
Total Baths 
4
Full Baths 
2
Partial Baths 
2
Lot Size 
0.038 Acres
Year Built 
2003
MLS® Number 
779884
Status 
Active
Property Tax 
$7,124.63
HOA/Condo/Coop Fees 
$320 monthly
Sq Ft Source 
Other
Friends & Family
Recent Activity
2 months agoPrice changed to $478,500
2 months agoListing updated with changes from the MLS®
2 months agoListing first seen on site
General Features
Acres 
0.038
Attached Garage 
Yes
Cross Street 
Bethpage
Garage 
Yes
Garage Spaces 
1
Number Of Stories 
2
Parking 
AttachedDrivewayGarageParking LotGarage Door Opener
Property Sub Type 
Townhouse
Sewer 
Public Sewer
SqFt Above 
2226
SqFt Below 
954
Style 
Colonial
Water Source 
Public
Zoning 
36R15
Interior Features
Appliances 
DryerDishwasherGas OvenGas Water HeaterMicrowaveRefrigeratorWasher
Basement 
Concrete
Cooling 
Central Air
Electric 
Circuit Breakers150 Amp Service
Fireplace 
Yes
Fireplace Features 
Gas LogLiving Room
Flooring 
CarpetHardwoodTile
Heating 
Forced AirNatural Gas
Interior 
Eat-in KitchenStorageVaulted Ceiling(s)
Laundry Features 
Electric Dryer HookupUpper Level
Window Features 
DrapesWindow Treatments
Bedroom 
Dimensions - 11.00 x 9.00Level - Second
Dining Room 
Dimensions - 13.00 x 12.00Level - First
Family Room 
Dimensions - 20.00 x 13.00Level - First
FullBath 
Dimensions - 11.00 x 9.00Level - Second
HalfBath 
Dimensions - 6.00 x 6.00Level - First
Kitchen 
Dimensions - 16.00 x 11.00Level - First
Living Room 
Dimensions - 14.00 x 13.00Level - First
PrimaryBathroom 
Dimensions - 10.00 x 10.00Level - Second
PrimaryBedroom 
Dimensions - 16.00 x 15.00Level - Second
Recreation 
Dimensions - 15.00 x 14.00Level - Basement
Save
Ask
Tour
Hide
Share
Exterior Features
Construction Details 
BrickVinyl Siding
Patio And Porch 
Deck
Roof 
AsphaltFiberglass
View 
Golf CourseHillsValley
Waterview 
Golf CourseHillsValley
Windows/Doors 
DrapesWindow Treatments
Community Features
Association Fee 
$320.0
MLS Area 
Williams
School District 
Wilson
Schools
School District
Wilson
Elementary School
Avona
Middle School
Wilson
High School
Wilson
Listing courtesy of Sandra A. Tognoli of IronValley RE of Lehigh Valley


Listing information is provided by Participants of the Greater Lehigh Valley REALTORS® MLS. IDX information is provided exclusively for personal, non-commercial use, and may not be used for any purpose other than to identify prospective properties consumers may be interested in purchasing. Information is deemed reliable but not guaranteed. Copyright 2026, Greater Lehigh Valley REALTORS® MLS.
Data last updated at: 2026-09-09 02:47 PM UTC

Neighborhood & Commute
Source: Walkscore
Save
Ask
Tour
Hide
Share