Save
Ask
Tour
Hide
Share
$334,900
75 Days On Site

1326 Nevada Street
Allentown City, PA 18103

Single Family Residence|Pending
3
Beds
2
Total Baths
1
Full Bath
1
Partial Bath
1,608
SqFt
$208
/SqFt
1959
Built
Subdivision:
Not in Development
County:
Lehigh
Listing courtesy of Michelle C. Rand of Weichert Realtors
1326 Nevada Street1326 Nevada Street1326 Nevada Street1326 Nevada Street
Save
Ask
Tour
Hide
Share

Mortgage Calculator

Monthly Payment (Est.)

$1,528
Calculator powered by Showcase IDX, a Constellation1 Company. Copyright ©2026 Information is deemed reliable but not guaranteed.

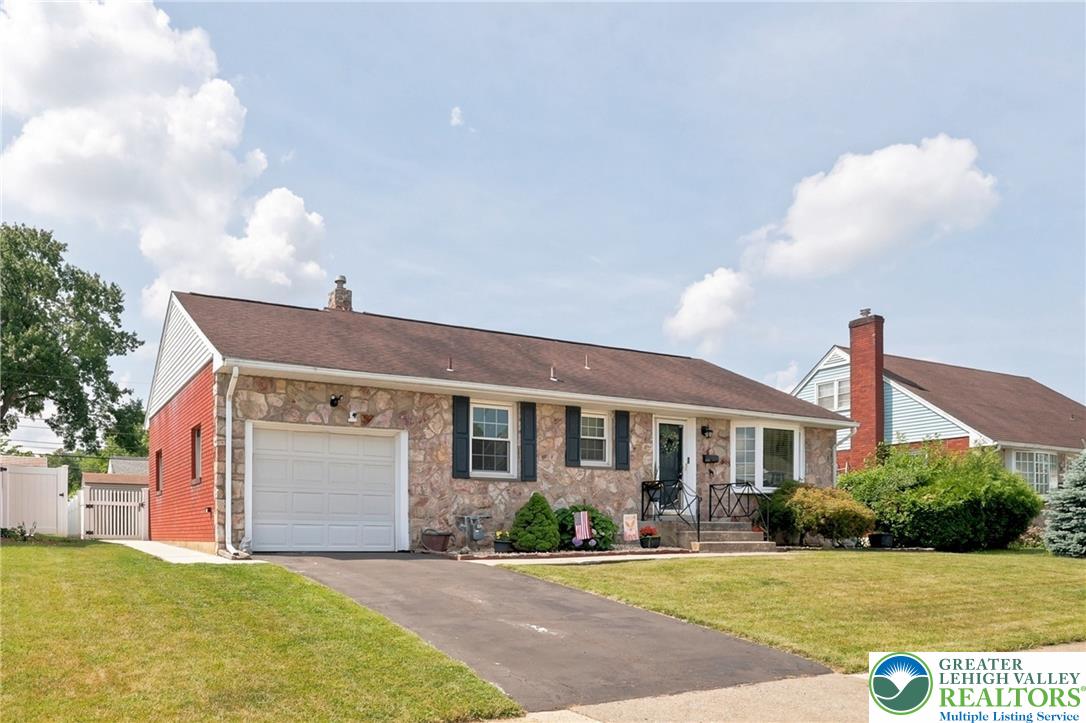
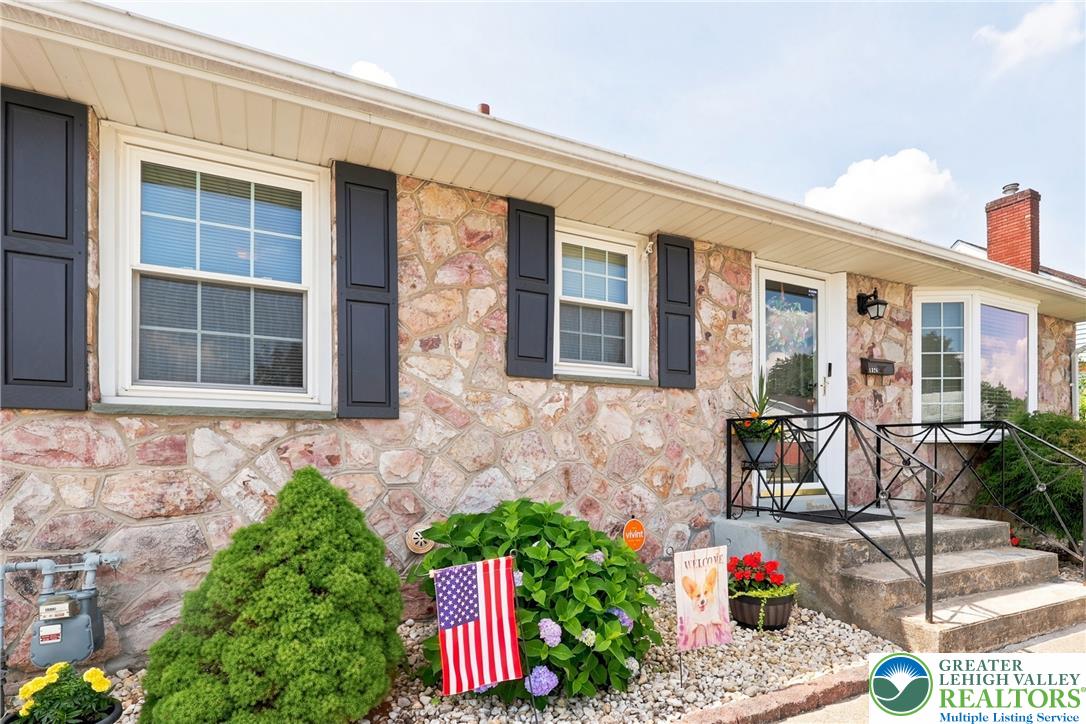
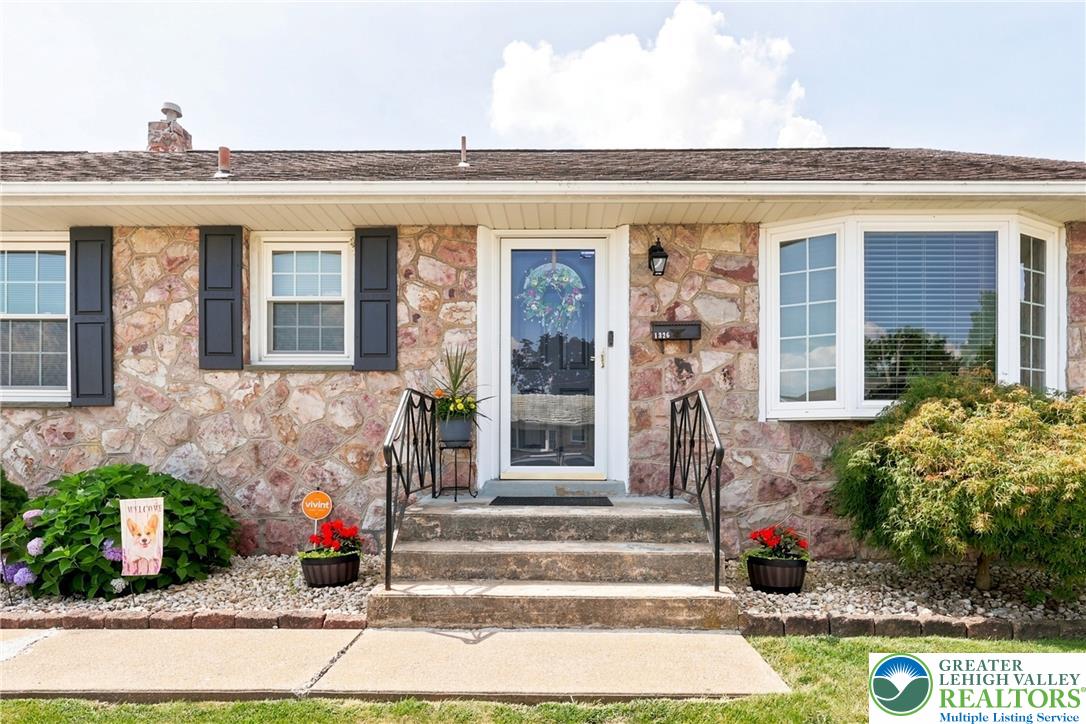
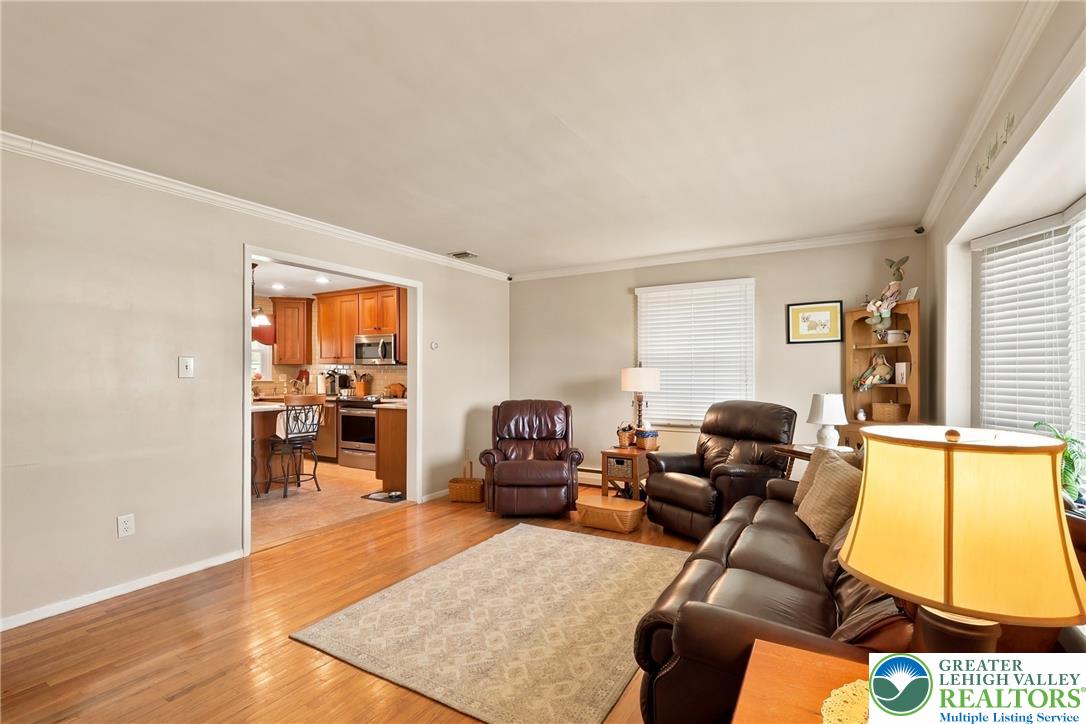
Discover unparalleled comfort and classic charm at this inviting residence located at 1326 Nevada St., Allentown, Pa. This is a greatly desired area for nature lovers, dog walkers and joggers! Located next to **Lehigh Parkway**, you will be one step away from this beautiful park with nature trails, streams and fields for family outings. The "Lights on the Parkway" will be at your front door for the holidays! A charming stone facade with dark shutters and mature landscaping creates a welcoming curb appeal, complemented by an attached garage and a neatly kept lawn. Step inside to a sunlit living area featuring blonde hardwood floors, crisp crown molding, and a wide *bay window*, offering an inviting view and natural light. The well-appointed kitchen boasts rich *cherry wood cabinetry*, *granite countertops*, and modern stainless-steel appliances, including a dishwasher, microwave, range, and refrigerator. A practical island with bar seating enhances this culinary space. A *central vacuum* is located on the first level and basement for easy upkeep for this lovely ~HOME~. The versatile dining area also features **hardwood flooring** and crown molding, perfect for intimate gatherings or as a dedicated office setup, and it may be converted to a third bedroom. Restful bedrooms showcase hardwood floors and ceiling fans for optimal comfort. An inviting finished basement provides additional living space with plush carpet, built-in shelving, and convenient laundry facilities. Outside, a spacious covered patio overlooks a manicured, fenced backyard, offering ample room for outdoor enjoyment and relaxation. This home provides a harmonious blend of style and functionality in a desirable Allentown City neighborhood. Its convenient location close to Route 78, Route 22, and Lehigh St makes commuting to work, doctors appointments, and shopping a breeze. **ONE YEAR HOME WARRANTY INCLUDED**

Save
Ask
Tour
Hide
Share
Listing Snapshot
Price 
$334,900
Days On Site 
75 Days
Bedrooms 
3
Inside Area (SqFt) 
1,608 sqft
Total Baths 
2
Full Baths 
1
Partial Baths 
1
Lot Size 
0.184 Acres
Year Built 
1959
MLS® Number 
779880
Status 
Pending
Property Tax 
$4,725.47
HOA/Condo/Coop Fees 
N/A
Sq Ft Source 
Estimated
Friends & Family
Recent Activity
2 months agoListing updated with changes from the MLS®
2 months agoListing first seen on site
General Features
Acres 
0.184
Attached Garage 
Yes
Cross Street 
S 14th St
Garage 
Yes
Garage Spaces 
1
Number Of Stories 
1
Parking 
AttachedDrivewayGarageOff StreetOn StreetGarage Door Opener
Property Sub Type 
Single Family Residence
Sewer 
Public Sewer
SqFt Above 
1131
SqFt Below 
477
Style 
Ranch
Water Source 
Public
Zoning 
R-ML
Interior Features
Appliances 
DishwasherElectric CooktopElectric OvenElectric RangeDisposalGas Water HeaterMicrowaveRefrigerator
Basement 
Partially Finished
Cooling 
Central AirCeiling Fan(s)
Electric 
200+ Amp Service
Flooring 
CarpetHardwoodVinyl
Heating 
Forced AirNatural Gas
Interior 
Kitchen IslandStorageCentral Vacuum
Laundry Features 
Washer HookupLower Level
Bedroom 
Dimensions - 10.00 x 13.00Level - FirstDescription - Closet and Ceiling Fan
Family Room 
Dimensions - 19.00 x 23.00Level - BasementDescription - Cozy family room with wall to wall padded carpet and a large closet for storage.
FullBath 
Dimensions - 10.00 x 7.00Level - FirstDescription - Full bath
HalfBath 
Dimensions - 8.00 x 5.00Level - BasementDescription - Newly remodeled
Kitchen 
Dimensions - 13.00 x 10.00Level - FirstDescription - Remodeled with granite counter tops, cherry wood cabinets and island with convenient storage
Laundry 
Dimensions - 8.00 x 12.00Level - BasementDescription - Spacious room with utility sink
Living Room 
Dimensions - 18.00 x 15.00Level - FirstDescription - Spacious with hardwood floors, large bay window allowing for natural lighting
Other 
Dimensions - 14.00 x 23.00Level - BasementDescription - Large room for storage.
Save
Ask
Tour
Hide
Share
Exterior Features
Construction Details 
Aluminum SidingBrickStone
Fencing 
Fenced
Lot Features 
Level
Other Structures 
Shed(s)
Patio And Porch 
CoveredPatio
Roof 
Other
Community Features
MLS Area 
Allentown-South
School District 
Allentown
Schools
School District
Allentown
Elementary School
Jefferson
Middle School
South Mountain
High School
William Allen
Listing courtesy of Michelle C. Rand of Weichert Realtors


Listing information is provided by Participants of the Greater Lehigh Valley REALTORS® MLS. IDX information is provided exclusively for personal, non-commercial use, and may not be used for any purpose other than to identify prospective properties consumers may be interested in purchasing. Information is deemed reliable but not guaranteed. Copyright 2026, Greater Lehigh Valley REALTORS® MLS.
Data last updated at: 2026-09-15 08:14 AM UTC

Neighborhood & Commute
Source: Walkscore
Save
Ask
Tour
Hide
Share