8203 Alexander CourtUpper Macungie Twp, PA 18031
Mortgage Calculator
Monthly Payment (Est.)
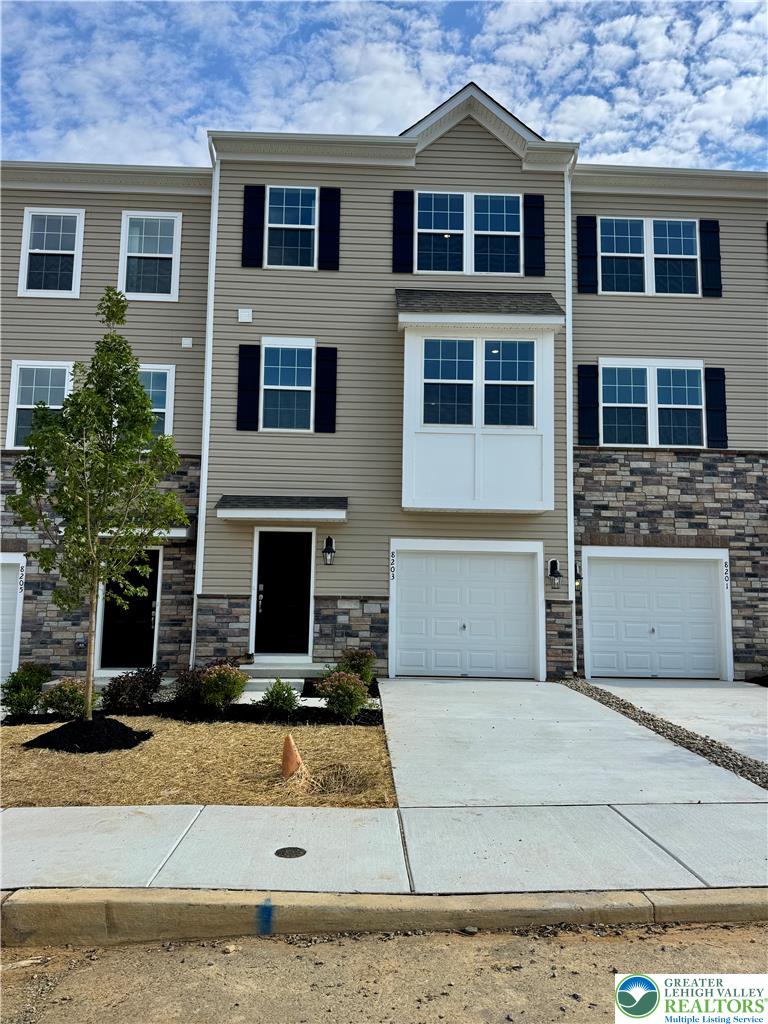
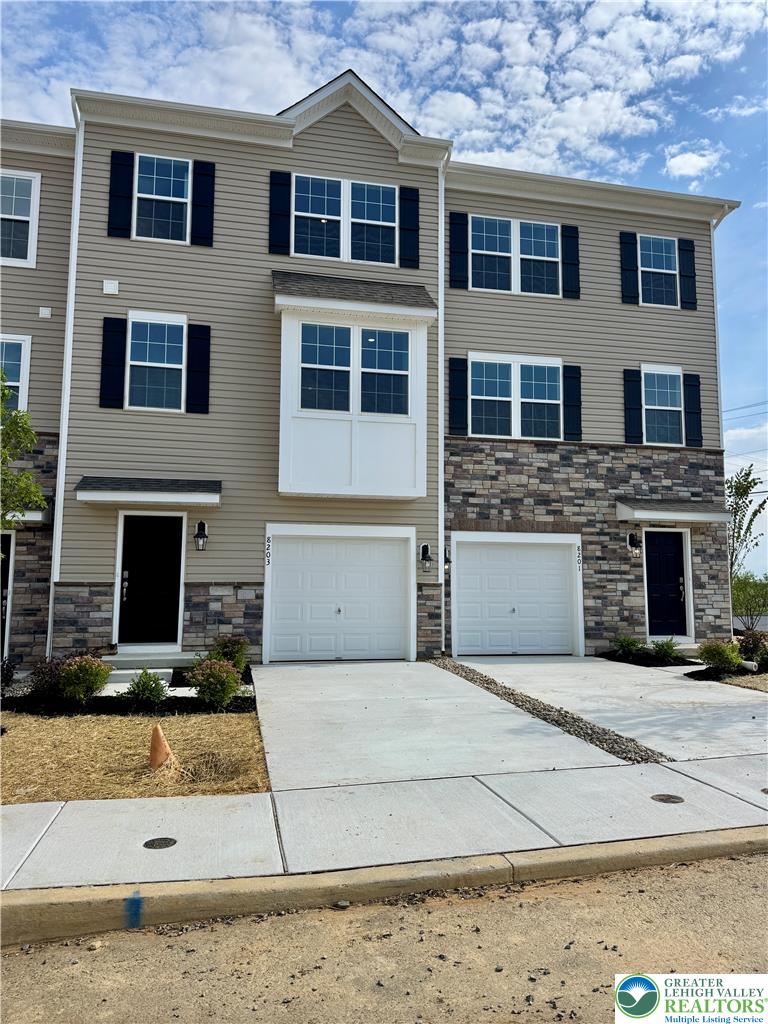
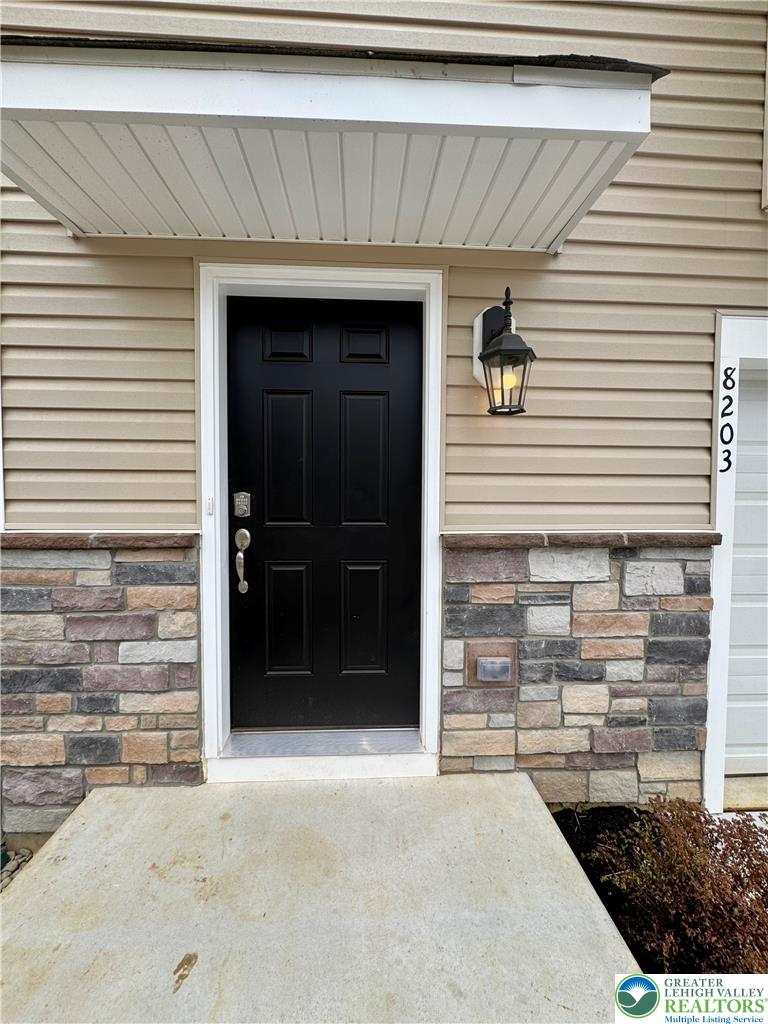
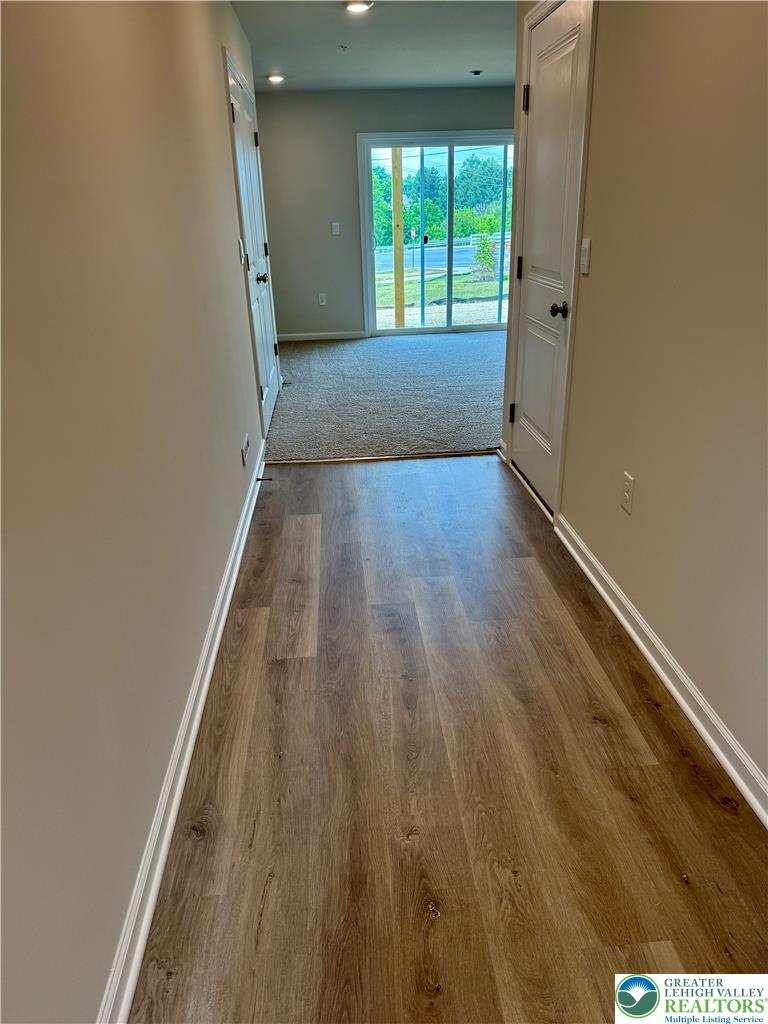
Enter an interest rate to see your estimated monthly payment.MOVE IN SPECIAL ***$500 OFF YOUR FIRST MONTH RENT*** for any lease executed with move in date on or before Oct 31, 2026. BRAND NEW • NEVER LIVED IN • PARKLAND SCHOOL DISTRICT! Be the FIRST to call this beautiful Lafayette townhome at Trexler Pointe home! Offering nearly 2,000 square feet of thoughtfully designed living space, this brand-new, never-before-occupied three-story townhome combines modern style, convenience, and an exceptional location in the highly sought-after PARKLAND SCHOOL DISTRICT. The entry level welcomes you with a versatile recreation room-perfect for a home office, fitness space, media room, or second living area-along with access to the attached one-car garage, complete with an INSTALLED GARAGE DOOR OPENER.The main living level features a bright, open-concept design ideal for today's lifestyle. The spacious kitchen is beautifully appointed with QUARTZ COUNTERTOPS, upgraded flooring, recessed lighting, REFRIGERATOR AND MICROWAVE INCLUDED, and seamlessly flows into the dining and living areas. Step outside onto your private deck for outdoor dining, entertaining, or relaxing at the end of the day. A convenient powder room completes this level. Upstairs, you'll find three bedrooms, including a spacious owner's suite with a walk-in closet and private en-suite bath. Even better, the centrally located laundry room comes complete with a WASHER AND DRYER INCLUDED-no need to bring your own! Additional features that make this rental truly move-in ready include WINDOW TREATMENTS INCLUDED, HOA FEES INCLUDED, a state-of-the-art smart home package, and more. PET FRIENDLY* so your four-legged family member can feel at home, too! Conveniently located just minutes from I-78, Route 22, shopping, dining, parks, and major commuter routes, 8203 Alexander Court provides easy access to Allentown, Bethlehem, Easton, and everything the Lehigh Valley has to offer. Immediate occupancy available! Move right in and enjoy the rare opportunity to be the FIRST PERSON TO LIVE IN THIS GORGEOUS HOME. Schedule your showing today!
| 4 weeks ago | Price changed to $2,700 | |
| 4 weeks ago | Listing updated with changes from the MLS® | |
| 3 months ago | Listing first seen on site |

Listing information is provided by Participants of the Greater Lehigh Valley REALTORS® MLS. IDX information is provided exclusively for personal, non-commercial use, and may not be used for any purpose other than to identify prospective properties consumers may be interested in purchasing. Information is deemed reliable but not guaranteed. Copyright 2026, Greater Lehigh Valley REALTORS® MLS.
Data last updated at: 2026-10-01 01:41 AM UTC
Did you know? You can invite friends and family to your search. They can join your search, rate and discuss listings with you.