8305 Brodie CourtUpper Macungie Twp, PA 18031
Mortgage Calculator
Monthly Payment (Est.)
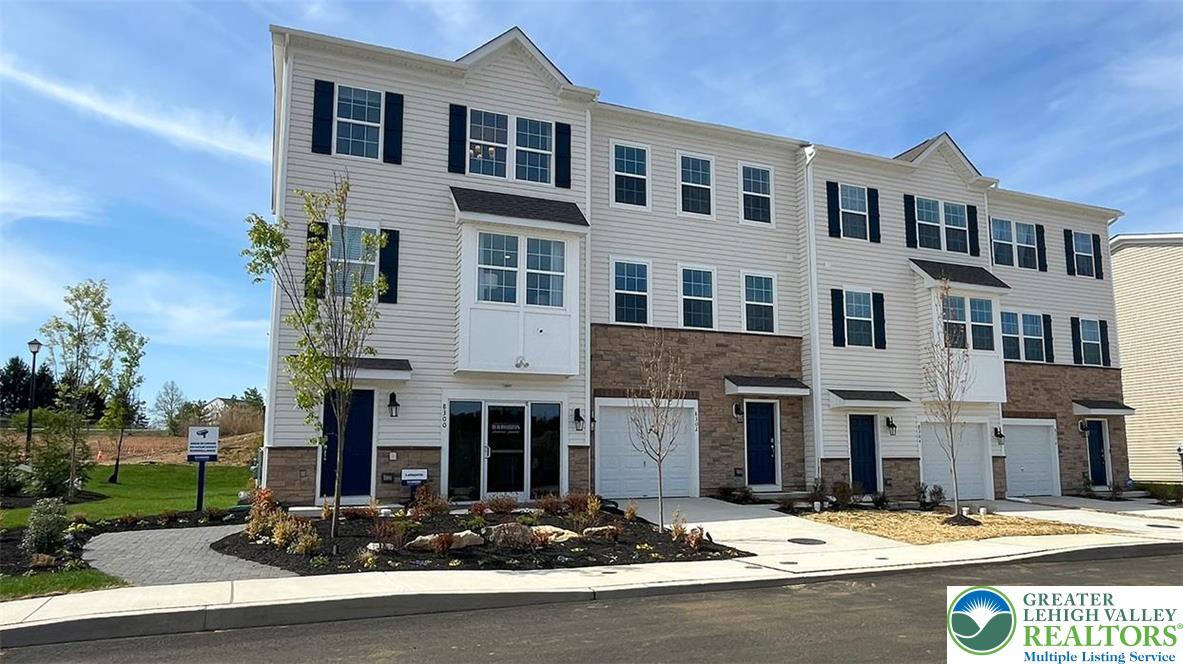
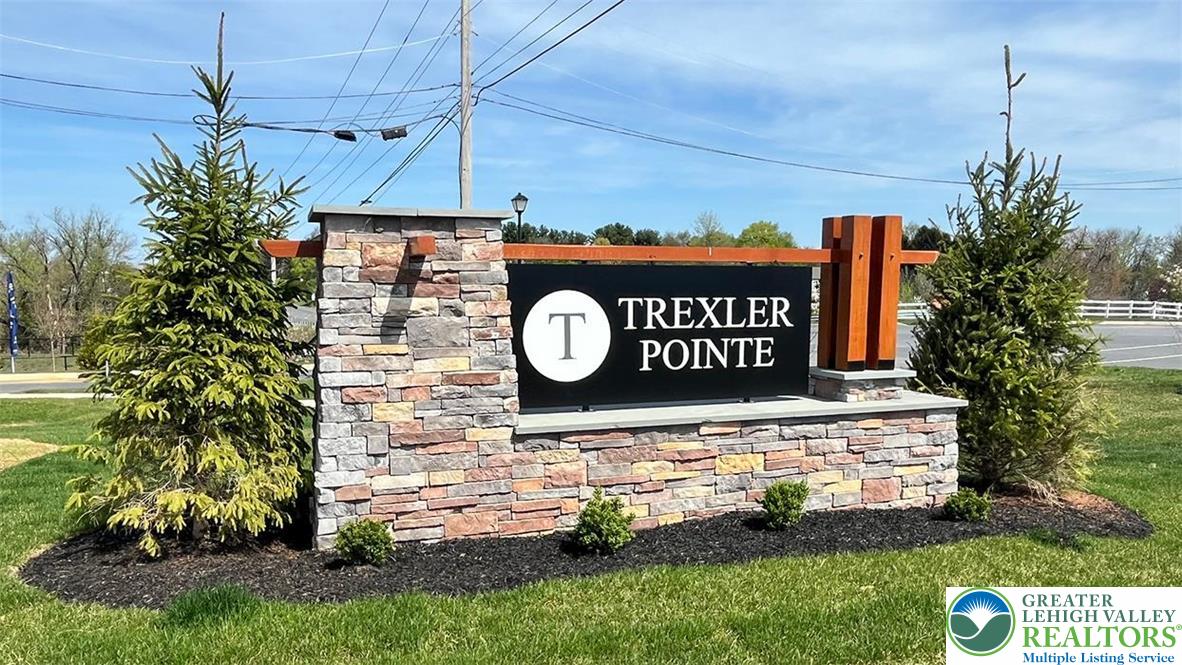
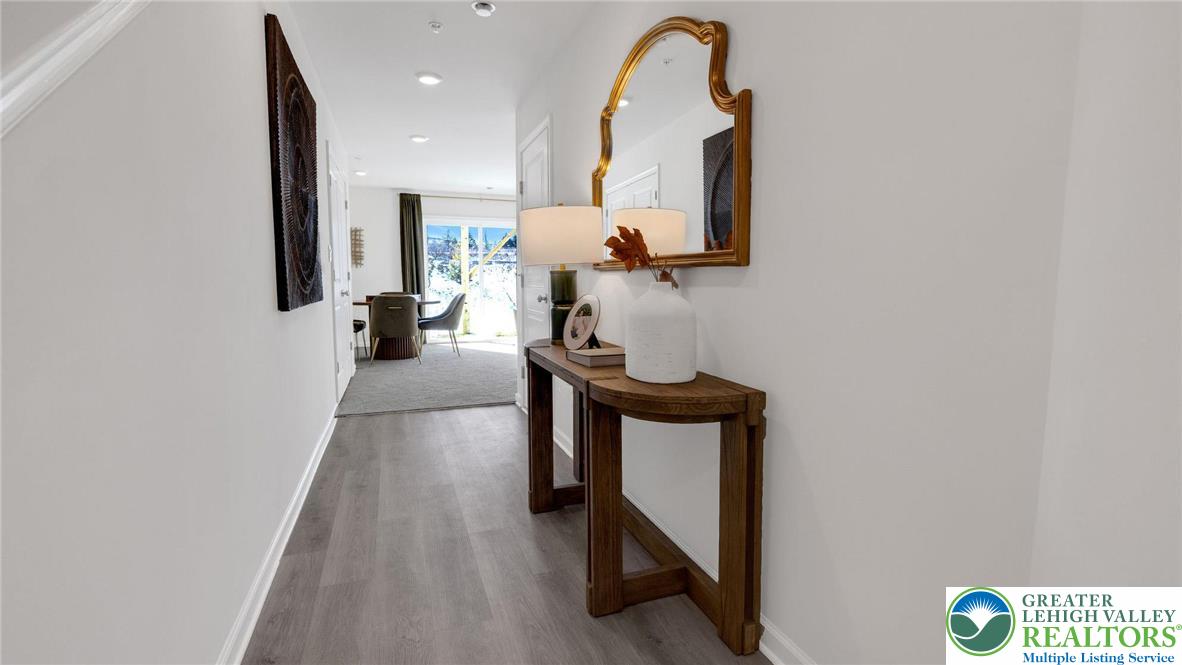
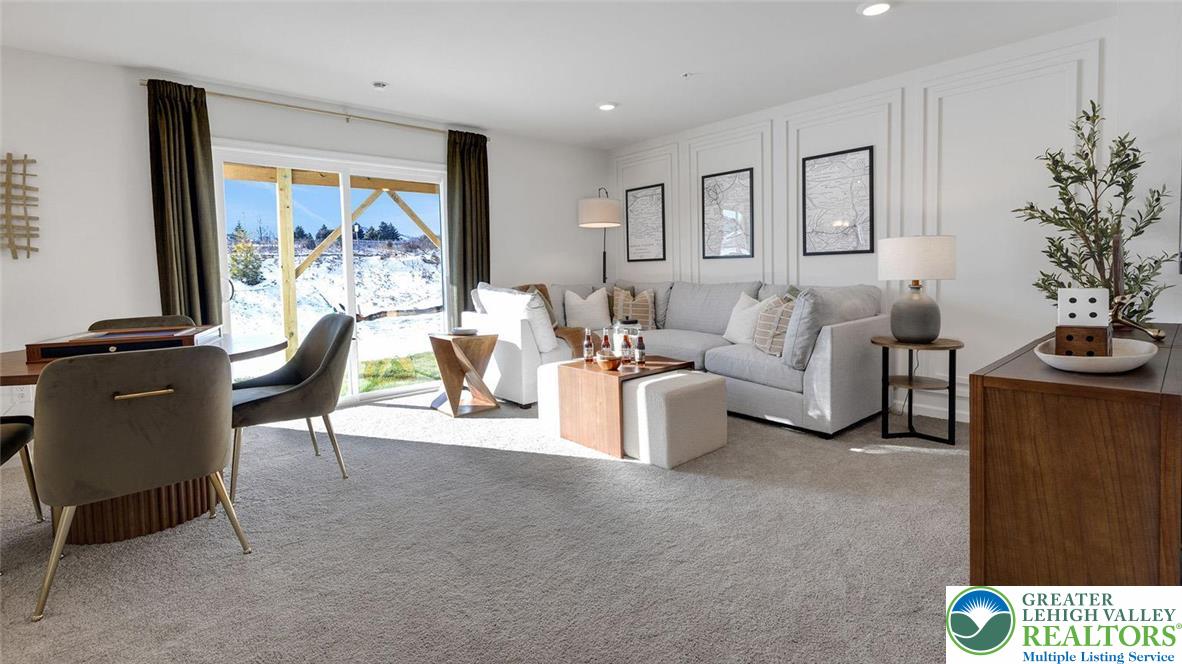
Enter an interest rate to see your estimated monthly payment.BRAND NEW HOME! Experience modern living in this newly constructed townhome, perfectly situated in the highly acclaimed Parkland School District. This thoughtfully designed three-story residence, featuring the Lafayette floorplan, offers nearly 2,000 square feet of versatile living space. The entry level introduces a spacious recreation room, ideal for a second living area, complemented by a convenient one-car attached garage. Ascend to the second floor where an open-concept kitchen, dining, and living area creates an inviting atmosphere. The kitchen, a true entertainer's delight, provides direct access to a deck, perfect for outdoor dining and relaxation. A well-placed powder room enhances the functionality of this main level. The third floor is dedicated to comfort and privacy, housing three generous bedrooms. The luxurious owner's suite is a true retreat, boasting an elegant en-suite bathroom and an expansive walk-in closet. A conveniently located laundry room completes this upper level. This home is appointed with premium finishes, including stunning quartz countertops, sleek recessed lighting, and upgraded flooring throughout. A state-of-the-art smart home package ensures contemporary convenience. Located within Trexler Pointe, this property offers unparalleled access to major commuter routes like I-78 and Route 22, making travel to Allentown, Bethlehem, and Easton effortless. This residence truly combines quality craftsmanship with an ideal location for a lifestyle of comfort and ease.
| 2 days ago | Price changed to $427,770 | |
| 3 days ago | Listing updated with changes from the MLS® | |
| 3 months ago | Listing first seen on site |

Listing information is provided by Participants of the Greater Lehigh Valley REALTORS® MLS. IDX information is provided exclusively for personal, non-commercial use, and may not be used for any purpose other than to identify prospective properties consumers may be interested in purchasing. Information is deemed reliable but not guaranteed. Copyright 2026, Greater Lehigh Valley REALTORS® MLS.
Data last updated at: 2026-10-01 02:27 AM UTC
Did you know? You can invite friends and family to your search. They can join your search, rate and discuss listings with you.