Save
Ask
Tour
Hide
Share
$593,000
90 Days On Site

3104 Peacock Drive
Bethlehem City, PA 18020

For Sale|Single Family Residence|Active
4
Beds
3
Total Baths
2
Full Baths
1
Partial Bath
3,064
SqFt
$194
/SqFt
2003
Built
Subdivision:
Emerald Hills
County:
Northampton
Listing courtesy of Moises Romero Jr of Realty One Group Supreme
3104 Peacock Drive3104 Peacock Drive3104 Peacock Drive3104 Peacock Drive
Save
Ask
Tour
Hide
Share

Mortgage Calculator

Monthly Payment (Est.)

Enter an interest rate to see your estimated monthly payment.
Calculator powered by Showcase IDX, a Constellation1 Company. Copyright ©2026 Information is deemed reliable but not guaranteed.

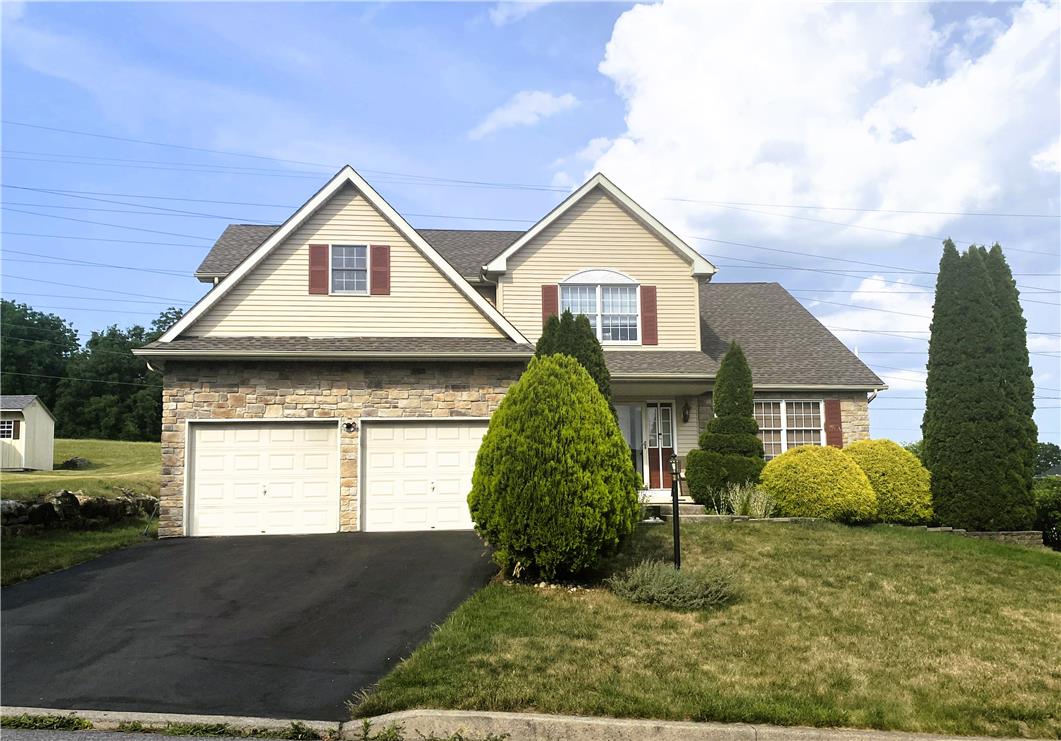
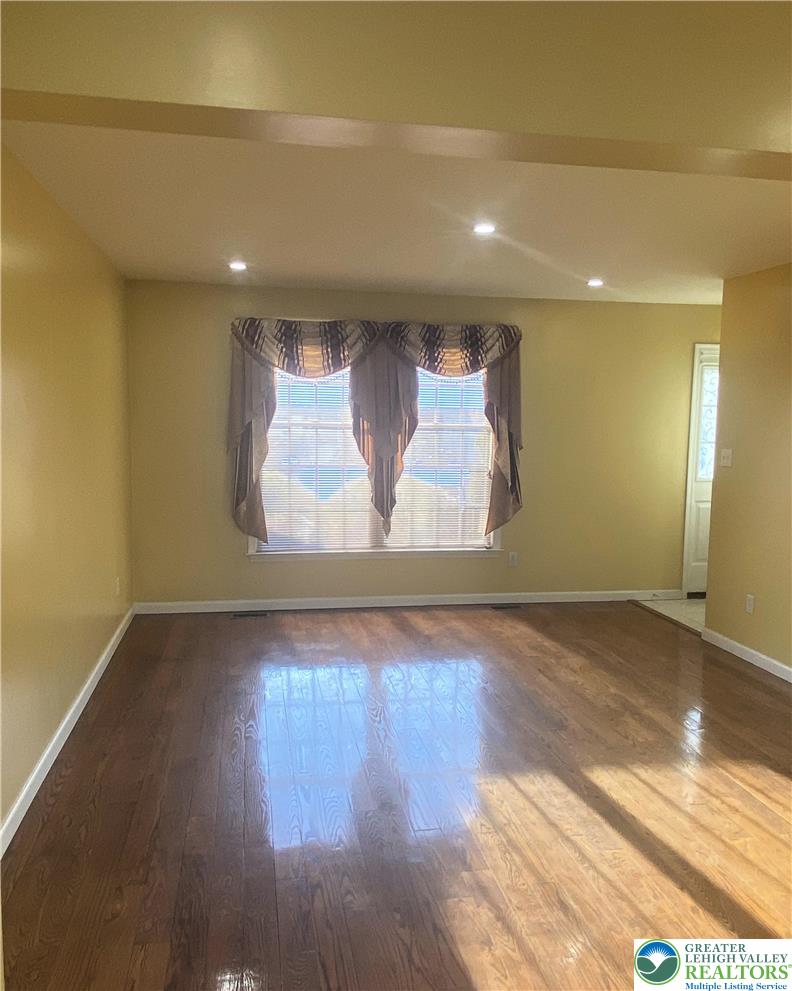
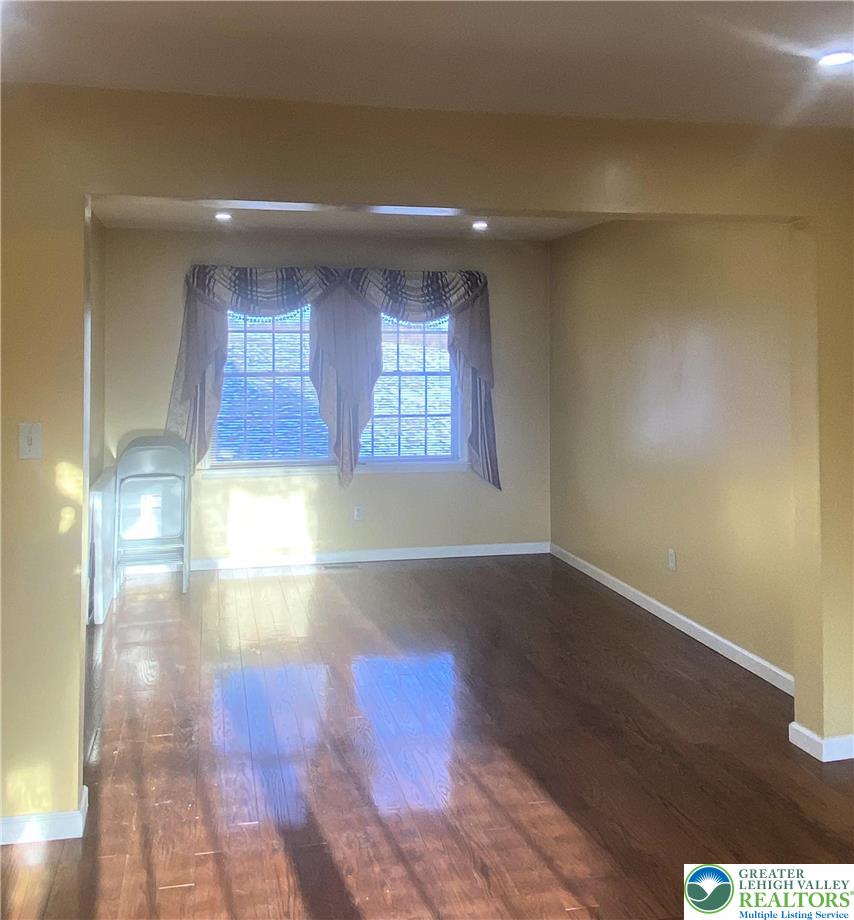
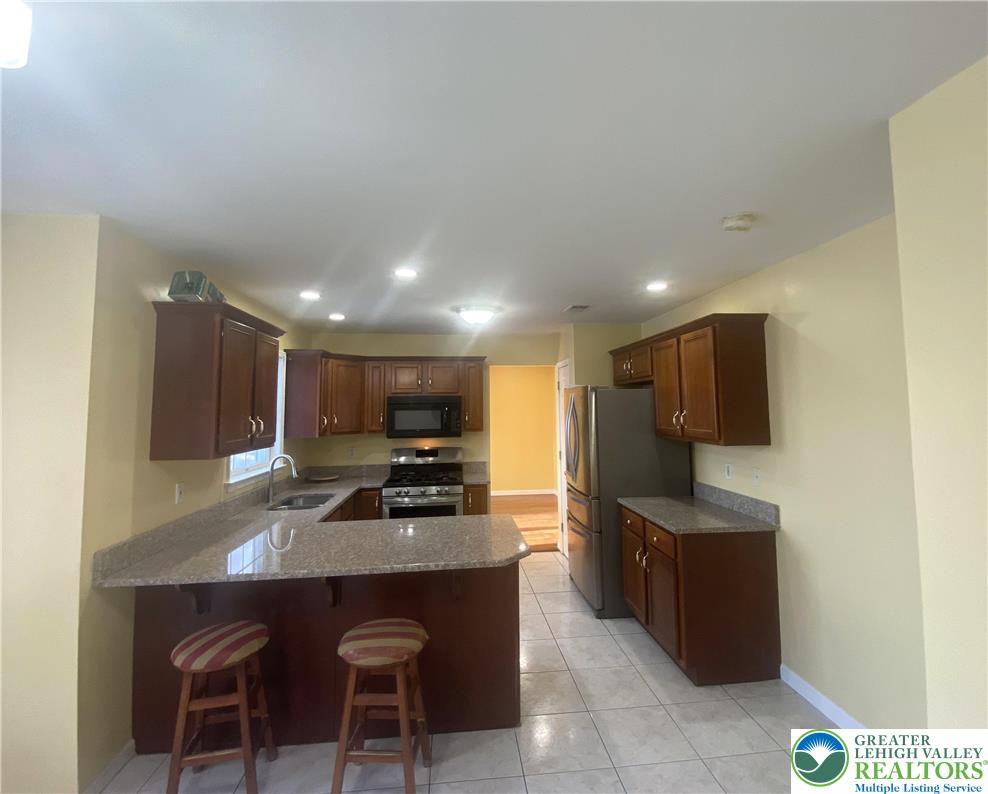
Come and see this beautiful home nestled on a quiet, tree-lined street located in the highly desired Bethlehem Township area! This immaculate home boast beautiful hardwood floors and lots of natural light throughout. Entering the home, you will find a tiled foyer and a half-bathroom, stepping inside you will discover a large living room, a formal dining room both with beautiful hardwood floors. You will also find the heart of the home, a bright and large, eat-in kitchen, featuring granite countertops and stainless-steel appliances. Step out onto the patio and enjoy your huge private backyard, perfect to create beautiful memories. Upstairs, the main suite provides a peaceful sanctuary featuring his & hers closets, a spacious bathroom, a soaking tub, and a separate shower. Three additional good size bedrooms, a full bath complement this level. On the lower level you will find a huge tiled family room an extra room with rough-in plumbing for a future bathroom and plenty of storage space! A large two car garage and an extra room complement this home. Come see this home and make it yours!

Save
Ask
Tour
Hide
Share
Listing Snapshot
Price 
$593,000
Days On Site 
90 Days
Bedrooms 
4
Inside Area (SqFt) 
3,064 sqft
Total Baths 
3
Full Baths 
2
Partial Baths 
1
Lot Size 
0.648 Acres
Year Built 
2003
MLS® Number 
779601
Status 
Active
Property Tax 
$7,802.83
HOA/Condo/Coop Fees 
N/A
Sq Ft Source 
Assessor
Friends & Family
Recent Activity
3 months agoListing first seen on site
3 months agoListing updated with changes from the MLS®
General Features
Acres 
0.648
Garage 
Yes
Garage Spaces 
2
Number Of Stories 
2
Parking 
Garage
Property Sub Type 
Single Family Residence
Sewer 
Public Sewer
SqFt Above 
2144
SqFt Below 
920
Style 
Colonial
Water Source 
Public
Zoning 
Mdr-Medium Density Reside
Interior Features
Appliances 
DryerGas OvenGas RangeGas Water HeaterMicrowaveRefrigeratorWasher
Basement 
FinishedPartially Finished
Cooling 
Central Air
Electric 
Circuit Breakers200+ Amp Service
Flooring 
CarpetHardwood
Heating 
Natural Gas
Interior 
Entrance FoyerEat-in KitchenStorage
Laundry Features 
Main Level
Bedroom 
Dimensions - 13.00 x 11.00Level - SecondDescription - Carpet
Dining Room 
Dimensions - 11.00 x 11.00Level - FirstDescription - Hardwood floors
Family Room 
Dimensions - 20.00 x 19.00Level - BasementDescription - Tile floors
Foyer 
Dimensions - 6.00 x 6.00Level - FirstDescription - Tile Floors
FullBath 
Dimensions - 8.00 x 5.00Level - SecondDescription - Tile floors
HalfBath 
Dimensions - 6.00 x 5.00Level - FirstDescription - Tile floors
Kitchen 
Dimensions - 20.00 x 11.00Level - FirstDescription - Eat-in Kitchen
Laundry 
Dimensions - 6.00 x 6.00Level - FirstDescription - Tile floors. Access to garage
Living Room 
Dimensions - 14.00 x 13.00Level - FirstDescription - Hardwood floors
Other 
Dimensions - 16.00 x 15.00Level - FirstDescription - Hardwood floors
PrimaryBathroom 
Dimensions - 12.00 x 12.00Level - SecondDescription - Tile floors. Tray Ceiling
PrimaryBedroom 
Dimensions - 19.00 x 15.00Level - SecondDescription - Carpet. His & Her walking closets
Save
Ask
Tour
Hide
Share
Exterior Features
Construction Details 
StoneVinyl Siding
Other Structures 
Shed(s)
Patio And Porch 
CoveredPatioPorch
Roof 
AsphaltFiberglass
View 
City LightsHills
Waterview 
City LightsHills
Community Features
MLS Area 
Bethlehem Twp.
School District 
Bethlehem
Schools
School District
Bethlehem
Elementary School
Unknown
Middle School
Unknown
High School
Unknown
Listing courtesy of Moises Romero Jr of Realty One Group Supreme


Listing information is provided by Participants of the Greater Lehigh Valley REALTORS® MLS. IDX information is provided exclusively for personal, non-commercial use, and may not be used for any purpose other than to identify prospective properties consumers may be interested in purchasing. Information is deemed reliable but not guaranteed. Copyright 2026, Greater Lehigh Valley REALTORS® MLS.
Data last updated at: 2026-10-01 12:15 AM UTC

Neighborhood & Commute
Source: Walkscore
Save
Ask
Tour
Hide
Share