Save
Ask
Tour
Hide
Share
$549,000
91 Days On Site

1020 Highland Avenue
Bethlehem City, PA 18018

For Sale|Single Family Residence|Active
4
Beds
3
Total Baths
2
Full Baths
1
Partial Bath
2,551
SqFt
$215
/SqFt
1940
Built
Subdivision:
Rosemont
County:
Lehigh
Listing courtesy of Rebecca L. Francis of BHHS Fox & Roach Center Valley
Upcoming Open Houses
Sat, Oct 3, 1:00 PM - 3:00 PM
Sun, Oct 4, 1:00 PM - 3:00 PM
1020 Highland Avenue1020 Highland Avenue1020 Highland Avenue1020 Highland Avenue
Save
Ask
Tour
Hide
Share

Mortgage Calculator

Monthly Payment (Est.)

Enter an interest rate to see your estimated monthly payment.
Calculator powered by Showcase IDX, a Constellation1 Company. Copyright ©2026 Information is deemed reliable but not guaranteed.

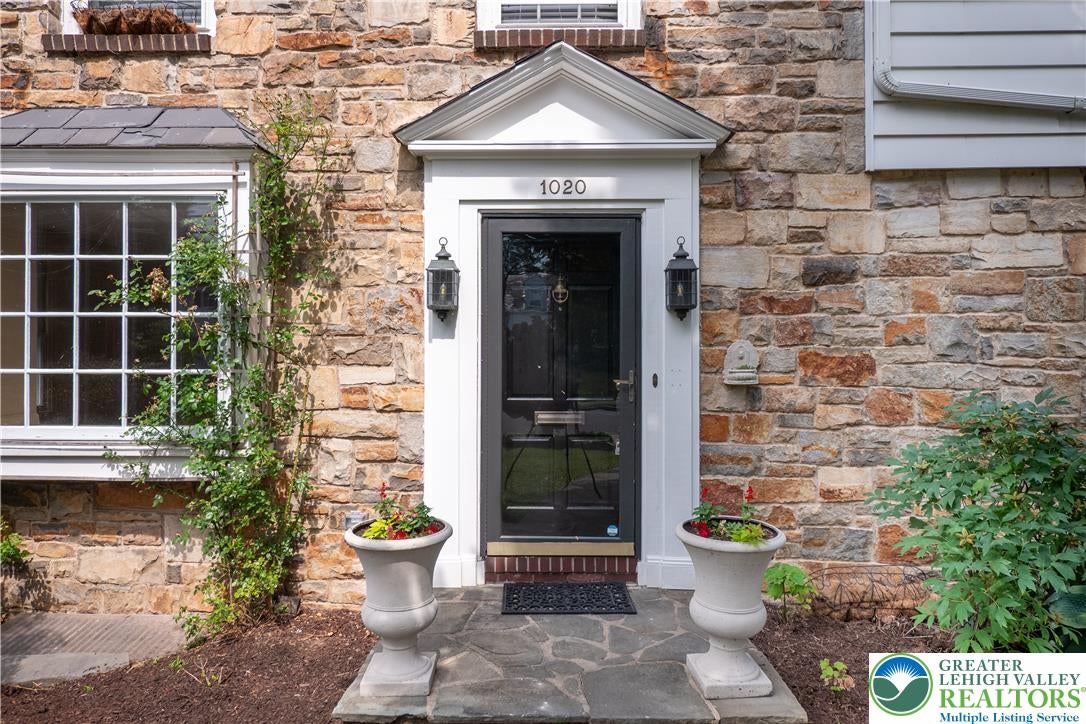
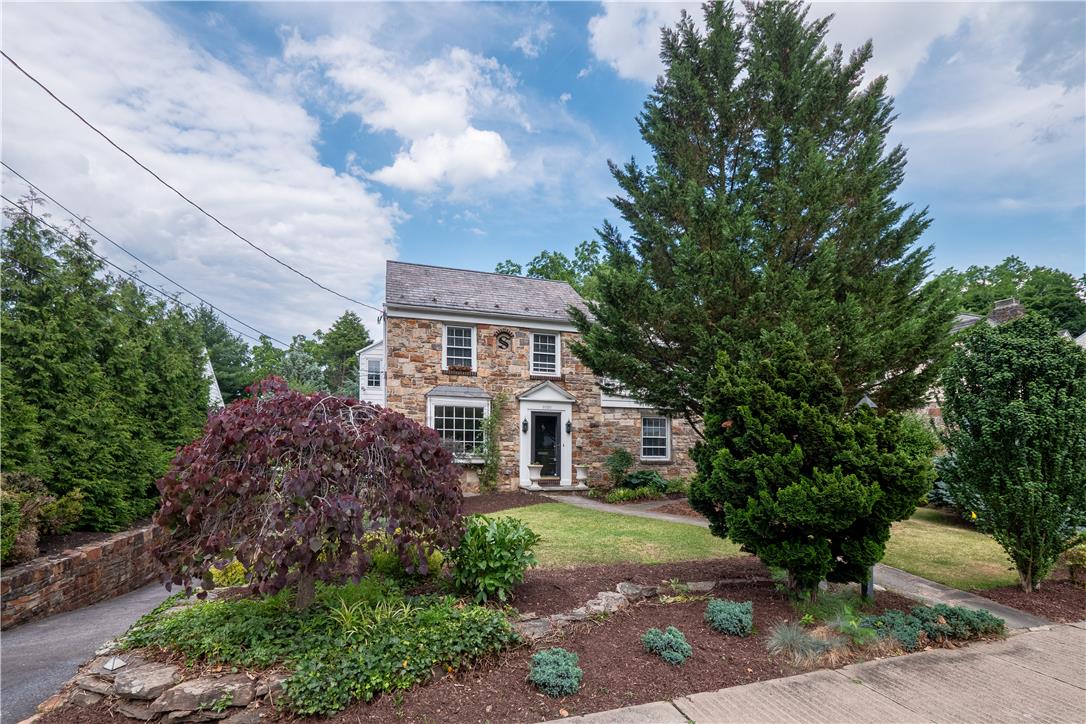
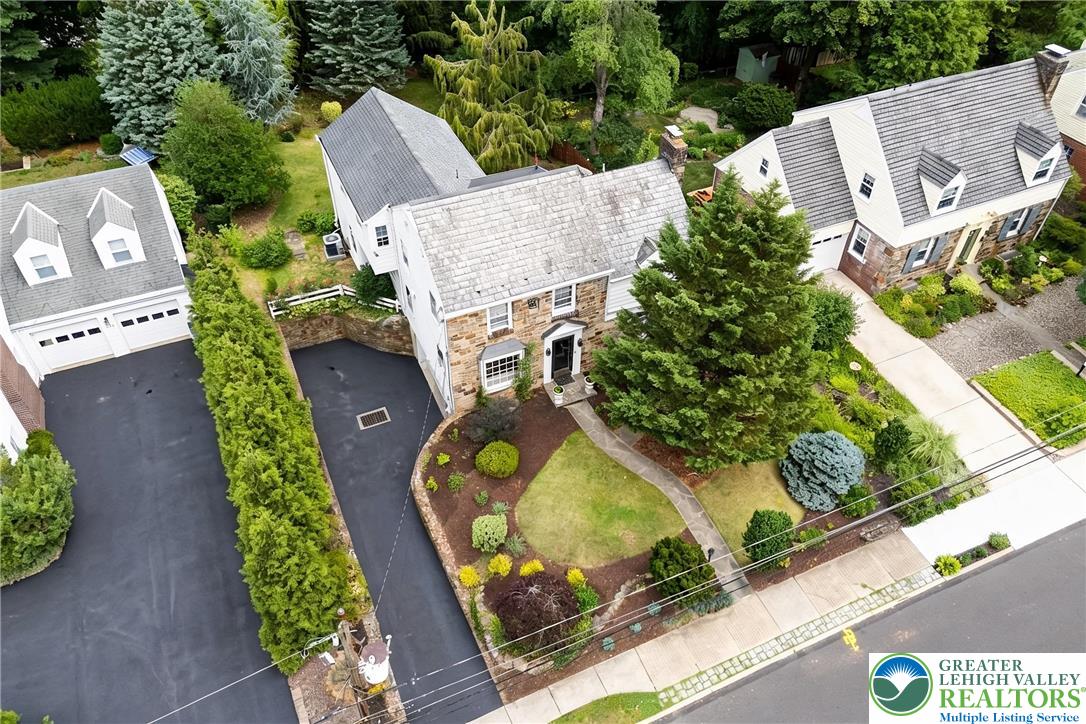
Welcome home to this beautifully UPDATED 1940 Dutch Colonial in Bethlehem’s ROSEMONT neighborhood- a home with the kind of architectural character and setting that is increasingly hard to find. TIMELESS CHARM and GRACIOUS proportions meet a FRESH, MODERN sensibility throughout this FOUR-BEDROOM, TWO and a HALF BATH residence. Inside, the main level features ALL-NEW FLOORING and beautifully REMODELED BATHROOMS to refresh the home while preserving its distinctive personality. The FORMAL LIVING room is anchored by a WOOD-BURNING FIREPLACE, creating a WARM gathering place on crisp evenings. The adjoining FORMAL DINING ROOM brings a sense of occasion to entertaining, while the casual BREAKFAST ROOM leads naturally into a BRIGHT and SPACIOUS FAMILY ROOM designed for everyday life. Upstairs, the SUN-FILLED PRIMARY SUITE features a newly renovated EN-SUITE BATH. Three additional bedrooms offer generous space and storage, complemented by a FULL HALL BATH and a VERSITILE HOME OFFICE or DEN. Step outside to the backyard-a true highlight. Mature landscaping, colorful blooms, and established plantings create an almost STORYBOOK GARDEN feel, with private spaces to linger over morning coffee, gather with friends or simply enjoy the afternoon outdoors. This location is difficult to beat- set on one of WEST BETHLEHEM'S distinctive residential streets, you are just minutes away from the character and energy of HISTORIC BETHLEHEM, with its celebrated architecture, restaurants, shops, cultural attractions and seasonal events. This is more than an updated 1940's home. It's a piece of BETHLEHEM CHARACTER- beautifully maintained, thoughtfully REFRESHED and ideally positioned to enjoy all that makes this city special.

Save
Ask
Tour
Hide
Share
Listing Snapshot
Price 
$549,000
Days On Site 
91 Days
Bedrooms 
4
Inside Area (SqFt) 
2,551 sqft
Total Baths 
3
Full Baths 
2
Partial Baths 
1
Lot Size 
0.269 Acres
Year Built 
1940
MLS® Number 
779536
Status 
Active
Property Tax 
$7,546.61
HOA/Condo/Coop Fees 
N/A
Sq Ft Source 
Assessor
Friends & Family
Recent Activity
9 hours agoPrice changed to $549,000
13 hours agoListing updated with changes from the MLS®
3 months agoListing first seen on site
General Features
Acres 
0.269
Attached Garage 
Yes
Cross Street 
Union Boulevard
Garage 
Yes
Garage Spaces 
2
Number Of Stories 
2
Parking 
AttachedDrivewayGarageOff StreetOn StreetGarage Door Opener
Property Sub Type 
Single Family Residence
Security 
Smoke Detector(s)
Sewer 
Public Sewer
SqFt Above 
2551
Style 
Colonial
Utilities 
Cable Available
Water Source 
Public
Zoning 
RS
Interior Features
Appliances 
DishwasherElectric Water HeaterGas OvenGas RangeRefrigeratorWasher
Basement 
Full
Cooling 
Central Air
Electric 
Circuit Breakers200+ Amp Service
Fireplace 
Yes
Fireplace Features 
Family RoomWood Burning
Flooring 
Ceramic TileHardwoodVinyl
Heating 
BaseboardElectricHot WaterZonedNatural Gas
Interior 
Entrance FoyerStorage
Laundry Features 
Electric Dryer HookupLower Level
Bedroom 
Dimensions - 18.00 x 11.00Level - SecondDescription - Hardwood flooring; baseboard molding; closets (2)
BreakfastRoomNook 
Dimensions - 13.00 x 9.00Level - FirstDescription - Luxury vinyl tile flooring; baseboard molding; ceiling light; open to family room
Den 
Dimensions - 12.00 x 10.00Level - SecondDescription - Hardwood flooring; baseboard molding; closet; open to hallway and full bathroom
Dining Room 
Dimensions - 12.00 x 14.00Level - FirstDescription - French oak engineered hardwood flooring; baseboard molding; chandelier
Family Room 
Dimensions - 16.00 x 15.00Level - FirstDescription - Luxury vinyl tile flooring; baseboard molding; oversized picture windows (2)
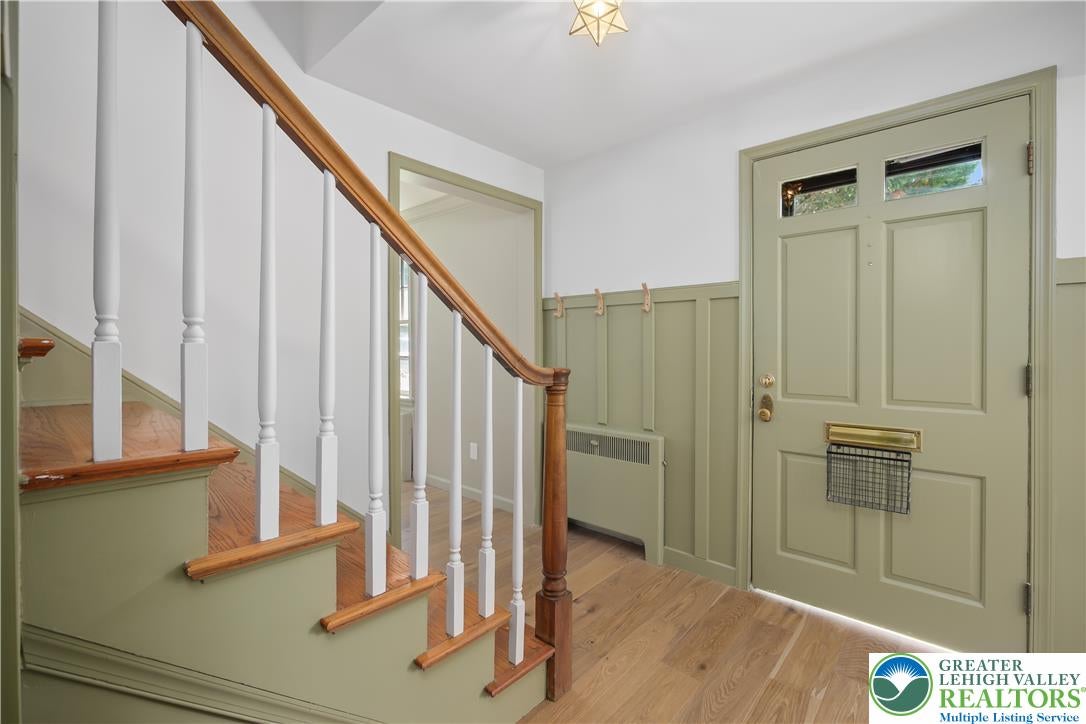
Foyer 
Dimensions - 8.00 x 7.00Level - FirstDescription - Single front door entry with mail-slot and storm door; French oak engineered hardwood flooring; Bethlehem Star lceiling light; baseboard molding; wainscoting; wall coat hooks (3); coat closet
FullBath 
Dimensions - 8.00 x 8.00Level - SecondDescription - Ceramic tile flooring; recessed lighting; single vanities (2), each with solid surface countertop, wall mirror, and vanity light; shower/tub combo with ceramic tile surround and built-in shelf
HalfBath 
Dimensions - 5.00 x 6.00Level - FirstDescription - Luxury vinyl tile flooring; baseboard molding; single vanity with solid-surface countertop, wall mirror, and single wall light; ceiling exhaust fan
Kitchen 
Dimensions - 21.00 x 7.00Level - FirstDescription - French oak engineered hardwood flooring; baseboard molding; recessed lighting; ceiling light; granite countertops; ceramic tile backsplash; double stainless sink; GE Profile 5-burner range with double oven; KitchenAid dishwasher; Samsung SS refrigerator
Other 
Dimensions - 12.00 x 12.00Level - FirstDescription - Enclosed Patio/Porch with stone flooriing
PrimaryBathroom 
Dimensions - 13.00 x 7.00Level - SecondDescription - Ceramic tile flooring; baseboard molding; recessed lighting; double vanity with solid-surface countertop, wall mirror, and vanity light; walk-in shower with glass doors, stone tile surround, wall niche, and rainfall shower head
PrimaryBedroom 
Dimensions - 13.00 x 14.00Level - SecondDescription - Hardwood flooring; baseboard molding; chandelier; closet with access to unfinished attic space; wardrobe closets (2)
Save
Ask
Tour
Hide
Share
Exterior Features
Construction Details 
Aluminum SidingStone
Other Structures 
Shed(s)
Patio And Porch 
CoveredEnclosedPatio
Roof 
AsphaltFiberglass
View 
City Lights
Waterview 
City Lights
Community Features
Community Features 
Sidewalks
MLS Area 
Bethlehem-West
School District 
Bethlehem
Roads 
Paved
Schools
School District
Bethlehem
Elementary School
Clearview Elementary School
Middle School
Nitschmann Middle School
High School
Liberty High School
Listing courtesy of Rebecca L. Francis of BHHS Fox & Roach Center Valley


Listing information is provided by Participants of the Greater Lehigh Valley REALTORS® MLS. IDX information is provided exclusively for personal, non-commercial use, and may not be used for any purpose other than to identify prospective properties consumers may be interested in purchasing. Information is deemed reliable but not guaranteed. Copyright 2026, Greater Lehigh Valley REALTORS® MLS.
Data last updated at: 2026-10-01 01:41 AM UTC

Neighborhood & Commute
Source: Walkscore
Save
Ask
Tour
Hide
Share