Save
Ask
Tour
Hide
Share
$260,000
104 Days On Site

1214 Stanford Road
Bethlehem City, PA 18018

Townhouse|Pending
2
Beds
2
Total Baths
1
Full Bath
1
Partial Bath
1,537
SqFt
$169
/SqFt
1982
Built
Subdivision:
Rosemont
County:
Lehigh
Listing courtesy of Cassandra Bray of One Valley Realty LLC
1214 Stanford Road1214 Stanford Road1214 Stanford Road1214 Stanford Road
Save
Ask
Tour
Hide
Share

Mortgage Calculator

Monthly Payment (Est.)

Enter an interest rate to see your estimated monthly payment.
Calculator powered by Showcase IDX, a Constellation1 Company. Copyright ©2026 Information is deemed reliable but not guaranteed.

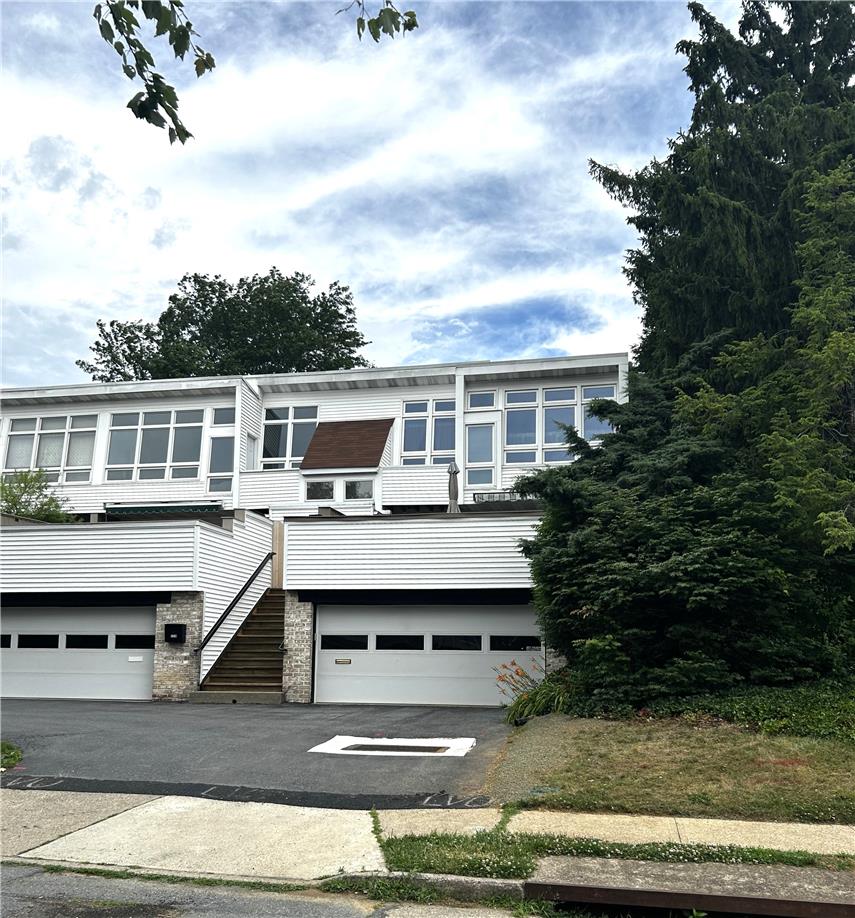
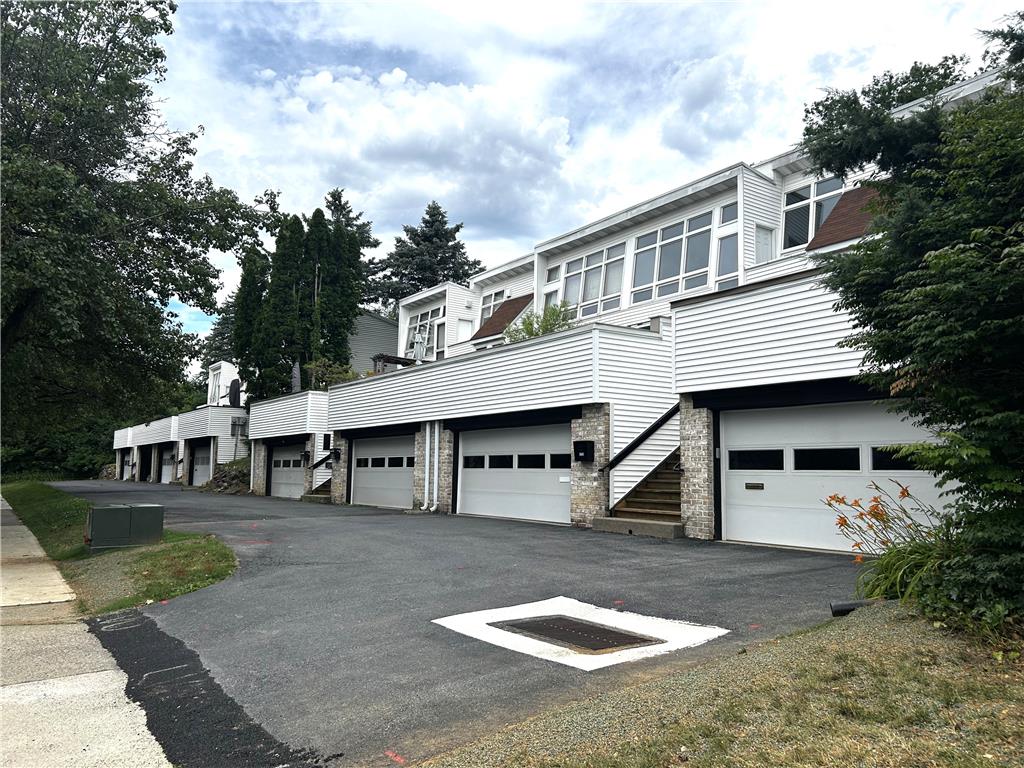
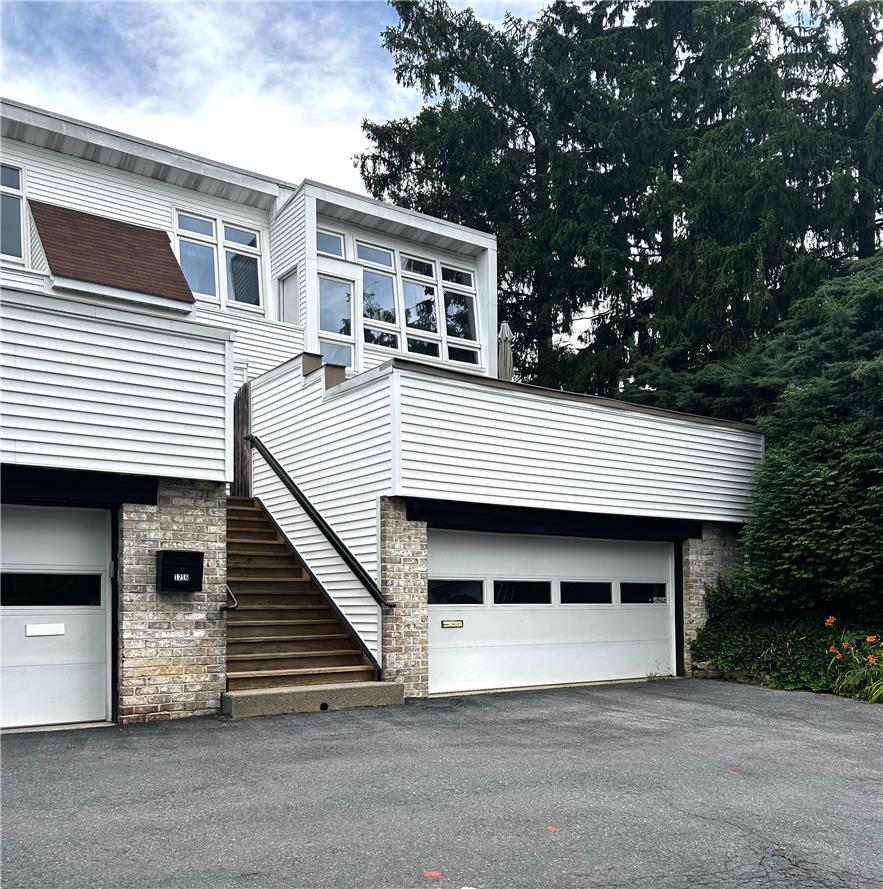
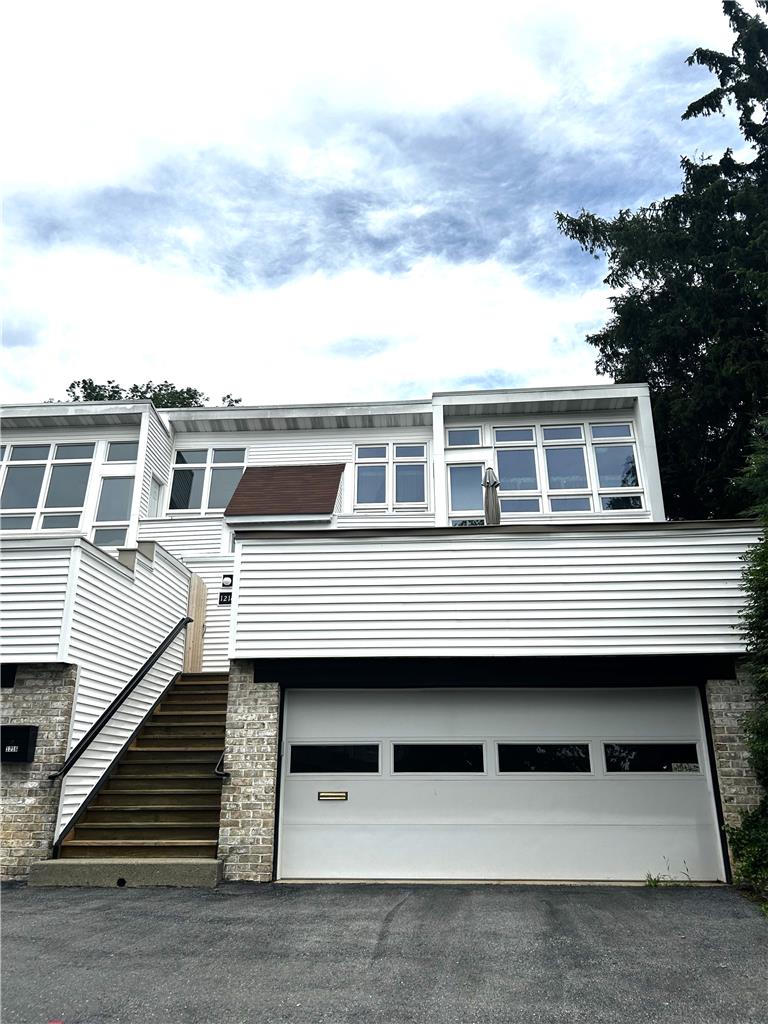
***NEW PRICE & NEW PHOTOS - PROPERTY HAS BEEN CLEANED!***Don’t miss this rare opportunity to own a distinctive California artisan-style home in the heart of West Bethlehem. This beautifully updated 2-bedroom condominium features an open-concept design highlighted by soaring cathedral ceilings and an abundance of natural light throughout. Step outside to the expansive deck, where you can relax and take in the scenic views overlooking West Bethlehem—an ideal setting for morning coffee, entertaining, or unwinding at the end of the day. Enjoy the convenience of low-maintenance living, with the HOA covering exterior maintenance, garbage fees, insurance fees, lawn care, and snow removal. Recent updates include new carpeting, tile flooring, and renovations to both the kitchen and full bathroom, creating a move-in-ready living space. *Please note: This is an estate sale and is being sold in as-is condition. Personal property currently in the home will be removed prior to settlement.

Save
Ask
Tour
Hide
Share
Listing Snapshot
Price 
$260,000
Days On Site 
104 Days
Bedrooms 
2
Inside Area (SqFt) 
1,537 sqft
Total Baths 
2
Full Baths 
1
Partial Baths 
1
Lot Size 
N/A
Year Built 
1982
MLS® Number 
779236
Status 
Pending
Property Tax 
$4,087.99
HOA/Condo/Coop Fees 
$300 monthly
Sq Ft Source 
Assessor
Friends & Family
Recent Activity
2 months agoListing updated with changes from the MLS®
2 months agoStatus changed to Pending
3 months agoPrice changed to $260,000
3 months agoListing first seen on site
General Features
Attached Garage 
Yes
Garage 
Yes
Garage Spaces 
2
Number Of Stories 
2
Parking 
AttachedGarageOff StreetOn StreetGarage Door Opener
Property Sub Type 
Townhouse
Sewer 
Public Sewer
SqFt Above 
1537
Style 
Contemporary
Water Source 
Public
Zoning 
RG
Interior Features
Appliances 
DryerDishwasherElectric OvenElectric RangeElectric Water HeaterMicrowaveRefrigeratorWasher
Basement 
None
Cooling 
Central AirCeiling Fan(s)
Electric 
200+ Amp Service
Fireplace 
Yes
Fireplace Features 
Living RoomInsert
Flooring 
CarpetTileVinyl
Heating 
ElectricForced AirFireplace(s)Heat Pump
Interior 
Cathedral Ceiling(s)High CeilingsKitchen IslandVaulted Ceiling(s)
Laundry Features 
Washer Hookup
Bedroom 
Dimensions - 20.00 x 13.00Level - Second
BreakfastRoomNook 
Dimensions - 16.00 x 12.00Level - First
Den 
Dimensions - 13.00 x 8.00Level - SecondDescription - loft area
FullBath 
Dimensions - 13.00 x 8.00Level - Second
HalfBath 
Dimensions - 7.00 x 4.00Level - First
Kitchen 
Dimensions - 12.00 x 9.00Level - First
Laundry 
Dimensions - 8.00 x 5.00Level - FirstDescription - mud room off kitchen
Living Room 
Dimensions - 21.00 x 11.00Level - First
Save
Ask
Tour
Hide
Share
Exterior Features
Construction Details 
Aluminum SidingVinyl Siding
Exterior 
Awning(s)
Patio And Porch 
Deck
Roof 
AsphaltFiberglass
View 
City LightsHillsMountain(s)Valley
Waterview 
City LightsHillsMountain(s)Valley
Community Features
Association Fee 
$300.0
MLS Area 
Bethlehem-West
School District 
Bethlehem
Roads 
Paved
Schools
School District
Bethlehem
Elementary School
Unknown
Middle School
Unknown
High School
Unknown
Listing courtesy of Cassandra Bray of One Valley Realty LLC


Listing information is provided by Participants of the Greater Lehigh Valley REALTORS® MLS. IDX information is provided exclusively for personal, non-commercial use, and may not be used for any purpose other than to identify prospective properties consumers may be interested in purchasing. Information is deemed reliable but not guaranteed. Copyright 2026, Greater Lehigh Valley REALTORS® MLS.
Data last updated at: 2026-10-01 02:27 AM UTC

Neighborhood & Commute
Source: Walkscore
Save
Ask
Tour
Hide
Share