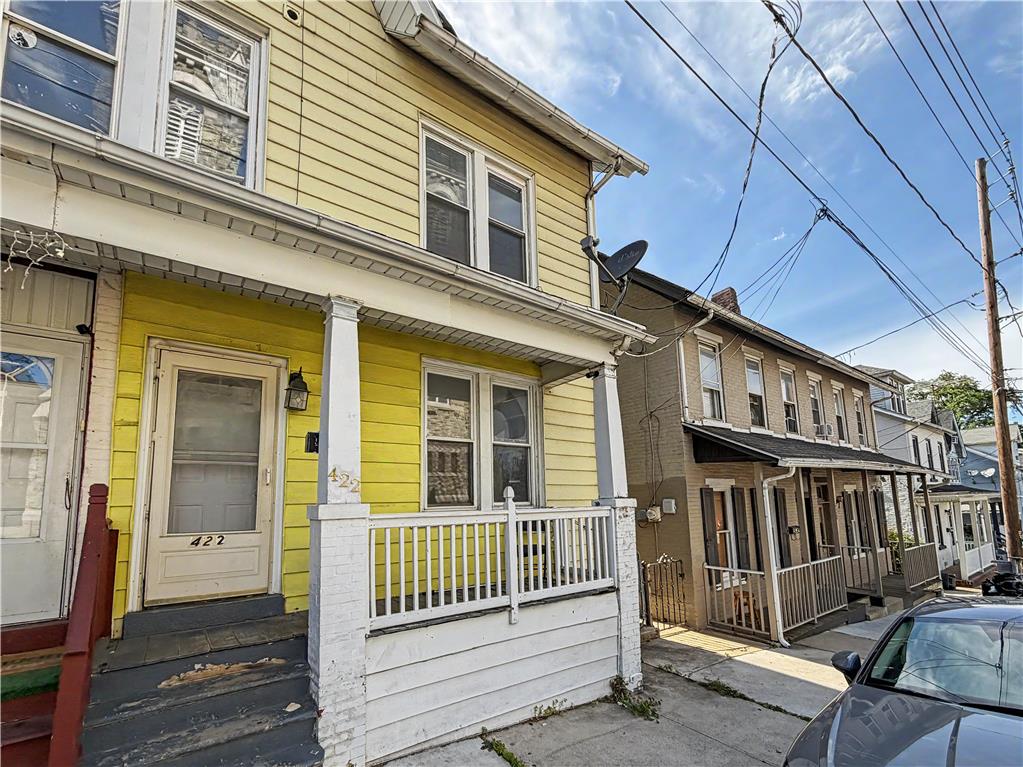
422 Carlton AvenueBethlehem City, PA 18015
Mortgage Calculator
Monthly Payment (Est.)
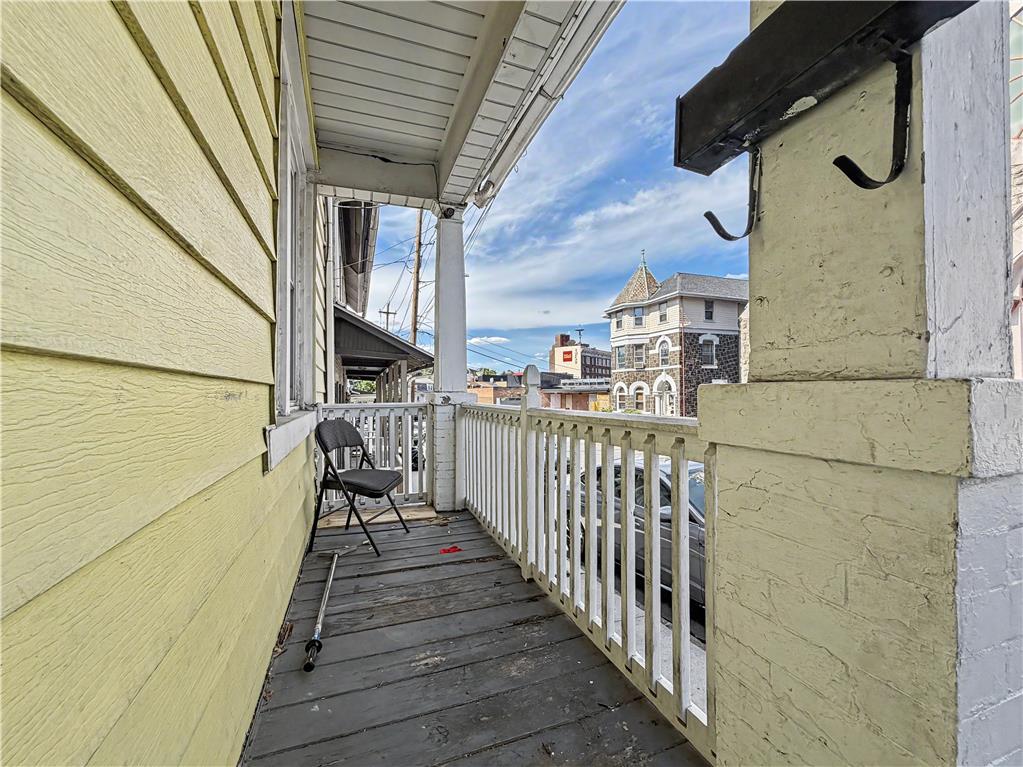
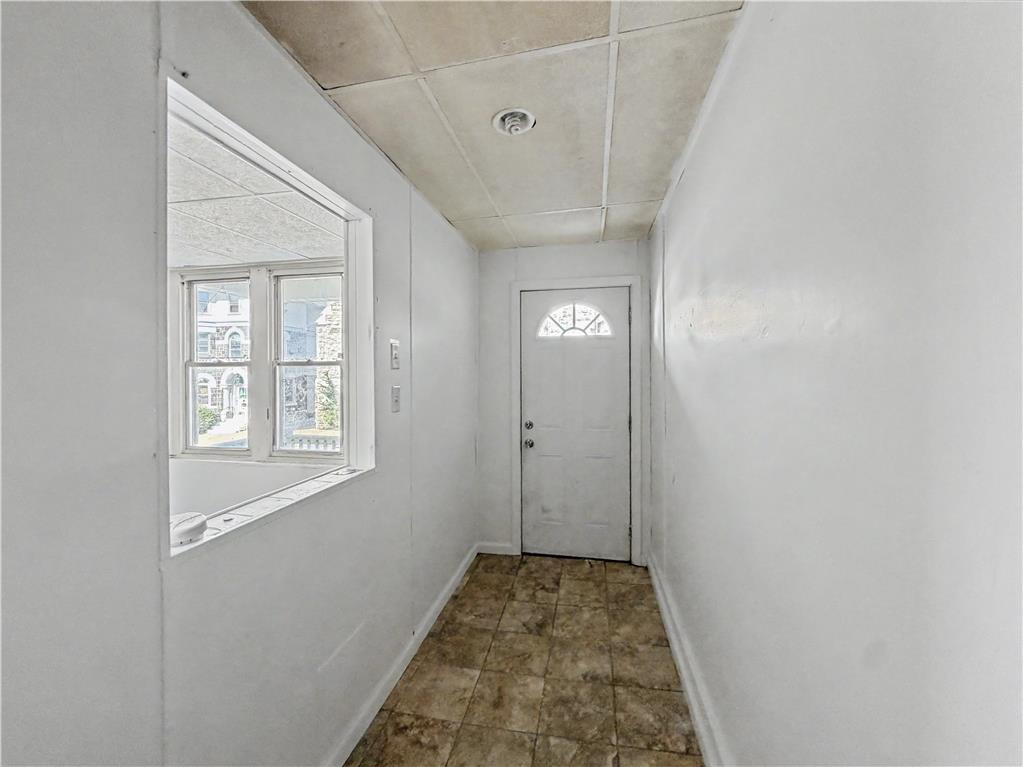
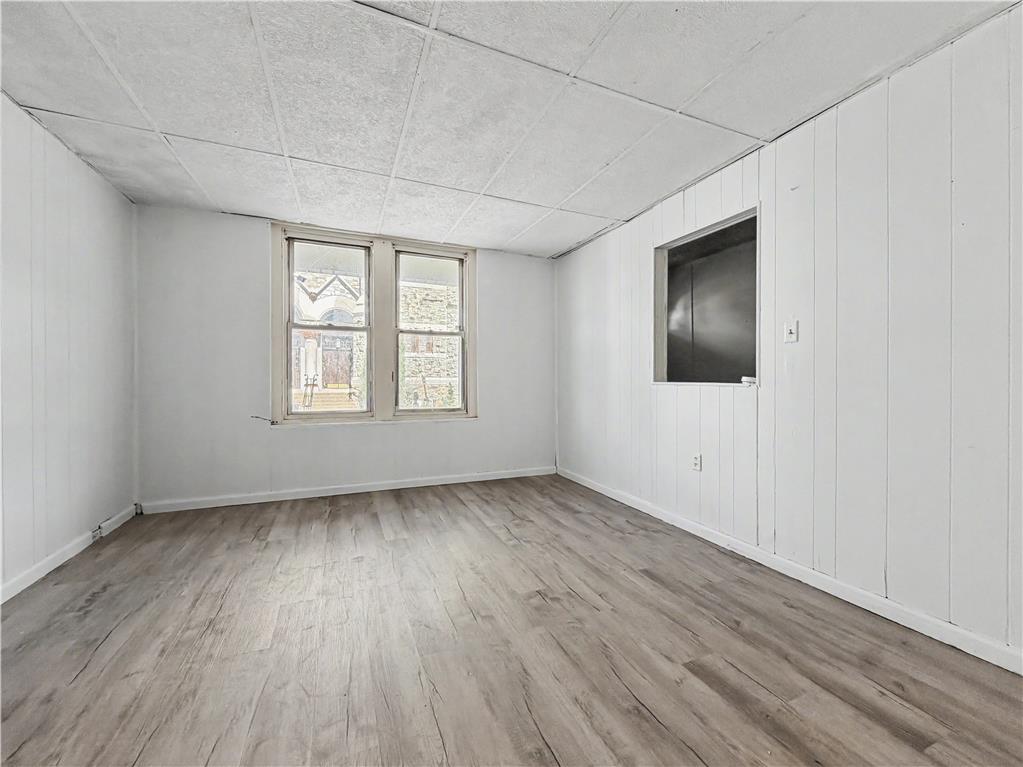
Enter an interest rate to see your estimated monthly payment.Freshly painted and ready for its next owner to put on the finishing touches, this spacious 5-bedroom, 2.5-bath home is perfectly positioned within a five-minute walk of Lehigh University in Bethlehem, PA - an ideal setup for anyone who wants campus access without campus living. The layout flows naturally across three floors: the main level offers a generous living room, formal dining room, full kitchen, half bath, and laundry room. Upstairs, three large bedrooms share two full baths, while the third floor provides two additional bedrooms, perfect for people who value their own space within the home. Out back, a covered patio opens to a long, private yard enclosed by a fence, giving everyone a place to decompress when the day is done. Efficient gas heat keeps costs manageable year-round. Great bones, great location, great fit. This is one home that you do not want to miss, schedule your tour today!
| a month ago | Price changed to $278,800 | |
| a month ago | Listing updated with changes from the MLS® | |
| 3 months ago | Listing first seen on site |

Listing information is provided by Participants of the Greater Lehigh Valley REALTORS® MLS. IDX information is provided exclusively for personal, non-commercial use, and may not be used for any purpose other than to identify prospective properties consumers may be interested in purchasing. Information is deemed reliable but not guaranteed. Copyright 2026, Greater Lehigh Valley REALTORS® MLS.
Data last updated at: 2026-10-10 04:37 AM UTC
Did you know? You can invite friends and family to your search. They can join your search, rate and discuss listings with you.