1084 Old School RdHaycock Twp, PA 18951
Mortgage Calculator
Monthly Payment (Est.)
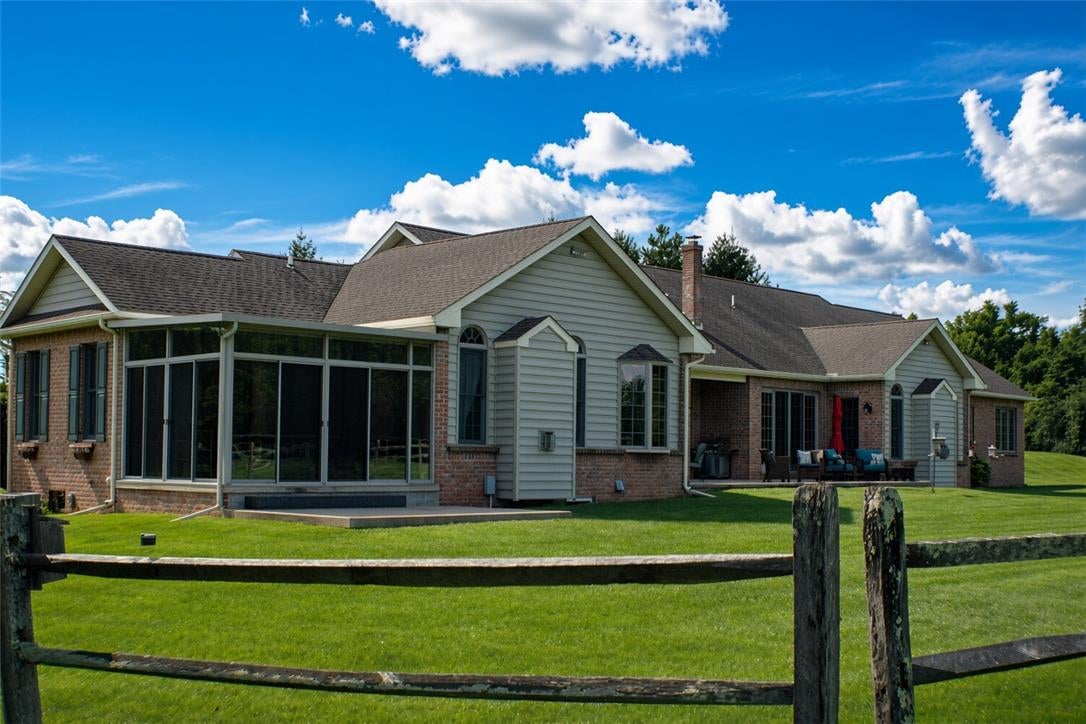
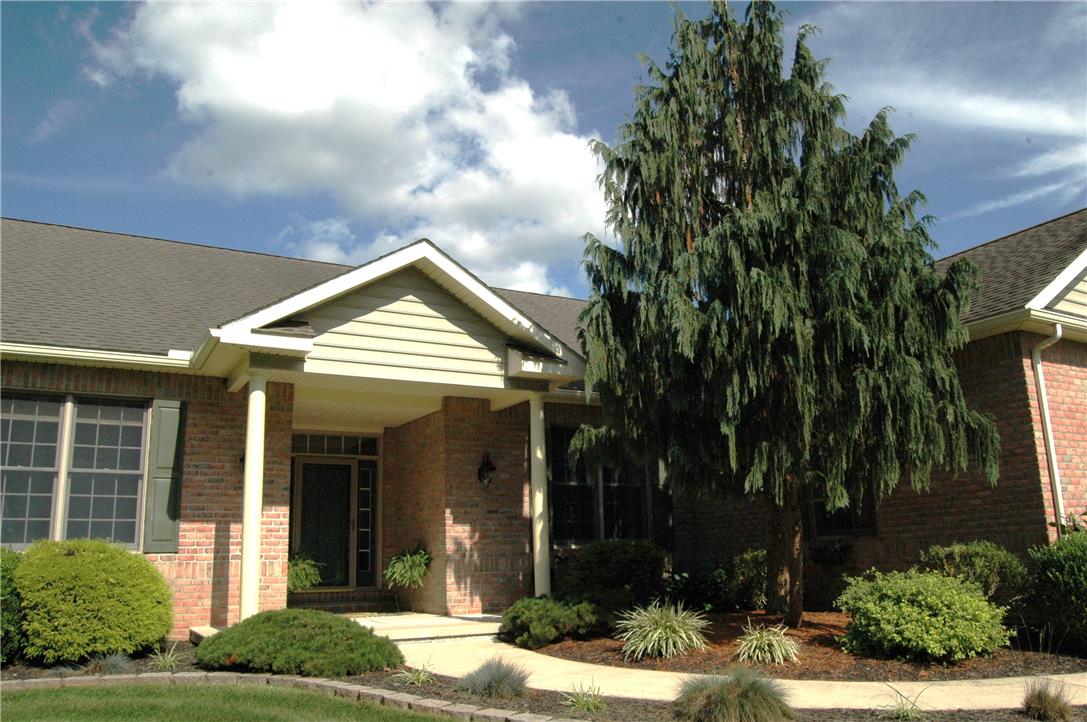
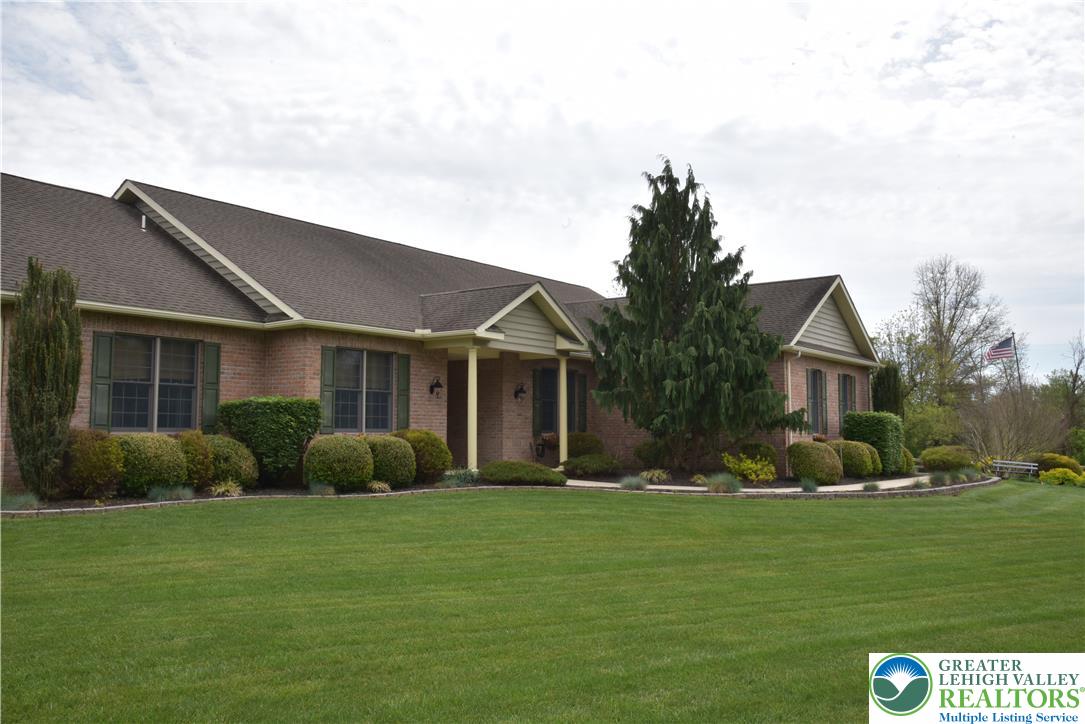
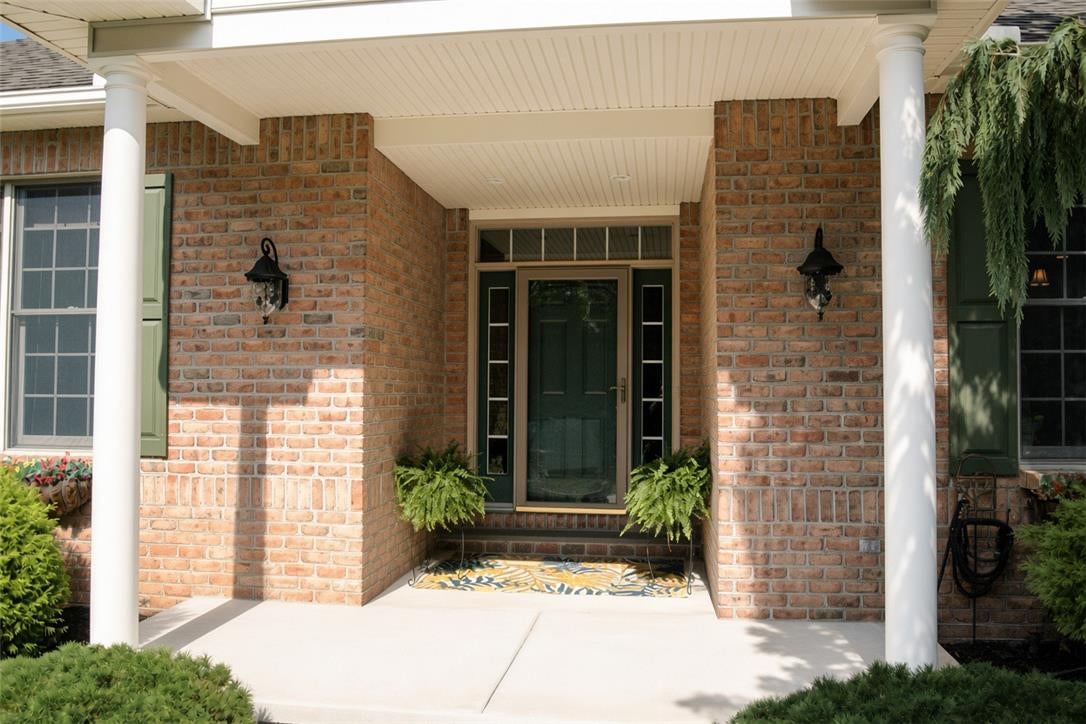
Enter an interest rate to see your estimated monthly payment.Set on 3.36 peaceful acres in Upper Bucks County, this beautifully maintained property offers exceptional space, flexibility, and a primarily one-level lifestyle in a private country setting. Built in 2004, the 3,689-square-foot main residence features 9-foot ceilings, hardwood floors throughout the main living areas, and an inviting floor plan filled with natural light. The welcoming foyer opens to a dramatic sunken living room featuring a vaulted ceiling, impressive stone accent wall, and gas fireplace. The spacious eat-in kitchen is appointed with custom natural maple cabinetry, granite countertops, and a generous dining area. Oversized center-opening sliding glass doors extend the living space outdoors to a large concrete patio overlooking the expansive backyard—an ideal setting for entertaining, relaxing, and enjoying the surrounding wildlife. The main-level owner's suite offers a large walk-in closet and private bath with a jetted soaking tub positioned beneath windows overlooking the backyard, a separate shower, and abundant storage. Two additional bedrooms and a full hall bath are also conveniently located on the main level, while a spacious second-floor bonus room provides flexibility for a fourth bedroom, home office, media room, fitness space or guest retreat. Adding approximately 1,000 square feet of finished living space, a private secondary living area provides exceptional versatility for extended family, guests, work-from-home needs or additional personal space. It features its own entrance, kitchen with custom maple cabinetry and granite countertops, a light-filled living room with vaulted ceiling and gas fireplace, bedroom with vaulted ceiling, full bath and adjoining sunroom with access to a private patio. The secondary living area also connects conveniently to the main residence and shared laundry area. An attached three-car garage is complemented by an impressive multipurpose barn offering even more possibilities. The barn features a 24' x 24' center bay with a horse stall, water and electric service, including two 30-amp outlets, two oversized garage bays with 12-foot-high doors, and a loft for hay or additional storage. An exceptionally large unfinished basement with high ceilings provides abundant storage and future possibilities. With expansive grounds, extensive garage and storage capacity, flexible living spaces, and a thoughtfully designed primarily one-level main residence, this distinctive Upper Bucks County property offers a rare combination of comfort, versatility, and peaceful country living. This property is close to Nockamixon State Park, Rt 313 and Rt 563; Interstate 478 and Interstate 78 are also close by. Easy commute to shopping in Quakertown and Doylestown, as well as Hellertown, Bethlehem, and Allentown.
| 3 weeks ago | Price changed to $1,089,950 | |
| 3 weeks ago | Listing updated with changes from the MLS | |
| 4 months ago | Listing first seen on site |

Listing information is provided by Participants of the Greater Lehigh Valley REALTORS® MLS. IDX information is provided exclusively for personal, non-commercial use, and may not be used for any purpose other than to identify prospective properties consumers may be interested in purchasing. Information is deemed reliable but not guaranteed. Copyright 2026, Greater Lehigh Valley REALTORS® MLS.
Data last updated at: 2026-10-21 10:44 AM UTC
Did you know? You can invite friends and family to your search. They can join your search, rate and discuss listings with you.