Save
Ask
Tour
Hide
Share
$1,079,990
87 Days On Site

5785 Lawrence Street
East Allen Twp, PA 18017

For Sale|Single Family Residence|Active
5
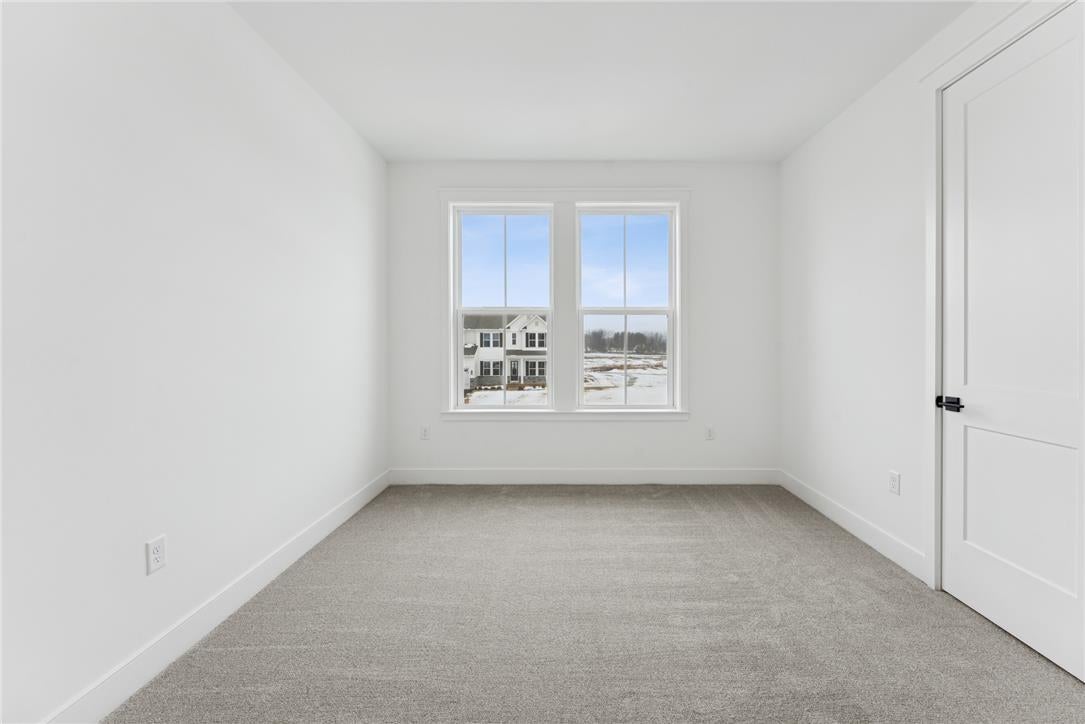
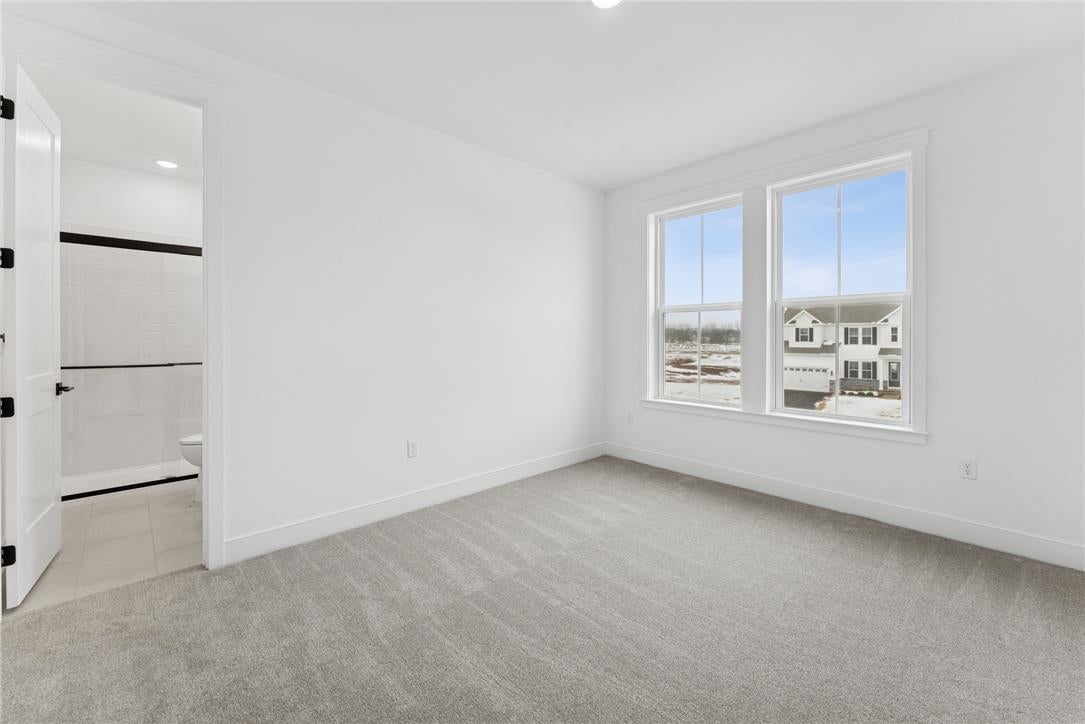
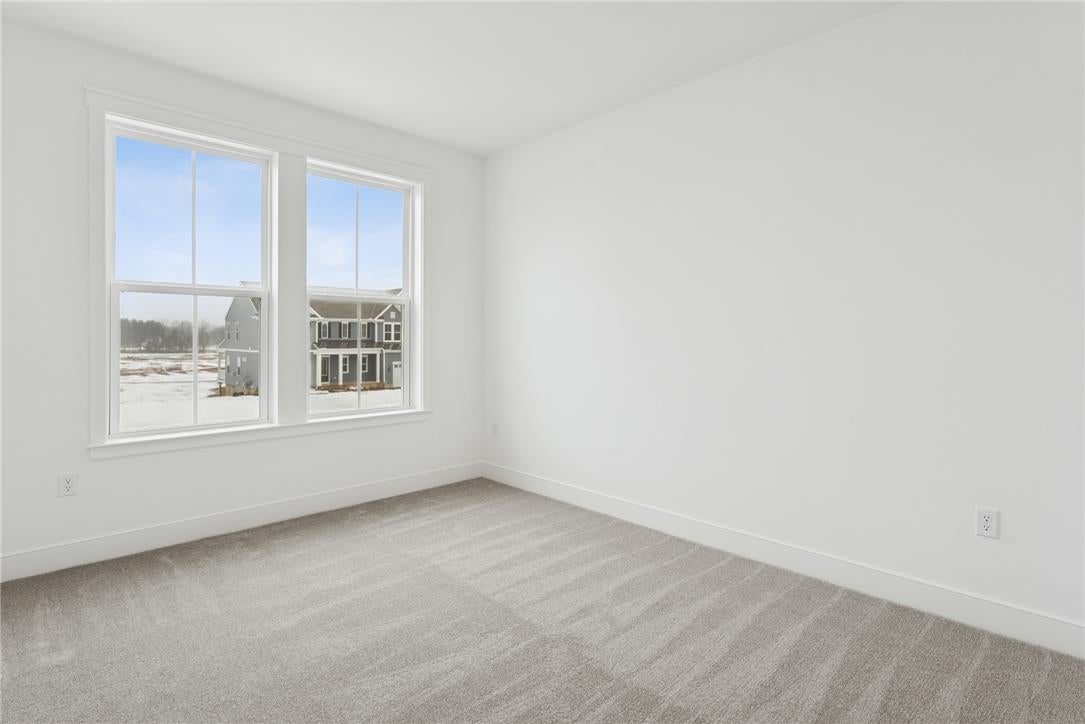
Beds
6
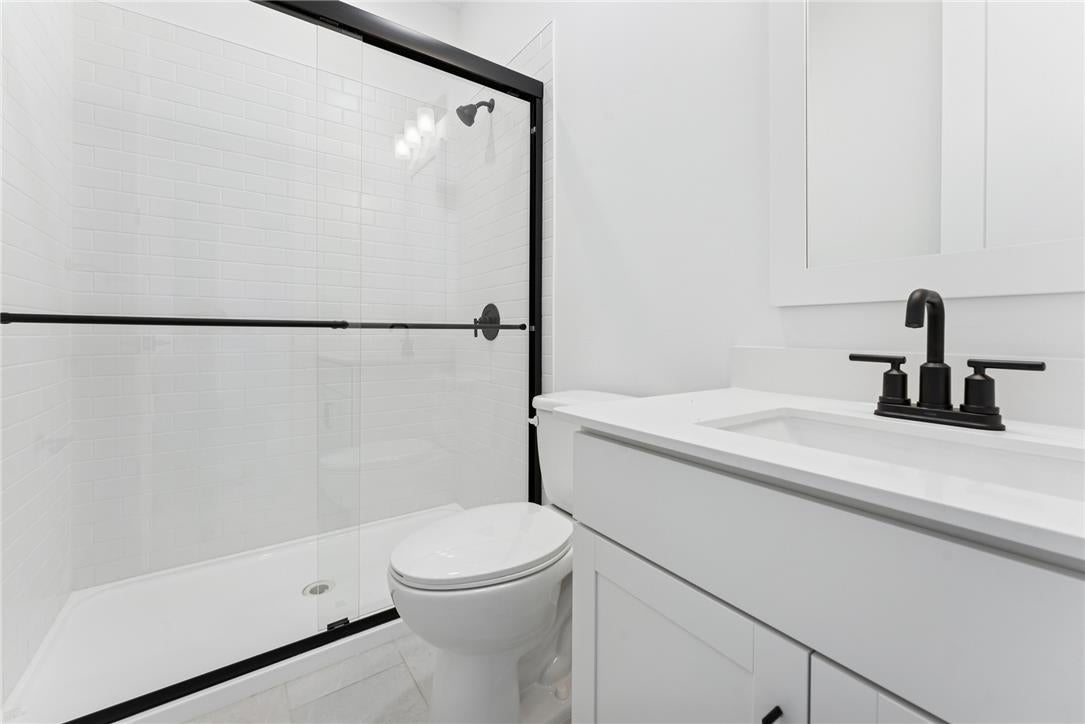
Total Baths
5
Full Baths
1
Partial Bath
4,711
SqFt
$229
/SqFt
2026
Built
Subdivision:
Sunny Slope Crossings
County:
Northampton
Listing courtesy of June R. Branagan of K. Hovnanian At PA Real Estate
5785 Lawrence Street5785 Lawrence Street5785 Lawrence Street5785 Lawrence Street
Save
Ask
Tour
Hide
Share

Mortgage Calculator

Monthly Payment (Est.)

$4,927
Calculator powered by Showcase IDX, a Constellation1 Company. Copyright ©2026 Information is deemed reliable but not guaranteed.

Discover exceptional living in the Stavanger III at Sunny Slope Crossings, a thoughtfully designed home that blends elegance and everyday functionality. The open-concept layout features a spacious great room, dining area, and designer kitchen with a large center island, creating the perfect setting for entertaining and daily life. A luxurious primary suite offers a private retreat with a spa-inspired bath and generous walk-in closet, while additional bedrooms provide comfort and flexibility for family, guests, or a home office. Well-appointed finishes and carefully selected details enhance every space throughout the home. Complete with a two-car garage and situated within a desirable Bethlehem community close to shopping, dining, parks, and major commuter routes, this home offers the perfect balance of comfort, convenience, and modern style.

Save
Ask
Tour
Hide
Share
Listing Snapshot
Price 
$1,079,990
Days On Site 
87 Days
Bedrooms 
5
Inside Area (SqFt) 
4,711 sqft
Total Baths 
6
Full Baths 
5
Partial Baths 
1
Lot Size 
1.607 Acres
Year Built 
2026
MLS® Number 
778983
Status 
Active
Property Tax 
N/A
HOA/Condo/Coop Fees 
$198 monthly
Sq Ft Source 
Builder
Friends & Family
Recent Activity
5 days agoPrice changed to $1,079,990
5 days agoListing updated with changes from the MLS®
3 months agoListing first seen on site
General Features
Acres 
1.607
Attached Garage 
Yes
Cross Street 
Airport Road,Hanoverville Road
Garage 
Yes
Garage Spaces 
3
Green Energy Efficient 
Appliances
Parking 
AttachedDrivewayGarageOff Street
Property Condition 
Under Construction
Property Sub Type 
Single Family Residence
Sewer 
Septic Tank
SqFt Above 
3543
SqFt Below 
1168
Style 
Colonial
Water Source 
Public
Zoning 
R1
Interior Features
Appliances 
DryerDishwasherENERGY STAR Qualified AppliancesGas OvenGas RangeGas Water HeaterMicrowaveWasherOven
Basement 
Full
Cooling 
Central Air
Fireplace 
Yes
Fireplace Features 
Gas LogLiving Room
Heating 
Forced AirNatural Gas
Bedroom 
Dimensions - 11.00 x 14.00Level - Second
Den 
Dimensions - 14.00 x 12.00Level - Basement
Dining Room 
Dimensions - 11.00 x 14.00Level - First
FullBath 
Dimensions - 5.00 x 8.00Level - Basement
HalfBath 
Dimensions - 5.00 x 5.00Level - First
Kitchen 
Dimensions - 19.00 x 11.00Level - First
Living Room 
Dimensions - 17.00 x 21.00Level - First
PrimaryBathroom 
Dimensions - 11.00 x 15.00Level - Second
PrimaryBedroom 
Dimensions - 19.00 x 14.00Level - Second
Recreation 
Dimensions - 33.00 x 21.00Level - Basement
Save
Ask
Tour
Hide
Share
Exterior Features
Construction Details 
Stone VeneerVinyl Siding
Roof 
AsphaltFiberglassMetal
Community Features
Association Fee 
$198.0
MLS Area 
East Allen
School District 
Northampton
Schools
School District
Northampton
Elementary School
Unknown
Middle School
Northampton Area Middle School
High School
Northampton Area High School
Listing courtesy of June R. Branagan of K. Hovnanian At PA Real Estate


Listing information is provided by Participants of the Greater Lehigh Valley REALTORS® MLS. IDX information is provided exclusively for personal, non-commercial use, and may not be used for any purpose other than to identify prospective properties consumers may be interested in purchasing. Information is deemed reliable but not guaranteed. Copyright 2026, Greater Lehigh Valley REALTORS® MLS.
Data last updated at: 2026-09-10 03:47 AM UTC

Neighborhood & Commute
Source: Walkscore
Save
Ask
Tour
Hide
Share