30 Melchor DriveWilliams Twp, PA 18042
Mortgage Calculator
Monthly Payment (Est.)
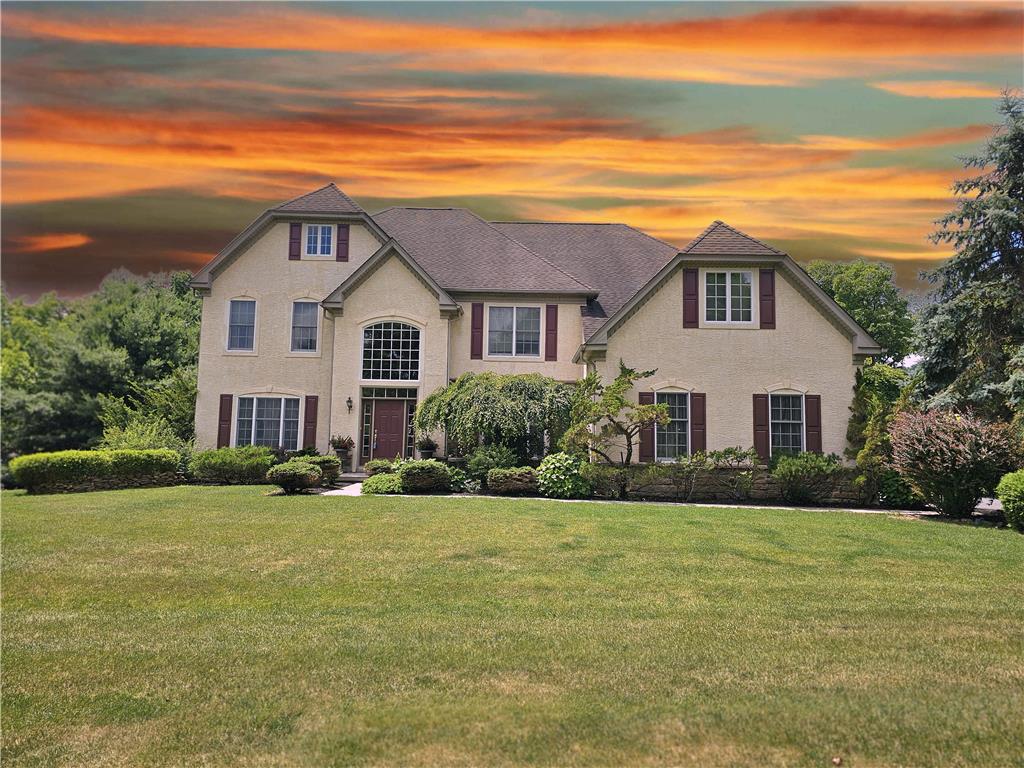
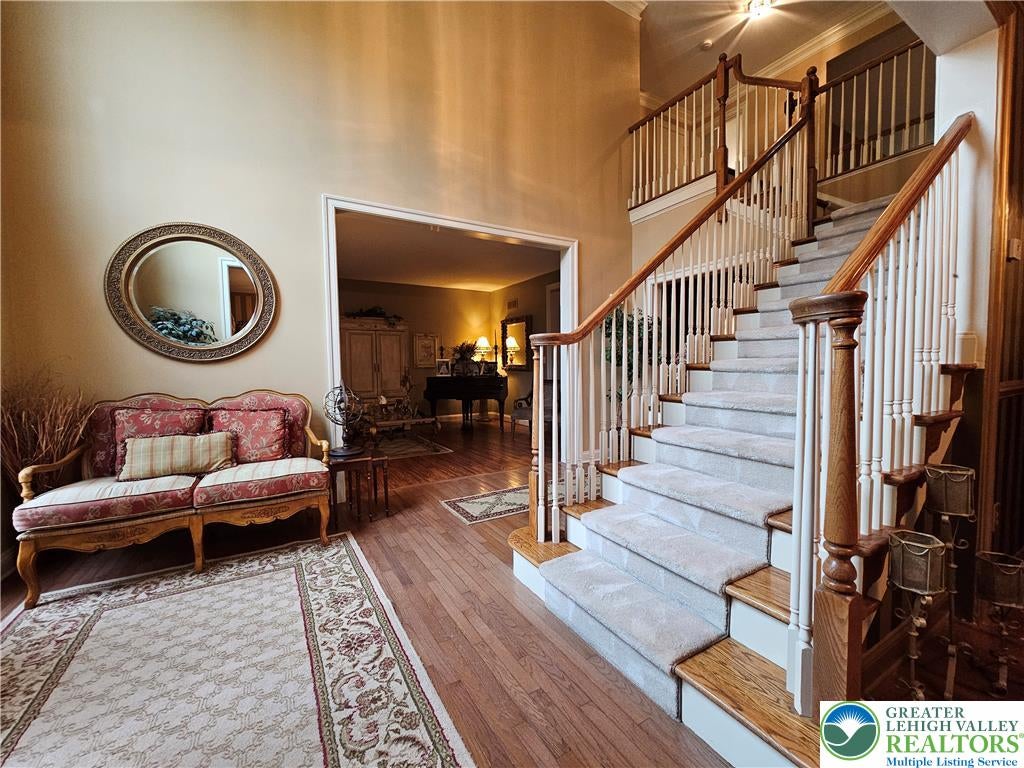
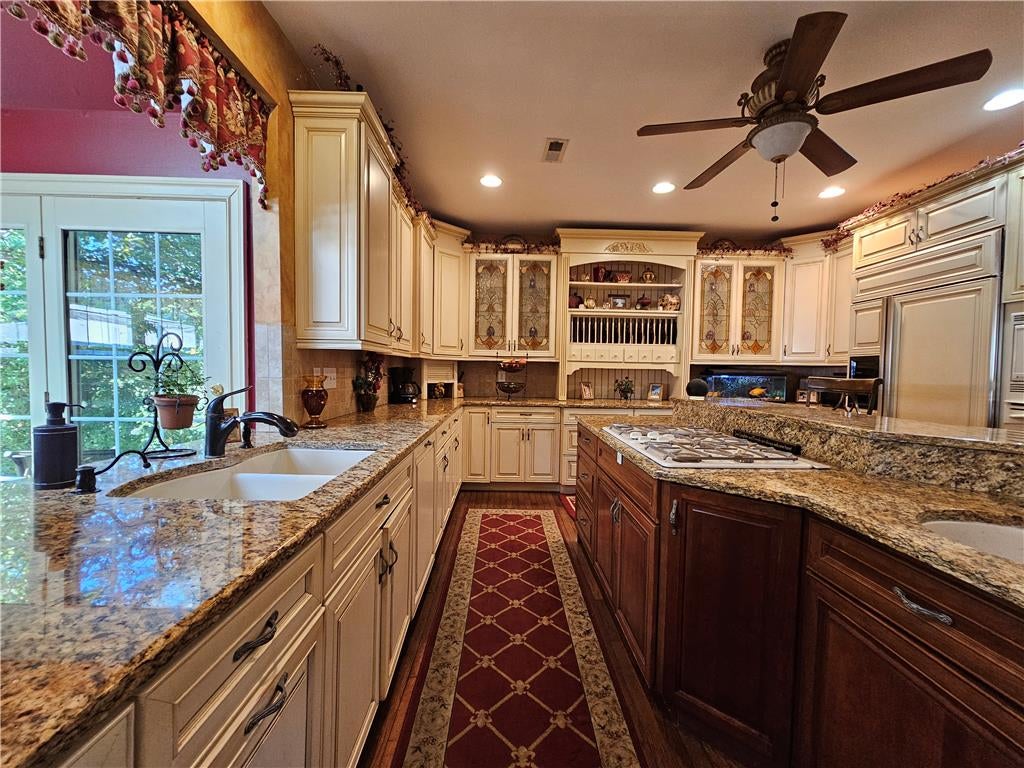
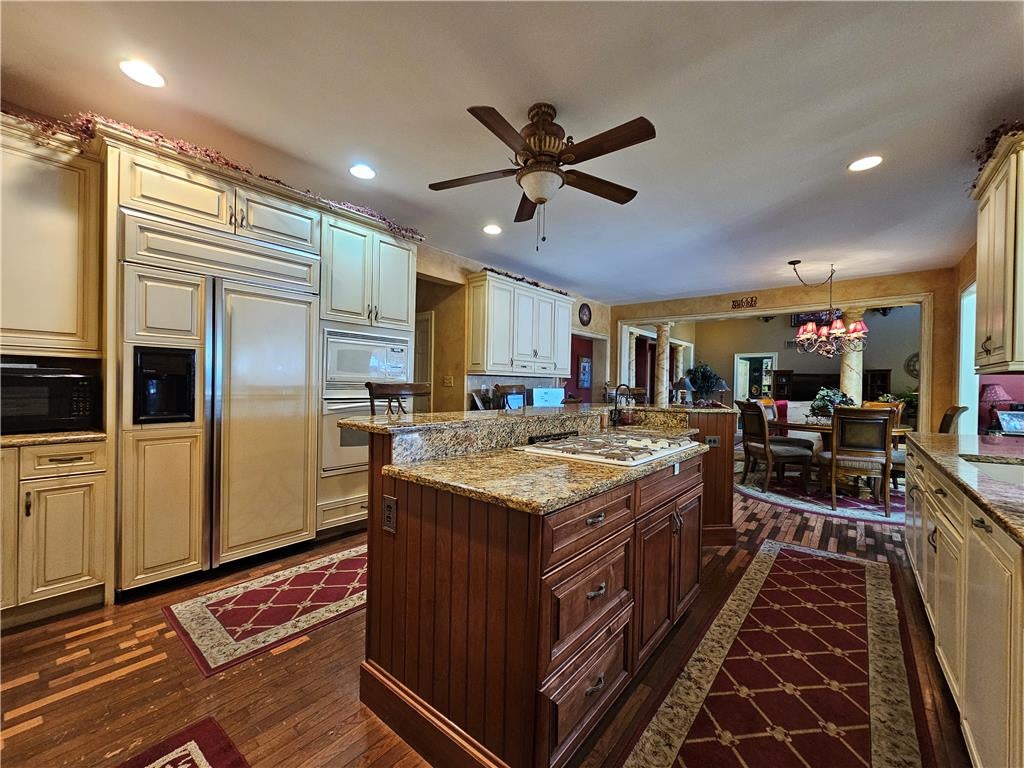
Enter an interest rate to see your estimated monthly payment.Exceptional value in Fox Creek Estates, one of Williams Township's most desirable communities! Now offered at $899,999, this impressive property presents a rare opportunity to own in one of the area’s most beautiful neighborhoods. The recent $40,000 price improvement makes this offering even more compelling, considering the two most recent comparable sales closed at $950,000 and $1,035,000. This home also features a BRAND NEW SEPTIC DRAINFIELD (just completed at a cost of $25,000). This stunning center hall colonial offers exceptional space, elegance, and versatility, set on beautifully landscaped grounds that provide a private and peaceful retreat. Step into the dramatic two-story foyer, where an open staircase and soaring ceiling create a remarkable first impression. The formal living and dining rooms are enhanced by custom moldings and timeless architectural details, while the spectacular two-story great room features an LPG fireplace and expansive windows that fill the home with natural light. The heart of the home is the massive gourmet kitchen, thoughtfully designed with granite countertops, a center island, desk area, walk-in pantry, and custom cream-colored cabinetry with oil-rubbed finishes. The main level also includes a charming sunroom with atrium door to the outdoor living space, a private den/office (could be a 1st- floor bedroom), convenient laundry/mudroom, and half bathroom. Upstairs, a balcony overlooks the great room below, adding to the home's open and airy feel. The luxurious primary suite is a true sanctuary, featuring a sitting/bonus room, two walk-in closets, and an exceptional spa-inspired bath with a two-sided glass shower, separate vanities, and dual toilet areas. Three additional generously sized bedrooms and two full baths complete the second floor. The fully finished lower level offers incredible flexibility for extended family living, guests, or entertaining. This space includes a granite kitchen, spacious living/recreation room with outside entrance, bedroom, modern full bath, walk-in closet, and an enormous storage area. Outside, enjoy your own backyard oasis featuring a beautiful stamped concrete patio, mature landscaping, and colorful flowering perennials that provide beauty and privacy throughout the seasons. Additional highlights include LP gas heat and hot water, central air conditioning, PEX plumbing, generator hookup capable of powering essential home systems, and a brand-new septic drainfield to be installed for added peace of mind. Ideally located with easy access to New Jersey, Riegelsville, downtown Easton, and Bethlehem, this remarkable property combines luxury, comfort, and convenience in an exceptional setting. WILSON AREA SCHOOL DISTRICT!
| a month ago | Price changed to $899,999 | |
| a month ago | Listing updated with changes from the MLS | |
| 4 months ago | Listing first seen on site |

Listing information is provided by Participants of the Greater Lehigh Valley REALTORS® MLS. IDX information is provided exclusively for personal, non-commercial use, and may not be used for any purpose other than to identify prospective properties consumers may be interested in purchasing. Information is deemed reliable but not guaranteed. Copyright 2026, Greater Lehigh Valley REALTORS® MLS.
Data last updated at: 2026-10-21 10:49 AM UTC