Save
Ask
Tour
Hide
Share
$449,990
95 Days On Site

221 Winding Road
Forks Twp, PA 18040

Residential|Pending
3
Beds
3
Total Baths
2
Full Baths
1
Partial Bath
2,208
SqFt
$204
/SqFt
2026
Built
Subdivision:
Lafayette Hills
County:
Northampton
Listing courtesy of David F. Bruckner of D. R. Horton Realty of PA
221 Winding Road221 Winding Road221 Winding Road221 Winding Road
Save
Ask
Tour
Hide
Share

Mortgage Calculator

Monthly Payment (Est.)

$2,053
Calculator powered by Showcase IDX, a Constellation1 Company. Copyright ©2026 Information is deemed reliable but not guaranteed.

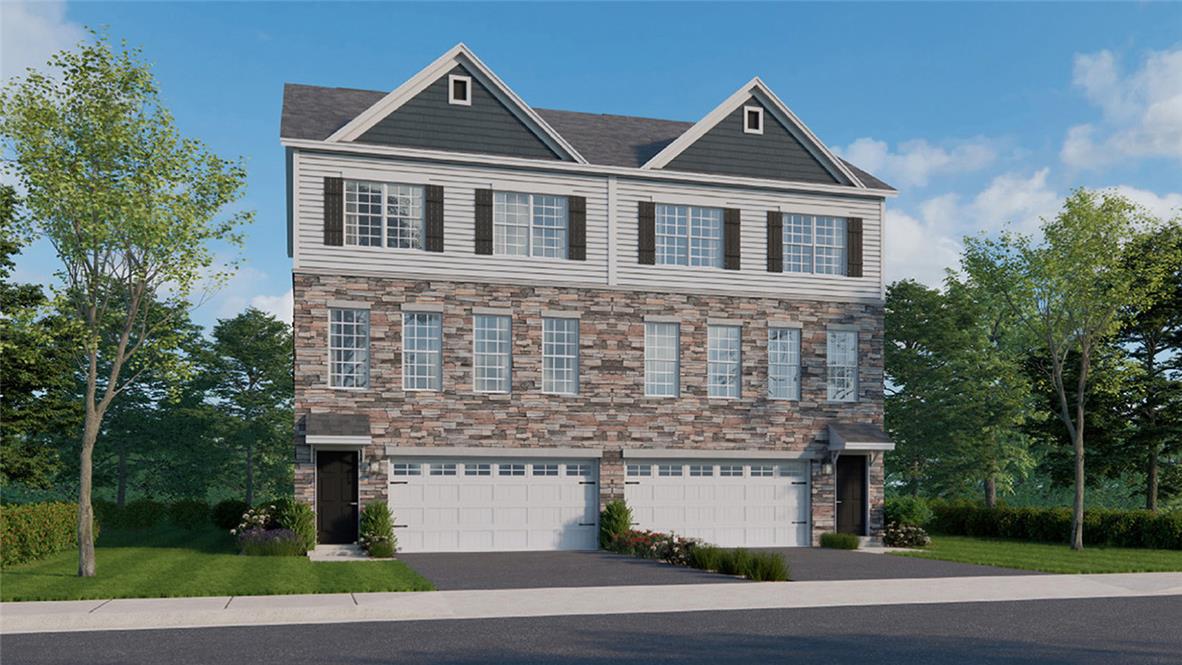
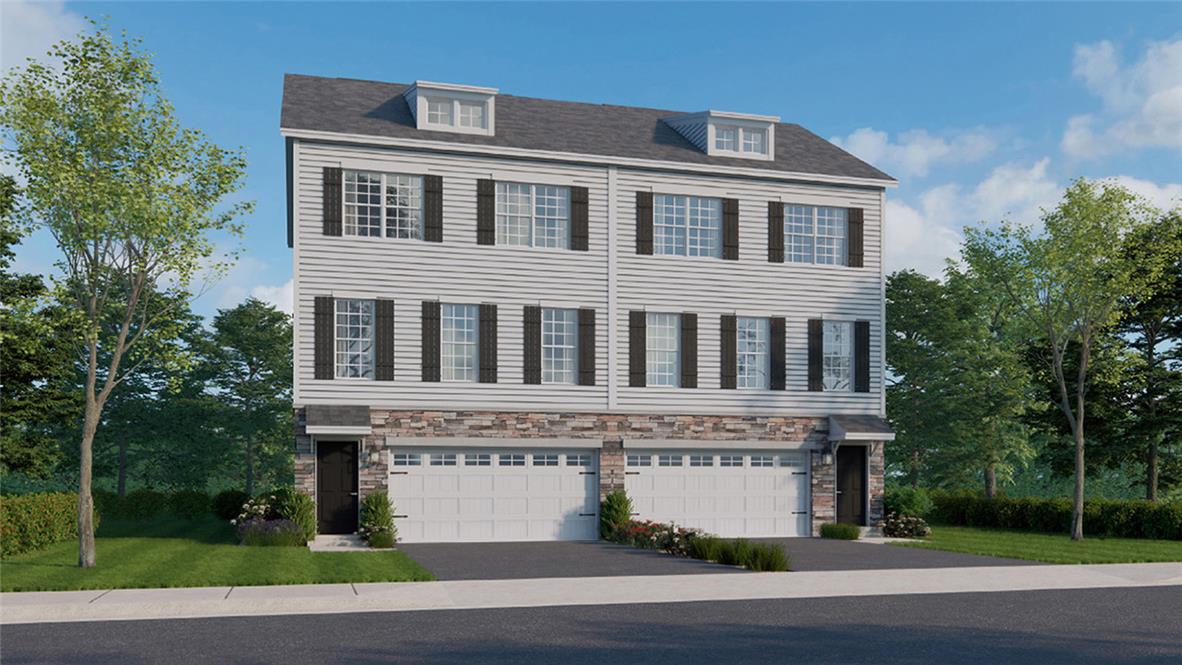
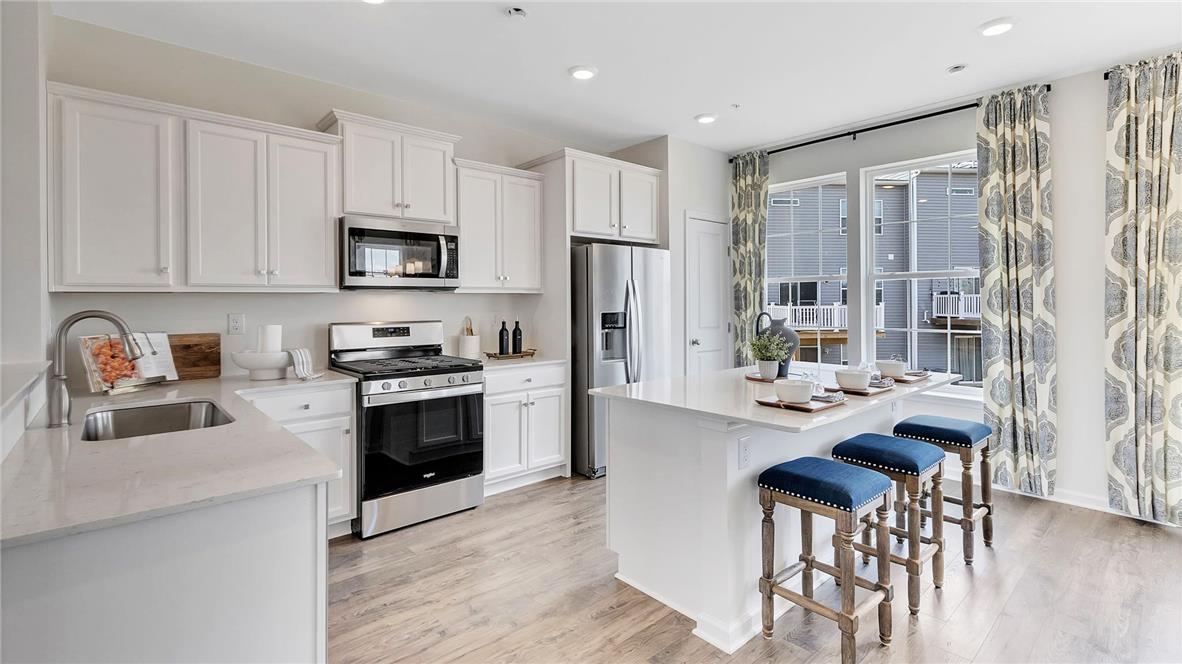
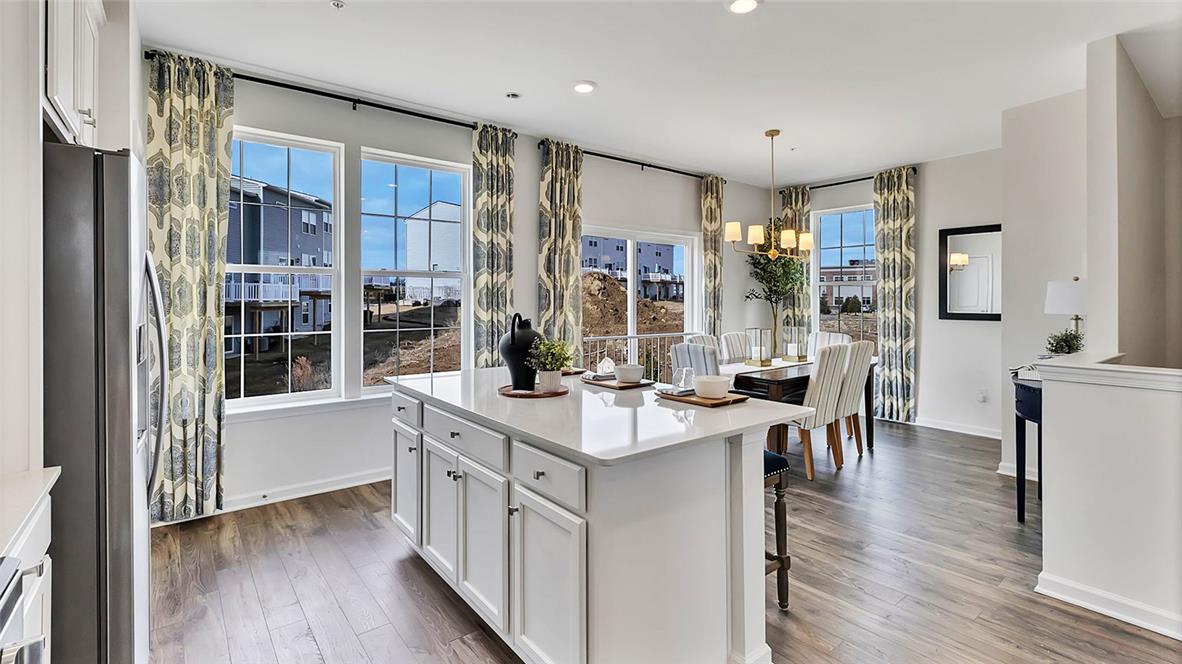
SUMMER SALES EVENT! The last 11 Regent model homes to be built! The Regent Model new construction 3- story home plan featuring 2,208 square feet of open living space. Offering 3 bedrooms, 2.5 baths, a finished rec room for additional living space, AND a 2-car garage it's a MUST HAVE! The Regent home design features modern, open-concept floor plan, with upscale finishes including Quartz Countertops, Stainless Steel Appliances, Upgraded Flooring, LED Lighting and Upgraded Cabinetry! Easy commute to major highways and to New Jersey & New York. New Construction Twin homes in the highly regarded Forks Township area! Lafayette Hills is conveniently located near major commuting routes such as Route 33, Route 22, and I 78 as well as minutes from downtown Easton, Lafayette College, and walking trail. Shopping centers, restaurants, medical facilities all within minutes. See sales representative for current builder incentives and to schedule a showing today!

Save
Ask
Tour
Hide
Share
Listing Snapshot
Price 
$449,990
Days On Site 
95 Days
Bedrooms 
3
Inside Area (SqFt) 
2,208 sqft
Total Baths 
3
Full Baths 
2
Partial Baths 
1
Lot Size 
0.108 Acres
Year Built 
2026
MLS® Number 
778492
Status 
Pending
Property Tax 
N/A
HOA/Condo/Coop Fees 
$60 monthly
Sq Ft Source 
Builder
Friends & Family
Recent Activity
3 weeks agoListing updated with changes from the MLS®
3 weeks agoStatus changed to Pending
2 months agoPrice changed to $449,990
3 months agoListing first seen on site
General Features
Acres 
0.108
Attached Garage 
Yes
Cross Street 
Ben Jon Road
Garage 
Yes
Garage Spaces 
2
Number Of Stories 
3
Parking 
AttachedGarage
Property Condition 
New Construction
Sewer 
Public Sewer
SqFt Above 
2208
Style 
AFrame
Water Source 
Public
Zoning 
R12
Interior Features
Appliances 
DishwasherElectric Water HeaterDisposalGas OvenGas RangeMicrowave
Basement 
FullSump Pump
Cooling 
Central Air
Electric 
Circuit Breakers200+ Amp Service
Flooring 
CarpetVinyl
Heating 
Natural Gas
Interior 
Kitchen IslandWalk-In Closet(s)
Laundry Features 
Washer HookupUpper Level
Bedroom 
Dimensions - 11.00 x 11.00Level - Third
Dining Room 
Dimensions - 12.00 x 11.00Level - Second
FullBath 
Dimensions - 9.00 x 8.00Level - Third
HalfBath 
Dimensions - 6.00 x 6.00Level - First
Kitchen 
Dimensions - 15.00 x 11.00Level - Second
Laundry 
Dimensions - 7.00 x 6.00Level - Third
Living Room 
Dimensions - 18.00 x 15.00Level - Second
PrimaryBedroom 
Dimensions - 14.00 x 14.00Level - Third
Recreation 
Dimensions - 19.00 x 18.00Level - First
Save
Ask
Tour
Hide
Share
Exterior Features
Construction Details 
Stone VeneerVinyl Siding
Roof 
AsphaltFiberglass
Community Features
Association Fee 
$60.0
MLS Area 
Forks
School District 
Easton
Schools
School District
Easton
Elementary School
Shawnee
Middle School
Easton Area
High School
Easton Area
Listing courtesy of David F. Bruckner of D. R. Horton Realty of PA


Listing information is provided by Participants of the Greater Lehigh Valley REALTORS® MLS. IDX information is provided exclusively for personal, non-commercial use, and may not be used for any purpose other than to identify prospective properties consumers may be interested in purchasing. Information is deemed reliable but not guaranteed. Copyright 2026, Greater Lehigh Valley REALTORS® MLS.
Data last updated at: 2026-09-09 02:03 PM UTC

Neighborhood & Commute
Source: Walkscore
Save
Ask
Tour
Hide
Share